Welcome home to this beautifully maintained 4-bedroom, 2 and a half bath residence featuring a dedicated office and an inviting open-concept layout designed for modern living. The spacious living, dining, and kitchen areas flow seamlessly together, creating the perfect space for entertaining family and friends. The updated kitchen is the heart of the home, showcasing stylish finishes, ample cabinetry, stainless steel appliances, and a large island overlooking the living area. Natural light fills the home, highlighting the warm flooring and bright, contemporary design throughout. Retreat to the private primary suite while enjoying the flexibility of three additional bedrooms and a separate office ideal for working from home, studying, or a hobby space. Located in a highly sought-after community with award-winning schools, residents enjoy exceptional HOA amenities including a resort-style pool, clubhouse, sporting courts, scenic walking trails, and a dog park. Combining comfort, convenience, and an unbeatable neighborhood lifestyle, this home offers everything you’ve been searching for. Home is HERS Energy Cerftified. Don’t miss your opportunity to make this exceptional property your next home!
For sale
Price cut: $10K (8/27)
$470,000
1713 Pieneze Dr, Rockwall, TX 75032
4beds
2,246sqft
Single Family Residence
Built in 2019
7,623 Square Feet Lot
$457,800 Zestimate®
$209/sqft
$83/mo HOA
What's special
Stylish finishesDedicated officeResort-style poolStainless steel appliancesWarm flooringBright contemporary design throughoutScenic walking trails
- 91 days
- 175
- 20
Zillow last checked:
Listing updated:
Listed by:
Justin Slay 0704697 214-403-7529,
JPAR - Rockwall 972-836-9295
Source: NTREIS,MLS#: 21294734
Facts & features
Interior
Bedrooms & bathrooms
- Bedrooms: 4
- Bathrooms: 3
- Full bathrooms: 2
- 1/2 bathrooms: 1
Primary bedroom
- Level: First
- Dimensions: 14 x 18
Bedroom
- Level: First
- Dimensions: 11 x 11
Bedroom
- Level: First
- Dimensions: 13 x 9
Bedroom
- Level: First
- Dimensions: 14 x 14
Breakfast room nook
- Level: First
- Dimensions: 11 x 9
Other
- Level: First
- Dimensions: 10 x 13
Other
- Level: First
- Dimensions: 5 x 5
Kitchen
- Level: First
- Dimensions: 11 x 16
Laundry
- Level: First
- Dimensions: 9 x 7
Living room
- Level: First
- Dimensions: 14 x 30
Office
- Level: First
- Dimensions: 11 x 11
Heating
- Natural Gas
Cooling
- Electric
Appliances
- Included: Built-In Gas Range, Dryer, Dishwasher, Gas Cooktop, Disposal, Microwave
Features
- Decorative/Designer Lighting Fixtures, Eat-in Kitchen, Granite Counters, High Speed Internet, Kitchen Island, Open Floorplan, Wired for Sound
- Has basement: No
- Has fireplace: No
Interior area
- Total interior livable area: 2,246 sqft
Video & virtual tour
Property
Parking
- Total spaces: 2
- Parking features: Driveway, Garage, Garage Door Opener, On Street
- Attached garage spaces: 2
Features
- Levels: One
- Stories: 1
- Pool features: None
Lot
- Size: 7,623 Square Feet
Details
- Parcel number: 000000101463
Construction
Type & style
- Home type: SingleFamily
- Architectural style: Traditional,Detached
- Property subtype: Single Family Residence
Materials
- Foundation: Slab
Condition
- Year built: 2019
Utilities & green energy
- Sewer: Public Sewer
- Water: Public
- Utilities for property: Cable Available, Sewer Available, Water Available
Community & HOA
Community
- Subdivision: Sonoma Verde
HOA
- Has HOA: Yes
- Services included: All Facilities, Maintenance Grounds, Maintenance Structure
- HOA fee: $250 quarterly
- HOA name: Sonoma Verde Hoa
- HOA phone: 972-210-7120
Location
- Region: Rockwall
Financial & listing details
- Price per square foot: $209/sqft
- Tax assessed value: $495,076
- Annual tax amount: $6,932
- Date on market: 6/8/2026
- Cumulative days on market: 91 days
- Listing terms: Cash,Conventional,FHA,VA Loan
Estimated market value
$457,800
$435,000 - $481,000
$2,916/mo
Price history
| Date | Event | Price |
|---|---|---|
| 8/27/2026 | Price change | $470,000-2.1%$209/sqft |
Source: NTREIS #21294734 Report a problem | ||
| 6/8/2026 | Listed for sale | $480,000$214/sqft |
Source: NTREIS #21294734 Report a problem | ||
Public tax history
| Year | Property taxes | Tax assessment |
|---|---|---|
| 2025 | $7,368 -0.3% | $491,499 +10% |
| 2024 | $7,388 +13.8% | $446,817 +10% |
| 2023 | $6,494 -12.4% | $406,197 +10% |
| 2022 | $7,411 -1.5% | $369,270 +10% |
| 2021 | $7,521 +91.6% | $335,700 +191.4% |
| 2020 | $3,925 | $115,200 |
Find assessor info on the county website
Monthly payment
Est. payment
Payment breakdown
Explore the cost of this home by adjusting the details. Changes won't be saved.Climate risks
Neighborhood: 75032
Nearby schools
Schools provided by the listing agent
- Elementary: Sharon Shannon
- Middle: Cain
- High: Rockwall-Heath
- District: Rockwall ISD
Source: NTREIS. This data may not be complete. We recommend contacting the local school district to confirm school assignments for this home.


Similar homes
- $479,9004 bd3 ba2.3k sqft1228 Emilia Rd, Rockwall, TX 75087For Sale
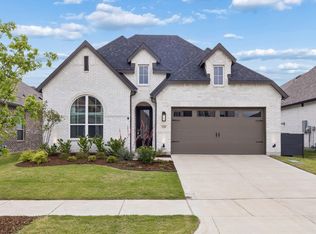 MLS ID #21362670, Steve Koleno. NTREIS
 - $475,0005 bd4 ba3.2k sqft433 Forestridge Dr, Fate, TX 75087For Sale
 MLS ID #21355278, Jessica Hargis. NTREIS
 - $399,0004 bd3 ba2.2k sqft1819 Huntsman Way, Heathridge, TX 75126For Sale
 MLS ID #21369777, Cecelia Davis. NTREIS
 - $534,0005 bd4 ba3.3k sqft1042 Watercourse Pl, Royse City, TX 75189For Sale
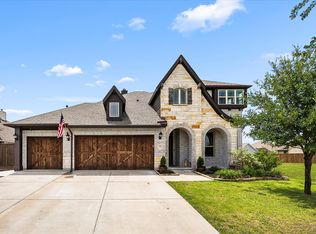 MLS ID #21375268, Marcie Florance. NTREIS
