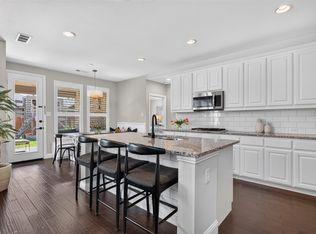
Experience refined living in this exceptional 2024 Perry Homes residence located in the Devonshire Village community of Forney. This home welcomes you with soaring ceilings, an expansive open-concept layout, and a dramatic wall of windows that fills the interior with natural light. At the heart of the home, the chef-inspired kitchen showcases an oversized island, abundant cabinetry, premium finishes, and seamless flow into the dining and living areas. The private owner's retreat is a true sanctuary, featuring an expansive bedroom, spa-inspired bath with dual vanities, oversized walk-in shower, and his-and-her walk-in closets. A dedicated office and private media room, each enclosed with elegant French doors, provide flexible spaces for working from home, movie nights, or quiet relaxation. Designed for year-round enjoyment, the covered outdoor living area has been enhanced with automatic retractable screens, transforming the patio into an extension of the home's living space. Additionally, a professionally converted home gym, make this residence as functional as it is beautiful. Situated in the highly sought-after Devonshire Village, residents enjoy resort-style amenities including multiple pools, a clubhouse, fitness center, scenic walking and biking trails, fishing ponds, playgrounds, dog parks, and community events throughout the year. Located just minutes from US-80, with convenient access to Interstate 20, Highway 205, and President George Bush Turnpike, makes commuting a breeze. Forney is celebrated for its small-town charm, highly rated schools, expanding retail and dining options, and close proximity to shopping at The Shops at Terrell, Lake Ray Hubbard recreation, and all the conveniences of the Dallas metroplex. This nearly new home offers the rare opportunity to enjoy luxury construction, premium upgrades, and an established community without the wait of new construction.
Under contract
Price cut: $9K (9/21)
$450,000
1220 Whitecliff Dr, Forney, TX 75126
4beds
2,946sqft
Single Family Residence
Built in 2024
8,450 Square Feet Lot
$-- Zestimate®
$153/sqft
$62/mo HOA
What's special
Premium finishesExpansive bedroomOversized walk-in showerHis-and-her walk-in closetsProfessionally converted home gymSoaring ceilingsAutomatic retractable screens
- 63 days
- 508
- 34
Zillow last checked:
Listing updated:
Listed by:
Terri Egstad 0539311 972-338-5441,
Pinnacle Realty Advisors 972-338-5441
Source: NTREIS,MLS#: 21350404
Facts & features
Interior
Bedrooms & bathrooms
- Bedrooms: 4
- Bathrooms: 4
- Full bathrooms: 3
- 1/2 bathrooms: 1
Primary bedroom
- Features: Ceiling Fan(s), En Suite Bathroom, Walk-In Closet(s)
- Level: First
- Dimensions: 14 x 17
Bedroom
- Features: Ceiling Fan(s), Split Bedrooms, Walk-In Closet(s)
- Level: First
- Dimensions: 13 x 11
Bedroom
- Features: Ceiling Fan(s), Split Bedrooms, Walk-In Closet(s)
- Level: First
- Dimensions: 13 x 11
Bedroom
- Features: Ceiling Fan(s), Split Bedrooms, Walk-In Closet(s)
- Level: First
- Dimensions: 13 x 11
Primary bathroom
- Features: Built-in Features, Double Vanity, En Suite Bathroom, Granite Counters, Garden Tub/Roman Tub, Linen Closet
- Level: First
- Dimensions: 12 x 16
Breakfast room nook
- Level: First
- Dimensions: 1 x 1
Other
- Features: Built-in Features
- Level: First
- Dimensions: 11 x 5
Other
- Features: Built-in Features
- Level: First
- Dimensions: 1 x 1
Half bath
- Level: First
- Dimensions: 1 x 1
Kitchen
- Features: Built-in Features, Eat-in Kitchen, Kitchen Island, Pantry, Stone Counters, Walk-In Pantry
- Level: First
- Dimensions: 17 x 15
Living room
- Features: Ceiling Fan(s), Fireplace
- Level: First
- Dimensions: 18 x 20
Media room
- Features: Ceiling Fan(s)
- Level: First
- Dimensions: 17 x 13
Office
- Level: First
- Dimensions: 12 x 10
Utility room
- Level: First
- Dimensions: 1 x 1
Heating
- Central, Natural Gas
Cooling
- Ceiling Fan(s), Electric, ENERGY STAR Qualified Equipment
Appliances
- Included: Dishwasher, Electric Oven, Gas Cooktop, Disposal, Microwave, Water Softener, Vented Exhaust Fan, Water Purifier
- Laundry: Washer Hookup, Dryer Hookup, Laundry in Utility Room
Features
- Built-in Features, Decorative/Designer Lighting Fixtures, Double Vanity, Eat-in Kitchen, Granite Counters, High Speed Internet, Kitchen Island, Open Floorplan, Pantry, Walk-In Closet(s)
- Flooring: Carpet, Ceramic Tile
- Windows: Window Coverings
- Has basement: No
- Number of fireplaces: 1
- Fireplace features: Living Room
Interior area
- Total interior livable area: 2,946 sqft
Video & virtual tour
Property
Parking
- Total spaces: 3
- Parking features: Door-Multi, Driveway, Garage Faces Front, Garage, Garage Door Opener, Tandem
- Attached garage spaces: 3
Features
- Levels: One
- Stories: 1
- Patio & porch: Rear Porch, Front Porch, Covered
- Exterior features: Rain Gutters
- Pool features: None, Community
- Fencing: Back Yard,Wood
Lot
- Size: 8,450 Square Feet
- Features: Interior Lot, Landscaped, Subdivision, Sprinkler System, Few Trees
Details
- Parcel number: 234086
Construction
Type & style
- Home type: SingleFamily
- Architectural style: Traditional,Detached
- Property subtype: Single Family Residence
Materials
- Brick
- Roof: Composition,Shingle
Condition
- Resale
- Year built: 2024
Utilities & green energy
- Sewer: Public Sewer
- Utilities for property: Cable Available, Sewer Available
Community & HOA
Community
- Features: Clubhouse, Fitness Center, Playground, Park, Pool, Trails/Paths
- Security: Smoke Detector(s)
- Subdivision: Devonshire Village 13b
HOA
- Has HOA: Yes
- Services included: Association Management
- HOA fee: $185 quarterly
- HOA name: Cmcc
- HOA phone: 469-246-3502
Location
- Region: Forney
Financial & listing details
- Price per square foot: $153/sqft
- Tax assessed value: $544,659
- Annual tax amount: $14,985
- Date on market: 8/12/2026
- Cumulative days on market: 64 days
- Listing terms: Cash,Conventional,FHA,VA Loan
- Exclusions: Water Softener System
Estimated market value
Not available
Estimated sales range
Not available
Not available
Price history
| Date | Event | Price |
|---|---|---|
| 10/2/2026 | Contingent | $450,000$153/sqft |
Source: NTREIS #21350404 Report a problem | ||
| 9/21/2026 | Price change | $450,000-2%$153/sqft |
Source: NTREIS #21350404 Report a problem | ||
| 9/3/2026 | Price change | $459,000-3.3%$156/sqft |
Source: NTREIS #21350404 Report a problem | ||
| 8/12/2026 | Listed for sale | $474,900-4%$161/sqft |
Source: NTREIS #21350404 Report a problem | ||
| 7/1/2026 | Listing removed | $494,900$168/sqft |
Source: NTREIS #21208174 Report a problem | ||
| 4/13/2026 | Price change | $494,900-1%$168/sqft |
Source: NTREIS #21208174 Report a problem | ||
| 3/13/2026 | Listed for sale | $499,900-13.3%$170/sqft |
Source: NTREIS #21208174 Report a problem | ||
| 12/19/2024 | Sold | -- |
Source: NTREIS #20700632 Report a problem | ||
| 12/2/2024 | Pending sale | $576,900-0.2%$196/sqft |
Source: NTREIS #20700632 Report a problem | ||
| 11/28/2024 | Price change | $577,900+0.5%$196/sqft |
Source:  Perry Homes Report a problem Perry Homes Report a problem | ||
| 11/26/2024 | Price change | $574,900-0.5%$195/sqft |
Source: NTREIS #20700632 Report a problem | ||
| 11/25/2024 | Price change | $577,900+0.5%$196/sqft |
Source: Perry Homes Report a problem | ||
| 10/8/2024 | Price change | $574,900-4.2%$195/sqft |
Source: NTREIS #20700632 Report a problem | ||
| 7/26/2024 | Listed for sale | $599,900$204/sqft |
Source: Perry Homes Report a problem | ||
Public tax history
| Year | Property taxes | Tax assessment |
|---|---|---|
| 2025 | -- | $544,659 +444.7% |
| 2024 | $1,622 | $100,000 |
Find assessor info on the county website
Monthly payment
Est. payment
Payment breakdown
Explore the cost of this home by adjusting the details. Changes won't be saved.Climate risks
Neighborhood: 75126
Nearby schools
Schools provided by the listing agent
- Elementary: Griffin
- Middle: Brown
- High: North Forney
- District: Forney ISD
Source: NTREIS. This data may not be complete. We recommend contacting the local school district to confirm school assignments for this home.

Similar homes
- $415,0004 bd4 ba3.1k sqft2062 Avondown Rd, Forney, TX 75126For Sale
 MLS ID #21296242, Nina Cox. NTREIS
 - $459,7774 bd3 ba3k sqft1409 Crossford Trl, Forney, TX 75126For Sale
 MLS ID #21315816, Krissy Mireles. NTREIS
 - $424,5004 bd4 ba3.2k sqft1516 Tavistock Rd, Forney, TX 75126For Sale
 MLS ID #21366453, Joey Stanbery. NTREIS
 - $440,0005 bd4 ba3.5k sqft1802 Balfour Bnd, Forney, TX 75126For Sale
 MLS ID #21370490, Wendy Garcia. NTREIS
