***$10K CREDIT to use toward RATE BUY DOWN or CLOSING COSTS!*** MOTIVATED SELLER! Resort-style living in the highly sought-after community of Heath Golf & Yacht Club, offering access to Lake Ray Hubbard! Built in 2022, this spacious 4-bedroom, 4-bath home offers the perfect blend of comfort, style, and versatility. The backyard is a standout, backing up to a serene wooded GREENBELT for added privacy and peaceful views, complete with a FIREPIT and COVERED PATIO- perfect for cool evenings. The flexible and open floor plan provides plenty of room for everyday living and entertaining, including a HUGE game room perfect for movie nights, a pool table, or a second living area. Each bedroom features a walk-in closet and smart home technology is found throughout. Heath Golf & Yacht Club offers an incredible lifestyle with a lakeside clubhouse, resort-style pool, fitness center, tennis and pickleball courts, sand volleyball, walking and jogging trails, community boat slips, dining, and an 18-hole championship golf course. Just a very short walk to the highly rated RISD elementary school, Linda Lyon! Enjoy the privacy of a greenbelt lot while being part of one of Heath’s premier resort-style communities, where golf, lake life, recreation, and neighborhood amenities come together. Schedule your private showing today.
For sale
Price cut: $10K (9/30)
$479,000
3552 Golden Bell Ct, Heath, TX 75126
4beds
2,889sqft
Single Family Residence
Built in 2022
4,791 Square Feet Lot
$-- Zestimate®
$166/sqft
$185/mo HOA
What's special
- 59 days
- 490
- 31
Zillow last checked:
Listing updated:
Listed by:
Dixie Miller 0665329 972-771-9001,
Coldwell Banker Realty 972-771-9001
Source: NTREIS,MLS#: 21351146
Facts & features
Interior
Bedrooms & bathrooms
- Bedrooms: 4
- Bathrooms: 4
- Full bathrooms: 3
- 1/2 bathrooms: 1
Primary bedroom
- Level: First
- Dimensions: 16 x 13
Bedroom
- Level: Second
- Dimensions: 11 x 12
Bedroom
- Level: Second
- Dimensions: 15 x 13
Bedroom
- Level: Second
- Dimensions: 16 x 11
Primary bathroom
- Level: First
- Dimensions: 8 x 13
Dining room
- Level: First
- Dimensions: 13 x 9
Other
- Level: Second
- Dimensions: 10 x 8
Other
- Level: Second
- Dimensions: 15 x 6
Game room
- Level: Second
- Dimensions: 31 x 16
Half bath
- Level: First
- Dimensions: 7 x 7
Kitchen
- Level: First
- Dimensions: 14 x 13
Living room
- Level: First
- Dimensions: 22 x 17
Utility room
- Level: First
- Dimensions: 7 x 7
Heating
- Central, Electric, Natural Gas
Cooling
- Central Air, Ceiling Fan(s), Electric
Appliances
- Included: Built-In Gas Range, Dishwasher, Disposal, Ice Maker, Microwave, Refrigerator, Vented Exhaust Fan
- Laundry: Common Area, Washer Hookup, Gas Dryer Hookup, Laundry in Utility Room
Features
- Built-in Features, Chandelier, Decorative/Designer Lighting Fixtures, Double Vanity, Eat-in Kitchen, High Speed Internet, Kitchen Island, Loft, Open Floorplan, Pantry, Smart Home, Cable TV, Walk-In Closet(s), Wired for Sound
- Flooring: Carpet, Ceramic Tile, Luxury Vinyl Plank
- Windows: Window Coverings
- Has basement: No
- Has fireplace: No
Interior area
- Total interior livable area: 2,889 sqft
Video & virtual tour
Property
Parking
- Total spaces: 2
- Parking features: Garage Faces Front, Garage, Garage Door Opener
- Attached garage spaces: 2
Features
- Levels: Two
- Stories: 2
- Patio & porch: Rear Porch, Covered
- Exterior features: Fire Pit, Gas Grill
- Pool features: None, Community
- Fencing: Back Yard,Wrought Iron
Lot
- Size: 4,791 Square Feet
- Features: Landscaped, Subdivision, Sprinkler System, Few Trees
- Residential vegetation: Grassed
Details
- Parcel number: 000000102567
Construction
Type & style
- Home type: SingleFamily
- Architectural style: Traditional,Detached
- Property subtype: Single Family Residence
Materials
- Rock, Stone
- Foundation: Slab
- Roof: Composition
Condition
- Resale
- Year built: 2022
Utilities & green energy
- Sewer: Public Sewer
- Water: Public
- Utilities for property: Electricity Connected, Natural Gas Available, Sewer Available, Separate Meters, Water Available, Cable Available
Community & HOA
Community
- Features: Clubhouse, Dock, Fitness Center, Golf, Lake, Pool, Restaurant, Tennis Court(s), Community Mailbox, Curbs, Sidewalks
- Security: Carbon Monoxide Detector(s), Fire Alarm, Smoke Detector(s)
- Subdivision: Heath Golf & Yacht Club Tr
HOA
- Has HOA: Yes
- Services included: Association Management
- HOA fee: $555 quarterly
- HOA name: Tsc Management
- HOA phone: 469-899-1000
Location
- Region: Heath
Financial & listing details
- Price per square foot: $166/sqft
- Annual tax amount: $7,846
- Date on market: 8/17/2026
- Cumulative days on market: 59 days
- Listing terms: Cash,Conventional,FHA,VA Loan
- Road surface type: Asphalt
Estimated market value
Not available
Estimated sales range
Not available
Not available
Price history
| Date | Event | Price |
|---|---|---|
| 9/30/2026 | Price change | $479,000-2%$166/sqft |
Source: NTREIS #21351146 Report a problem | ||
| 9/10/2026 | Price change | $489,000-2%$169/sqft |
Source: NTREIS #21351146 Report a problem | ||
| 8/17/2026 | Listed for sale | $499,000-5%$173/sqft |
Source: NTREIS #21351146 Report a problem | ||
| 7/12/2023 | Sold | -- |
Source: NTREIS #20256499 Report a problem | ||
| 6/13/2023 | Pending sale | $525,000$182/sqft |
Source: NTREIS #20256499 Report a problem | ||
| 5/25/2023 | Price change | $525,000-6.6%$182/sqft |
Source: NTREIS #20256499 Report a problem | ||
| 2/10/2023 | Listed for sale | $561,999$195/sqft |
Source: NTREIS #20256499 Report a problem | ||
Public tax history
Tax history is unavailable.
Monthly payment
Est. payment
Payment breakdown
Explore the cost of this home by adjusting the details. Changes won't be saved.Climate risks
Neighborhood: 75126
Nearby schools
Schools provided by the listing agent
- Elementary: Linda Lyon
- Middle: Cain
- High: Rockwall-Heath
- District: Rockwall ISD
Source: NTREIS. This data may not be complete. We recommend contacting the local school district to confirm school assignments for this home.


Similar homes
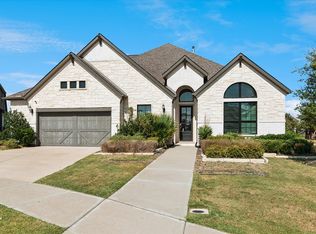
- $519,9005 bd3 ba2.8k sqft3548 Golden Bell Ct, Forney, TX 75126For Sale
 MLS ID #21283095, Andrea Pratt. NTREIS
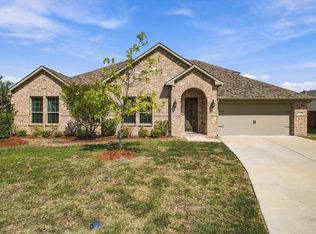
 - $699,0004 bd4 ba3.5k sqft2800 Monument Ct, Forney, TX 75126For Sale
 MLS ID #21389778, Denise Cook. NTREIS
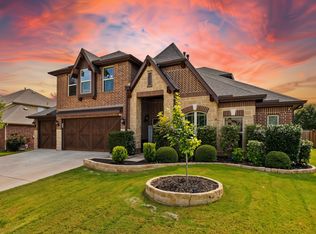
 - $464,9004 bd4 ba2.9k sqft1001 Blue Heron Ct, Forney, TX 75126For Sale
 MLS ID #21388211, Dee Evans. NTREIS
 - $459,8904 bd3 ba3.2k sqft1925 Knoxbridge Rd, Forney, TX 75126For Sale
 MLS ID #21347316, Wendy Parker. NTREIS
