Welcome to your dream retreat in Rowlett’s serene lakeside community of Lake Park! Enjoy lake views without the typical lake-view price point in this move-in-ready home that lets you skip the wait for new construction while still benefiting from the remaining builder warranty. Boasting over $36,000 in thoughtful luxury upgrades—including a stunning $10,000 custom closet design, a state-of-the-art $4,000 home security system, $6,000 in premium upgraded carpet and padding, a $4,500 screened-in patio for seamless year-round outdoor living, and $3,000 in modern designer lighting—this residence also comes prewired for surround sound with appliances included. Start your mornings with amazing sunrises from the upstairs balcony, explore approximately 3 miles of paved walking, running, and biking paths throughout the neighborhood, and enjoy convenient access to both the President George Bush Turnpike and I-30.
For sale
$564,900
2601 Lafayette Dr, Rowlett, TX 75089
4beds
2,509sqft
Single Family Residence
Built in 2025
4,791 Square Feet Lot
$553,100 Zestimate®
$225/sqft
$100/mo HOA
What's special
Modern designer lightingLake viewsAppliances includedPrewired for surround sound
- 10 days
- 323
- 23
Likely to sell faster than
Zillow last checked:
Listing updated:
Listed by:
Elias Canales 0683288 469-767-1782,
Competitive Edge Realty LLC 972-200-3685
Source: NTREIS,MLS#: 21374025
Facts & features
Interior
Bedrooms & bathrooms
- Bedrooms: 4
- Bathrooms: 3
- Full bathrooms: 3
Primary bedroom
- Level: First
- Dimensions: 15 x 17
Game room
- Level: Second
- Dimensions: 17 x 18
Living room
- Level: First
- Dimensions: 15 x 16
Heating
- Central
Cooling
- Central Air
Appliances
- Included: Dishwasher, Disposal, Gas Oven, Gas Range, Microwave, Refrigerator
Features
- Eat-in Kitchen, Kitchen Island, Open Floorplan, Pantry, Tile Counters, Walk-In Closet(s)
- Has basement: No
- Has fireplace: No
Interior area
- Total interior livable area: 2,509 sqft
Video & virtual tour
Property
Parking
- Total spaces: 2
- Parking features: Garage
- Attached garage spaces: 2
- Covered spaces: 1
Features
- Levels: Two
- Stories: 2
- Pool features: None
Lot
- Size: 4,791 Square Feet
Details
- Parcel number: 440109500B0040000
Construction
Type & style
- Home type: SingleFamily
- Architectural style: Detached
- Property subtype: Single Family Residence
Condition
- Year built: 2025
Utilities & green energy
- Sewer: Public Sewer
- Water: Public
- Utilities for property: Sewer Available, Water Available
Community & HOA
Community
- Subdivision: Lake Park
HOA
- Has HOA: Yes
- Services included: All Facilities, Maintenance Grounds
- HOA fee: $1,195 annually
- HOA name: Legacy Southwest
- HOA phone: 214-705-1615
Location
- Region: Rowlett
Financial & listing details
- Price per square foot: $225/sqft
- Tax assessed value: $530,000
- Annual tax amount: $13,318
- Date on market: 8/31/2026
- Cumulative days on market: 10 days
- Listing terms: Cash,Conventional,FHA,VA Loan
Estimated market value
$553,100
$525,000 - $581,000
$3,698/mo
Price history
| Date | Event | Price |
|---|---|---|
| 8/31/2026 | Listed for sale | $564,900+4.8%$225/sqft |
Source: NTREIS #21374025 Report a problem | ||
| 3/7/2025 | Sold | -- |
Source: NTREIS #20805132 Report a problem | ||
| 2/10/2025 | Pending sale | $539,000$215/sqft |
Source: NTREIS #20805132 Report a problem | ||
| 1/29/2025 | Contingent | $539,000$215/sqft |
Source: NTREIS #20805132 Report a problem | ||
| 1/20/2025 | Listed for sale | $539,000$215/sqft |
Source: NTREIS #20805132 Report a problem | ||
| 1/15/2025 | Contingent | $539,000$215/sqft |
Source: NTREIS #20805132 Report a problem | ||
| 1/4/2025 | Listed for sale | $539,000+14.7%$215/sqft |
Source: NTREIS #20805132 Report a problem | ||
| 6/7/2024 | Listing removed | -- |
Source:  Cambridge Homes Report a problem Cambridge Homes Report a problem | ||
| 2/1/2024 | Price change | $469,990-6%$187/sqft |
Source: Cambridge Homes Report a problem | ||
| 12/4/2023 | Price change | $499,990-20.3%$199/sqft |
Source: Cambridge Homes Report a problem | ||
| 12/4/2023 | Listed for sale | $626,990$250/sqft |
Source: Cambridge Homes Report a problem | ||
Public tax history
| Year | Property taxes | Tax assessment |
|---|---|---|
| 2025 | $7,112 +445.9% | $530,000 +430% |
| 2024 | $1,303 | $100,000 |
Find assessor info on the county website
Monthly payment
Est. payment
Payment breakdown
Explore the cost of this home by adjusting the details. Changes won't be saved.Climate risks
Neighborhood: 75089
Nearby schools
Schools provided by the listing agent
- District: Garland ISD
Source: NTREIS. This data may not be complete. We recommend contacting the local school district to confirm school assignments for this home.
Similar homes
- $589,0004 bd3 ba2.7k sqft8808 Royal Star Rd, Rowlett, TX 75089For Sale
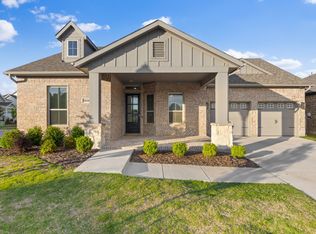 MLS ID #21246451, Nick Good. NTREIS
 - $589,0004 bd3 ba2.6k sqft8914 Edna Pl, Rowlett, TX 75089For Sale
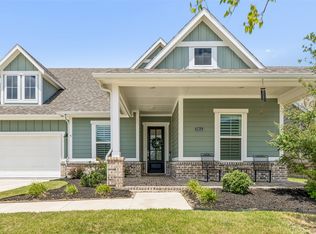 MLS ID #21305433, Heather Shubzda. NTREIS
 - $480,0004 bd3 ba2.2k sqft3816 Lochwood Dr, Rowlett, TX 75088For Sale
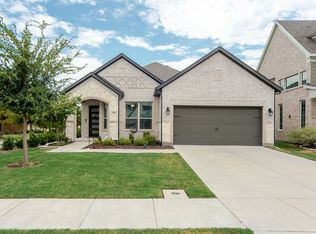 MLS ID #21375833, Sheenu George. NTREIS
 - $475,0004 bd3 ba2.3k sqft3905 Henley Ln, Garland, TX 75043For Sale
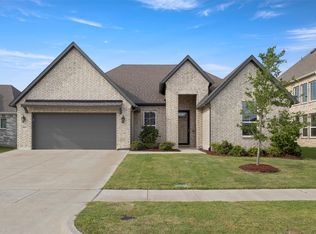 MLS ID #21381576, Kelli Clark. NTREIS
