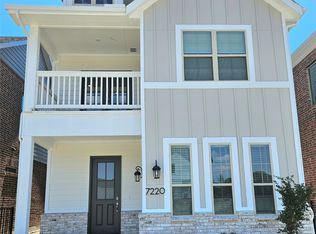
Experience modern lake living in the highly sought-after Bayside Community! Step onto your private balcony and enjoy the refreshing breeze, or entertain guests in your backyard with beautiful lake views. Inside, the thoughtfully designed floor plan offers a seamless flow, creating both functionality and a warm, inviting atmosphere. The home features stainless steel appliances and includes a transferable builder’s warranty for added peace of mind. Conveniently located in Dallas County, you’ll have easy access to an abundance of nearby amenities, including shopping, dining, and marinas. Schedule your showing today and do not miss this incredible opportunity to own your own lakeview retreat!
For sale
Price cut: $4K (9/4)
$445,000
7216 Palisades Dr, Rowlett, TX 75088
3beds
2,449sqft
Single Family Residence
Built in 2024
3,571 Square Feet Lot
$439,200 Zestimate®
$182/sqft
$121/mo HOA
What's special
Private balconyStainless steel appliancesSeamless flowThoughtfully designed floor planBeautiful lake viewsWarm inviting atmosphere
- 164 days
- 132
- 1
Zillow last checked:
Listing updated:
Listed by:
Aaron Sheffield 0652107 972-771-9001,
Coldwell Banker Realty 972-771-9001
Source: NTREIS,MLS#: 21219734
Facts & features
Interior
Bedrooms & bathrooms
- Bedrooms: 3
- Bathrooms: 3
- Full bathrooms: 2
- 1/2 bathrooms: 1
Primary bedroom
- Features: Built-in Features, Ceiling Fan(s), Dual Sinks, En Suite Bathroom, Sitting Area in Primary, Separate Shower, Walk-In Closet(s)
- Level: Second
- Dimensions: 19 x 19
Bedroom
- Level: Second
- Dimensions: 11 x 10
Bedroom
- Level: Second
- Dimensions: 11 x 10
Bonus room
- Level: Second
- Dimensions: 24 x 14
Dining room
- Level: First
- Dimensions: 15 x 11
Other
- Features: Built-in Features, Stone Counters
- Level: Second
- Dimensions: 12 x 5
Half bath
- Level: First
- Dimensions: 6 x 5
Kitchen
- Features: Breakfast Bar, Built-in Features, Butler's Pantry, Kitchen Island, Pantry, Stone Counters
- Level: First
- Dimensions: 18 x 12
Living room
- Features: Fireplace
- Level: First
- Dimensions: 22 x 17
Office
- Features: Ceiling Fan(s)
- Level: First
- Dimensions: 12 x 10
Utility room
- Features: Built-in Features
- Level: Second
- Dimensions: 7 x 6
Heating
- Central, Natural Gas
Cooling
- Central Air, Electric
Appliances
- Included: Dishwasher, Electric Oven, Gas Cooktop, Disposal, Microwave, Tankless Water Heater, Vented Exhaust Fan
Features
- Decorative/Designer Lighting Fixtures, Granite Counters, High Speed Internet, Kitchen Island, Loft, Open Floorplan, Pantry, Cable TV, Walk-In Closet(s), Wired for Sound
- Flooring: Carpet, Luxury Vinyl Plank, Tile
- Windows: Window Coverings
- Has basement: No
- Number of fireplaces: 1
- Fireplace features: Electric, Living Room
Interior area
- Total interior livable area: 2,449 sqft
Video & virtual tour
Property
Parking
- Total spaces: 2
- Parking features: Additional Parking, Concrete, Door-Single, Driveway, Garage, Garage Door Opener, Lighted, Garage Faces Rear, On Street
- Attached garage spaces: 2
Features
- Levels: Two
- Stories: 2
- Patio & porch: Balcony, Covered
- Exterior features: Awning(s), Balcony, Lighting, Rain Gutters
- Pool features: None
- Fencing: Back Yard,Wrought Iron
- Has view: Yes
- View description: Water
- Has water view: Yes
Lot
- Size: 3,571 Square Feet
- Features: Corner Lot, Zero Lot Line
- Residential vegetation: Grassed
Details
- Parcel number: 441107400D0100000
Construction
Type & style
- Home type: SingleFamily
- Architectural style: Contemporary/Modern,Detached
- Property subtype: Single Family Residence
Materials
- Brick, Wood Siding
- Foundation: Slab
- Roof: Asphalt
Condition
- Year built: 2024
Utilities & green energy
- Sewer: Public Sewer
- Water: Public
- Utilities for property: Electricity Connected, Natural Gas Available, Sewer Available, Separate Meters, Underground Utilities, Water Available, Cable Available
Community & HOA
Community
- Features: Community Mailbox, Curbs, Sidewalks
- Security: Carbon Monoxide Detector(s)
- Subdivision: Bayside West Ph Ii
HOA
- Has HOA: Yes
- Services included: All Facilities
- HOA fee: $363 quarterly
- HOA name: Community Management Associates
- HOA phone: 972-943-2800
Location
- Region: Rowlett
Financial & listing details
- Price per square foot: $182/sqft
- Tax assessed value: $490,200
- Annual tax amount: $12,318
- Date on market: 3/29/2026
- Cumulative days on market: 165 days
Estimated market value
$439,200
$417,000 - $461,000
$3,538/mo
Price history
| Date | Event | Price |
|---|---|---|
| 9/4/2026 | Price change | $445,000-0.9%$182/sqft |
Source: NTREIS #21219734 Report a problem | ||
| 7/31/2026 | Price change | $449,000-2.2%$183/sqft |
Source: NTREIS #21219734 Report a problem | ||
| 7/9/2026 | Price change | $459,000-4.4%$187/sqft |
Source: NTREIS #21219734 Report a problem | ||
| 6/5/2026 | Price change | $480,000-1.8%$196/sqft |
Source: NTREIS #21219734 Report a problem | ||
| 6/1/2026 | Price change | $489,000-2%$200/sqft |
Source: NTREIS #21219734 Report a problem | ||
| 3/29/2026 | Listed for sale | $499,000-3.9%$204/sqft |
Source: NTREIS #21219734 Report a problem | ||
| 2/27/2026 | Listing removed | $519,000$212/sqft |
Source: NTREIS #21015967 Report a problem | ||
| 9/25/2025 | Price change | $519,000-3.7%$212/sqft |
Source: NTREIS #21015967 Report a problem | ||
| 7/29/2025 | Listed for sale | $539,000+0.7%$220/sqft |
Source: NTREIS #21015967 Report a problem | ||
| 12/16/2024 | Listing removed | $535,058$218/sqft |
Source: NTREIS #20780129 Report a problem | ||
| 11/18/2024 | Listed for sale | $535,058$218/sqft |
Source: NTREIS #20780129 Report a problem | ||
Public tax history
| Year | Property taxes | Tax assessment |
|---|---|---|
| 2025 | $6,014 +515.5% | $490,200 +553.6% |
| 2024 | $977 +3.8% | $75,000 |
| 2023 | $942 | $75,000 |
Find assessor info on the county website
Monthly payment
Est. payment
Payment breakdown
Explore the cost of this home by adjusting the details. Changes won't be saved.Climate risks
Neighborhood: 75088
Nearby schools
Schools provided by the listing agent
- District: Garland ISD
Source: NTREIS. This data may not be complete. We recommend contacting the local school district to confirm school assignments for this home.


Similar homes
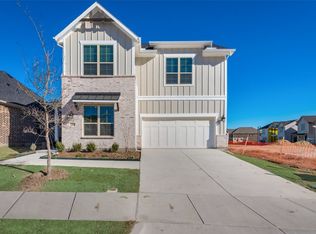
- $480,0004 bd3 ba2.2k sqft3816 Lochwood Dr, Rowlett, TX 75088For Sale
 MLS ID #21375833, Sheenu George. NTREIS
 - $387,9003 bd4 ba2.2k sqft7829 Bayside Dr, Rowlett, TX 75088For Sale
 MLS ID #21186759, Byron Cole. NTREIS
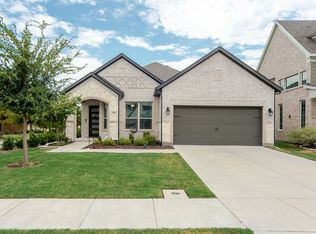
 - $439,0003 bd3 ba2.6k sqft9201 Lamar St, Rowlett, TX 75089For Sale
 MLS ID #21304537, Casi Fricks. NTREIS
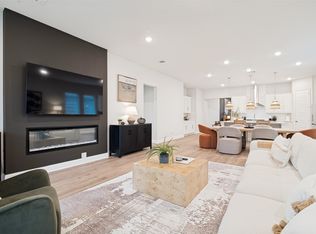
 - $624,0005 bd4 ba3.4k sqft7208 Manhattan Dr, Rowlett, TX 75088For Sale
 MLS ID #21253818, Dyan Thomas. NTREIS
