Built in 2024 and already loaded with upgrades, this one-story home offers the benefit of nearly new construction without the added expense of finishing out the details after move-in. Offering 2,385 square feet, 4 bedrooms, 3 full baths, 12-foot ceilings, 8-foot doors, engineered hardwood flooring throughout with no carpet, and extensive custom storage, thoughtful upgrades can be found in nearly every room. The kitchen is a standout with quartzite countertops, porcelain apron-front sink, stainless steel double ovens, 5-burner gas cooktop, appliance garage, pot-and-pan drawers, trash drawer, custom cabinetry, and pull-out storage racks. The primary suite features a tray ceiling, dual vanities, walk-in shower, custom cabinetry, and additional pull-out storage. A privacy door separates the secondary bedroom wing, creating added flexibility within the floor plan. Ceiling fans and cellular shades are already installed throughout, while a built-in mudroom bench with storage cubbies and upper utility room cabinetry add even more functional storage. The HVAC system has been professionally serviced twice annually, reflecting the home's continued care and maintenance. Outdoor improvements include an extended covered patio with gas stub for grilling, retractable mesh gate, rubber mulch, and concrete storage pad. Additional features include an 8-foot solid wood front door and front and rear storm doors, including a built-in pet door. Even more value comes with the Whirlpool refrigerator, Samsung washer and dryer, BBQ grill, two outdoor storage sheds, and two garage storage cabinets, all conveying with the home. Located just around the corner from Ablon Park with paved trails, playground, picnic areas, soccer field, and fishing pier, with convenient access to I-30. PLUS, a 1-0 rate buydown is available for qualified buyers, reducing the interest rate by 1% during the first 12 months.
For sale
Price cut: $6K (8/24)
$489,000
3905 Henley Ln, Garland, TX 75043
4beds
2,385sqft
Single Family Residence
Built in 2024
7,274 Square Feet Lot
$481,600 Zestimate®
$205/sqft
$54/mo HOA
What's special
Engineered hardwood flooring throughoutAppliance garageExtensive custom storageQuartzite countertopsTwo outdoor storage shedsRubber mulchTray ceiling
- 124 days
- 443
- 30
Zillow last checked:
Listing updated:
Listed by:
Kelli Clark 0716592 214-316-7550,
One Source Real Estate, LLC 214-316-7550
Source: NTREIS,MLS#: 21245537
Facts & features
Interior
Bedrooms & bathrooms
- Bedrooms: 4
- Bathrooms: 3
- Full bathrooms: 3
Primary bedroom
- Features: Ceiling Fan(s), Dual Sinks, Double Vanity, En Suite Bathroom, Walk-In Closet(s)
- Level: First
- Dimensions: 17 x 16
Bedroom
- Features: Ceiling Fan(s)
- Level: First
- Dimensions: 12 x 11
Bedroom
- Features: Ceiling Fan(s)
- Level: First
- Dimensions: 12 x 11
Bedroom
- Features: Ceiling Fan(s)
- Level: First
- Dimensions: 12 x 11
Kitchen
- Features: Walk-In Pantry
- Level: First
- Dimensions: 14 x 13
Living room
- Features: Ceiling Fan(s)
- Level: First
- Dimensions: 21 x 17
Utility room
- Features: Built-in Features, Utility Room
- Level: First
- Dimensions: 8 x 7
Heating
- Natural Gas
Cooling
- Central Air, Ceiling Fan(s)
Appliances
- Included: Double Oven, Dryer, Dishwasher, Gas Cooktop, Disposal, Gas Water Heater, Refrigerator, Washer
- Laundry: Washer Hookup, Dryer Hookup
Features
- Decorative/Designer Lighting Fixtures, Open Floorplan, Pantry, Cable TV
- Flooring: Engineered Hardwood, Tile
- Windows: Window Coverings
- Has basement: No
- Has fireplace: No
Interior area
- Total interior livable area: 2,385 sqft
Video & virtual tour
Property
Parking
- Total spaces: 2
- Parking features: Door-Single, Driveway, Garage Faces Front, Garage
- Attached garage spaces: 2
Features
- Levels: One
- Stories: 1
- Patio & porch: Covered
- Exterior features: Private Yard, Rain Gutters, Storage
- Pool features: None
- Fencing: Back Yard,Wood
Lot
- Size: 7,274 Square Feet
- Features: Interior Lot, Landscaped, Subdivision, Sprinkler System
Details
- Parcel number: 26318580030110000
Construction
Type & style
- Home type: SingleFamily
- Architectural style: Traditional,Detached
- Property subtype: Single Family Residence
Materials
- Brick
- Foundation: Slab
- Roof: Composition
Condition
- Resale
- Year built: 2024
Utilities & green energy
- Sewer: Public Sewer
- Water: Public
- Utilities for property: Natural Gas Available, Sewer Available, Separate Meters, Water Available, Cable Available
Community & HOA
Community
- Features: Playground, Trails/Paths, Curbs
- Security: Smoke Detector(s)
- Subdivision: Lyons Crest Estates 2
HOA
- Has HOA: Yes
- Services included: Association Management
- HOA fee: $650 annually
- HOA name: Neighborhood Management
- HOA phone: 972-359-1548
Location
- Region: Garland
Financial & listing details
- Price per square foot: $205/sqft
- Tax assessed value: $530,240
- Annual tax amount: $12,698
- Date on market: 5/7/2026
- Cumulative days on market: 125 days
- Listing terms: Cash,Conventional,FHA,VA Loan
Estimated market value
$481,600
$458,000 - $506,000
$3,196/mo
Price history
| Date | Event | Price |
|---|---|---|
| 8/24/2026 | Price change | $489,000-1.2%$205/sqft |
Source: NTREIS #21245537 Report a problem | ||
| 7/4/2026 | Price change | $495,000-1%$208/sqft |
Source: NTREIS #21245537 Report a problem | ||
| 5/7/2026 | Listed for sale | $499,999+0.2%$210/sqft |
Source: NTREIS #21245537 Report a problem | ||
| 6/17/2024 | Sold | -- |
Source: NTREIS #20341257 Report a problem | ||
| 12/2/2023 | Listing removed | -- |
Source: NTREIS #20341257 Report a problem | ||
| 8/21/2023 | Price change | $498,990-5.3%$209/sqft |
Source: NTREIS #20341257 Report a problem | ||
| 5/30/2023 | Listed for sale | $526,990$221/sqft |
Source: NTREIS #20341257 Report a problem | ||
Public tax history
| Year | Property taxes | Tax assessment |
|---|---|---|
| 2025 | $1,667 +421.3% | $530,240 +783.7% |
| 2024 | $320 -2.2% | $60,000 |
| 2023 | $327 | $60,000 |
Find assessor info on the county website
Monthly payment
Est. payment
Payment breakdown
Explore the cost of this home by adjusting the details. Changes won't be saved.Climate risks
Neighborhood: 75043
Nearby schools
Schools provided by the listing agent
- District: Garland ISD
Source: NTREIS. This data may not be complete. We recommend contacting the local school district to confirm school assignments for this home.
Similar homes
- $499,9004 bd4 ba3.1k sqft2202 Blue Harbor Way, Garland, TX 75043For Sale
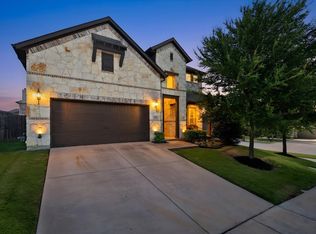 MLS ID #21296455, Amy Britt. NTREIS
 - $515,0004 bd3 ba2.5k sqft5402 Depot Dr, Sachse, TX 75048For Sale
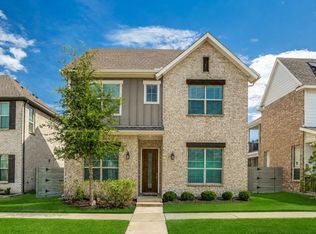 MLS ID #21322707, Julie Barthalt. NTREIS
 - $459,0004 bd3 ba2.6k sqft6800 Elm St, Rowlett, TX 75089For Sale
 MLS ID #21273409, Bailey Rentz. NTREIS
 - $519,9005 bd3 ba2.8k sqft3548 Golden Bell Ct, Forney, TX 75126For Sale
 MLS ID #21283095, Andrea Pratt. NTREIS
