Welcome to Braddock Place, where timeless style, flexible living, and thoughtful upgrades come together in this beautiful 4-bedroom, 3-bath home located in Wylie ISD. From the moment you step inside, rich hardwood floors, open living spaces, and warm finishes create a home that feels both elevated and inviting. Braddock Place is also known for larger lots, giving homes more breathing room and a less crowded feel. The kitchen is truly the heart of the home, featuring soapstone granite countertops, custom-painted knotty alder cabinetry with glass uppers, a classic herringbone backsplash, and gas cooktop—perfect for everyday meals, entertaining, and gathering with the people you love. The versatile floor plan offers three bedrooms downstairs, including a spacious primary suite with a relaxing spa-inspired bath. A dedicated home office and formal dining room add the extra space today's buyers are looking for, whether working from home, hosting holidays, or simply needing room to spread out. Upstairs, a generous game room, fourth bedroom, and full bath create an ideal setup for guests, teens, or multi-generational living. Outside, the oversized 3-car swing garage features upgraded electrical outlets for EV charging, while the extended driveway provides additional parking. Full gutters, landscape uplighting, and a recently replaced roof with upgraded Class 4 shingles add both curb appeal and peace of mind. The covered back patio is ready for slow mornings, evening dinners, and weekends spent entertaining in the private backyard. Thoughtful details throughout make this home feel special without sacrificing functionality, while the indoor and outdoor living spaces create plenty of opportunities to relax, gather, and enjoy home. With spacious living areas, beautiful finishes, larger lots, and a layout designed to grow with you, this is a home that feels welcoming from the first visit and comfortable for years to come. Seller concessions considered with an approved offer!
For sale
Price cut: $15K (8/6)
$520,000
518 Sun Meadow Dr, Wylie, TX 75098
4beds
3,144sqft
Single Family Residence
Built in 2015
9,713 Square Feet Lot
$510,900 Zestimate®
$165/sqft
$58/mo HOA
What's special
Timeless styleWarm finishesPrivate backyardRich hardwood floorsDedicated home officeLarger lotsOpen living spaces
- 73 days
- 436
- 41
Zillow last checked:
Listing updated:
Listed by:
Linh Heverly 0609726 214-476-7740,
Coldwell Banker Apex, REALTORS 972-783-1919
Source: NTREIS,MLS#: 21304250
Facts & features
Interior
Bedrooms & bathrooms
- Bedrooms: 4
- Bathrooms: 3
- Full bathrooms: 3
Primary bedroom
- Features: Built-in Features, Ceiling Fan(s), Dual Sinks, En Suite Bathroom, Garden Tub/Roman Tub, Separate Shower, Walk-In Closet(s)
- Level: First
- Dimensions: 15 x 19
Bedroom
- Features: Built-in Features, Ceiling Fan(s), Split Bedrooms
- Level: First
- Dimensions: 14 x 10
Bedroom
- Features: Built-in Features, Ceiling Fan(s), Split Bedrooms, Walk-In Closet(s)
- Level: First
- Dimensions: 12 x 10
Bedroom
- Features: Ceiling Fan(s), Split Bedrooms
- Level: Second
- Dimensions: 12 x 14
Breakfast room nook
- Features: Eat-in Kitchen
- Level: First
- Dimensions: 8 x 10
Dining room
- Level: First
- Dimensions: 12 x 12
Game room
- Features: Ceiling Fan(s)
- Level: Second
- Dimensions: 25 x 25
Kitchen
- Features: Breakfast Bar, Built-in Features, Eat-in Kitchen, Granite Counters, Kitchen Island, Pantry, Stone Counters, Walk-In Pantry
- Level: First
- Dimensions: 18 x 17
Laundry
- Features: Utility Sink
- Level: First
- Dimensions: 8 x 5
Living room
- Features: Ceiling Fan(s), Fireplace
- Level: First
- Dimensions: 17 x 21
Office
- Features: Ceiling Fan(s)
- Level: First
- Dimensions: 12 x 12
Heating
- Central, Natural Gas
Cooling
- Central Air, Ceiling Fan(s), Electric
Appliances
- Included: Some Gas Appliances, Dishwasher, Disposal, Microwave, Plumbed For Gas, Vented Exhaust Fan, Washer
- Laundry: Washer Hookup, Dryer Hookup, ElectricDryer Hookup, Laundry in Utility Room
Features
- Built-in Features, Decorative/Designer Lighting Fixtures, Eat-in Kitchen, Granite Counters, High Speed Internet, Kitchen Island, Open Floorplan, Pantry, Cable TV, Vaulted Ceiling(s), Walk-In Closet(s), Wired for Sound
- Flooring: Carpet, Ceramic Tile, Hardwood, Tile
- Windows: Window Coverings
- Has basement: No
- Number of fireplaces: 1
- Fireplace features: Gas, Gas Log, Gas Starter, Living Room
Interior area
- Total interior livable area: 3,144 sqft
Video & virtual tour
Property
Parking
- Total spaces: 3
- Parking features: Door-Multi, Driveway, Garage Faces Front, Garage, Garage Door Opener
- Attached garage spaces: 3
Features
- Levels: Two
- Stories: 2
- Patio & porch: Patio, Covered
- Exterior features: Lighting, Rain Gutters
- Pool features: None, Community
- Fencing: Back Yard,Fenced,Wood
Lot
- Size: 9,713 Square Feet
- Features: Interior Lot, Landscaped, Subdivision, Sprinkler System
Details
- Parcel number: R1060700C01001
Construction
Type & style
- Home type: SingleFamily
- Architectural style: Traditional,Detached
- Property subtype: Single Family Residence
Materials
- Brick, Rock, Stone
- Foundation: Slab
- Roof: Composition
Condition
- Year built: 2015
Utilities & green energy
- Sewer: Public Sewer
- Utilities for property: Electricity Available, Sewer Available, Cable Available
Community & HOA
Community
- Features: Pool
- Security: Security System, Smoke Detector(s)
- Subdivision: Braddock Place Ph Iii
HOA
- Has HOA: Yes
- Services included: All Facilities, Maintenance Grounds
- HOA fee: $350 semi-annually
- HOA name: Braddock Place Hoa
- HOA phone: 972-359-1548
Location
- Region: Wylie
Financial & listing details
- Price per square foot: $165/sqft
- Tax assessed value: $562,140
- Annual tax amount: $10,957
- Date on market: 6/18/2026
- Cumulative days on market: 73 days
- Listing terms: Cash,Conventional,FHA,VA Loan
Estimated market value
$510,900
$485,000 - $536,000
$3,036/mo
Price history
| Date | Event | Price |
|---|---|---|
| 8/6/2026 | Price change | $520,000-2.8%$165/sqft |
Source: NTREIS #21304250 Report a problem | ||
| 7/24/2026 | Price change | $535,000-2.6%$170/sqft |
Source: NTREIS #21304250 Report a problem | ||
| 7/7/2026 | Price change | $549,000-3.5%$175/sqft |
Source: NTREIS #21304250 Report a problem | ||
| 6/18/2026 | Listed for sale | $569,000+52.1%$181/sqft |
Source: NTREIS #21304250 Report a problem | ||
| 8/3/2018 | Sold | -- |
Source: Agent Provided Report a problem | ||
| 11/22/2017 | Listing removed | $373,990$119/sqft |
Source: Jeanette Anderson Real Estate #13674008 Report a problem | ||
| 8/15/2017 | Listed for sale | $373,990$119/sqft |
Source: Jeanette Anderson Real Estate #13674008 Report a problem | ||
Public tax history
| Year | Property taxes | Tax assessment |
|---|---|---|
| 2025 | $9,179 -7.8% | $562,140 -1.8% |
| 2024 | $9,954 +11% | $572,330 +10% |
| 2023 | $8,965 | $520,300 +10% |
| 2022 | -- | $473,000 +19.6% |
| 2021 | $8,902 +2.7% | $395,465 +6.5% |
| 2020 | $8,668 -0.9% | $371,351 +0.6% |
| 2019 | $8,748 +13.4% | $369,273 +25.8% |
| 2018 | $7,712 +1.9% | $293,457 +3.2% |
| 2017 | $7,571 | $284,420 +4.4% |
| 2016 | $7,571 | $272,480 +354.1% |
| 2015 | -- | $60,000 |
Find assessor info on the county website
Monthly payment
Est. payment
Payment breakdown
Explore the cost of this home by adjusting the details. Changes won't be saved.Climate risks
Neighborhood: 75098
Nearby schools
Schools provided by the listing agent
- Elementary: Wally Watkins
- Middle: Harrison,Burnett
- High: Wylie East
- District: Wylie ISD
Source: NTREIS. This data may not be complete. We recommend contacting the local school district to confirm school assignments for this home.

Similar homes
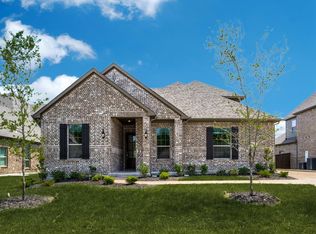

- $600,0004 bd4 ba3k sqft102 Champion Dr, Wylie, TX 75098For Sale
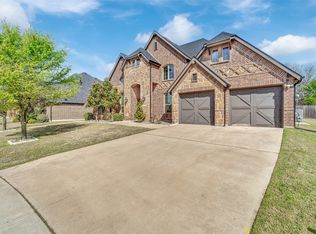 MLS ID #21213135, Deon Boli. NTREIS
 - $540,0004 bd3 ba2.9k sqft903 Fountain Dr, Wylie, TX 75098For SaleMLS ID #21354455, Chad Gibson. NTREIS
- $489,0004 bd3 ba3.4k sqft1621 Breezy Bay Ct, Saint Paul, TX 75098For Sale
 MLS ID #21281175, Katy Hubener. NTREIS
 - $594,9004 bd3 ba3k sqft203 Dove Haven Dr, Wylie, TX 75098For Sale
 MLS ID #21202492, Dee Evans. NTREIS
