Welcome home to this stunning 2022-built retreat, ideally situated just moments from the highly sought-after Woodbridge community, where a rare oversized lot and thoughtful design come together in perfect harmony. This 4-bed, 3-bath home offers a functional, cozy layout featuring a private office, a separate upstairs flex space, and a 3-car garage. The open-concept living area includes an additional sitting space, perfect for relaxing or entertaining. The kitchen impresses with abundant cabinet storage and an oversized island — an inviting hub for family and friends. The dining area flows to a backyard with a covered patio. The backyard sets this home apart: no back neighbors, generous side-yard spacing for privacy, and room for kids, pets, or a future pool. The spa-like owner's suite features a relaxing garden tub and large separate shower. Upstairs, a versatile flex room is ready for a playroom, media room, or whatever fits your lifestyle. Modern finishes throughout. Walkable to a nearby park, playground, and pond, minutes from Woodbridge Golf Club, Woodbridge Commons retail area and just 10 minutes from Firewheel Town Center. With the peace of mind of a near-new, energy-efficient build and no updates needed, this is a rare opportunity in a quiet, well-located community.
For sale
Price cut: $16K (9/15)
$599,000
5839 Heatherwood Loop, Sachse, TX 75048
4beds
2,633sqft
Single Family Residence
Built in 2022
10,018 Square Feet Lot
$590,900 Zestimate®
$227/sqft
$83/mo HOA
What's special
Modern finishes throughoutPrivate officeAdditional sitting spaceSeparate upstairs flex spaceOversized islandRare oversized lotLarge separate shower
- 51 days
- 207
- 19
Zillow last checked:
Listing updated:
Listed by:
Carri Fung 0690933 972-806-1742,
Evolve Real Estate LLC 972-806-1742
Source: NTREIS,MLS#: 21368440
Facts & features
Interior
Bedrooms & bathrooms
- Bedrooms: 4
- Bathrooms: 3
- Full bathrooms: 3
Primary bedroom
- Features: Ceiling Fan(s), Dual Sinks, En Suite Bathroom, Separate Shower, Walk-In Closet(s)
- Level: First
- Dimensions: 13 x 19
Bedroom
- Features: En Suite Bathroom, Walk-In Closet(s)
- Level: First
- Dimensions: 10 x 12
Bonus room
- Level: Second
- Dimensions: 24 x 14
Living room
- Level: First
- Dimensions: 14 x 31
Office
- Level: First
- Dimensions: 10 x 10
Heating
- Central
Cooling
- Central Air
Appliances
- Included: Electric Cooktop
- Laundry: Electric Dryer Hookup, Laundry in Utility Room
Features
- Granite Counters, Kitchen Island, Walk-In Closet(s)
- Flooring: Luxury Vinyl Plank
- Has basement: No
- Has fireplace: No
Interior area
- Total interior livable area: 2,633 sqft
Video & virtual tour
Property
Parking
- Total spaces: 3
- Parking features: Garage
- Attached garage spaces: 3
Features
- Levels: One and One Half
- Patio & porch: Covered
- Exterior features: Private Yard
- Pool features: None
- Fencing: Back Yard,Fenced
Lot
- Size: 10,018 Square Feet
- Features: Back Yard, Interior Lot, Lawn
Details
- Parcel number: 480118700B0040000
Construction
Type & style
- Home type: SingleFamily
- Architectural style: Traditional,Detached
- Property subtype: Single Family Residence
Materials
- Brick
- Foundation: Slab
- Roof: Shingle
Condition
- Resale
- Year built: 2022
Utilities & green energy
- Sewer: Public Sewer
- Water: Public
- Utilities for property: Sewer Available, Water Available
Community & HOA
Community
- Subdivision: Enclave Add
HOA
- Has HOA: Yes
- Services included: Association Management, Maintenance Grounds
- HOA fee: $1,000 annually
- HOA name: Essex Management
- HOA phone: 972-428-2030
Location
- Region: Sachse
Financial & listing details
- Price per square foot: $227/sqft
- Tax assessed value: $529,230
- Annual tax amount: $12,465
- Date on market: 8/27/2026
- Cumulative days on market: 51 days
- Listing terms: Cash,Conventional,FHA,VA Loan
Estimated market value
$590,900
$561,000 - $620,000
$3,165/mo
Price history
| Date | Event | Price |
|---|---|---|
| 9/15/2026 | Price change | $599,000-2.6%$227/sqft |
Source: NTREIS #21368440 Report a problem | ||
| 8/27/2026 | Listed for sale | $615,000-3.6%$234/sqft |
Source: NTREIS #21368440 Report a problem | ||
| 7/11/2026 | Listing removed | $638,000$242/sqft |
Source: NTREIS #21293956 Report a problem | ||
| 6/22/2026 | Price change | $638,000-1.8%$242/sqft |
Source: NTREIS #21293956 Report a problem | ||
| 6/6/2026 | Listed for sale | $649,900+18.4%$247/sqft |
Source: NTREIS #21293956 Report a problem | ||
| 1/10/2023 | Listing removed | -- |
Source:  GFO Home Report a problem GFO Home Report a problem | ||
| 12/17/2022 | Price change | $549,059-8.3%$209/sqft |
Source: GFO Home Report a problem | ||
| 12/13/2022 | Listed for sale | $599,000$227/sqft |
Source: GFO Home Report a problem | ||
| 12/6/2022 | Listing removed | $599,000$227/sqft |
Source: NTREIS #20199949 Report a problem | ||
| 11/11/2022 | Price change | $599,000-2.4%$227/sqft |
Source: NTREIS #20199949 Report a problem | ||
| 11/3/2022 | Listed for sale | $614,000-4%$233/sqft |
Source: NTREIS #20199949 Report a problem | ||
| 10/29/2022 | Listing removed | -- |
Source: GFO Home Report a problem | ||
| 9/28/2022 | Price change | $639,900-4.5%$243/sqft |
Source: NTREIS #20097691 Report a problem | ||
| 9/2/2022 | Price change | $669,900-1.6%$254/sqft |
Source: NTREIS #20097691 Report a problem | ||
| 7/29/2022 | Price change | $680,900-6.1%$259/sqft |
Source: NTREIS #20097691 Report a problem | ||
| 6/25/2022 | Price change | $724,900-7.5%$275/sqft |
Source: GFO Home Report a problem | ||
| 5/17/2022 | Listed for sale | $784,059$298/sqft |
Source: GFO Home Report a problem | ||
| 5/9/2022 | Listing removed | $784,059$298/sqft |
Source: NTREIS #14705747 Report a problem | ||
| 4/20/2022 | Price change | $784,059+3.2%$298/sqft |
Source: NTREIS #14705747 Report a problem | ||
| 2/3/2022 | Price change | $760,059+0%$289/sqft |
Source: NTREIS #14705747 Report a problem | ||
| 12/1/2021 | Price change | $759,739+2.7%$289/sqft |
Source: NTREIS #14705747 Report a problem | ||
| 11/8/2021 | Listed for sale | $739,739$281/sqft |
Source: NTREIS #14705747 Report a problem | ||
Public tax history
| Year | Property taxes | Tax assessment |
|---|---|---|
| 2025 | $5,703 -1.9% | $529,230 -2% |
| 2024 | $5,816 -5.9% | $540,030 +4.5% |
| 2023 | $6,177 +150.6% | $516,620 +157.8% |
| 2022 | $2,465 | $200,380 |
Find assessor info on the county website
Monthly payment
Est. payment
Payment breakdown
Explore the cost of this home by adjusting the details. Changes won't be saved.Climate risks
Neighborhood: Woodbridge
Nearby schools
Schools provided by the listing agent
- District: Garland ISD
Source: NTREIS. This data may not be complete. We recommend contacting the local school district to confirm school assignments for this home.
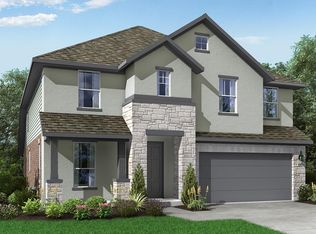
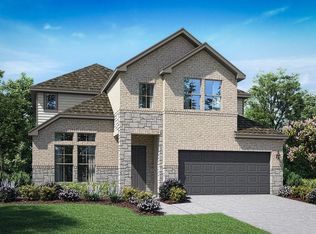
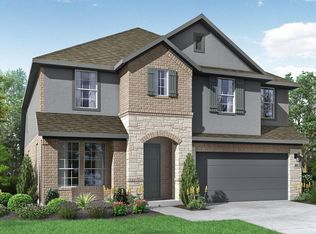
Similar homes
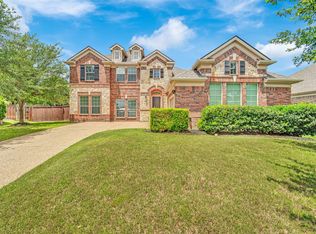
- $575,0005 bd3 ba3.3k sqft6811 Shady View Ct, Sachse, TX 75048For Sale
 MLS ID #21400062, David Baker. NTREIS
 - $445,0004 bd2 ba2.2k sqft6119 Laurel Crest Ln, Sachse, TX 75048For Sale
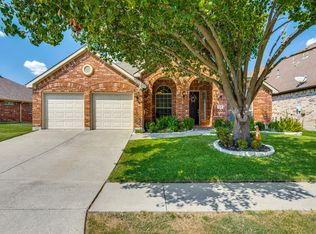 MLS ID #21382344, Arlene Ingram. NTREIS
 - $515,0004 bd3 ba2.5k sqft5402 Depot Dr, Sachse, TX 75048For Sale
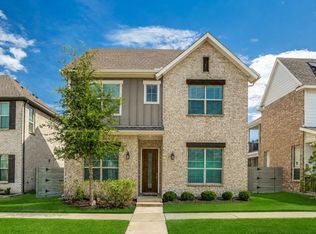 MLS ID #21322707, Julie Barthalt. NTREIS
 - $494,9994 bd3 ba2.2k sqft5227 Mareliz Ln, Sachse, TX 75048For Sale
 MLS ID #21380847, Brandy Dakin. NTREIS
