Skip main navigation
Sold
  • Price Unknown

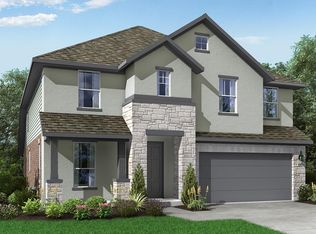
    5831 Heatherwood Loop, Sachse, TX 75048

    5beds
    3,161sqft
    Single Family Residence
    Built in 2023
    0.26 Acres Lot
    $645,700 Zestimate®
    $--/sqft
    $3,825 Estimated rent

    Home value

    $645,700

    $613,000 - $678,000

    $3,825/mo

    Zestimate® history
    Loading
    Loading...

    Owner options

    List your home for rent

    $3,825/mo

    Rent Zestimate®

    Find your next renter with Zillow Rental Manager. Plus, with online applications, you can quickly screen prospective tenants – for free.

    Learn more

    $3,825/mo

    Rent Zestimate®

    Refinance and save

    $600/mo

    Est. payment

    Refinancing to a lower rate could help reduce your monthly payments and save thousands over the life of the loan.

    See today's rates

    $600/mo

    Est. payment

    Explore your selling options

    Work with a Zillow partner agent

    Leverage their expertise and Zillow's premium Showcase listings to get your home seen by more buyers.

    Get started

    List with your own agent

    Get your home in front of millions of buyers by listing it on Zillow.

    Learn how to do it

    Sell it yourself

    Take full control of how buyers see your home on Zillow by listing For Sale by Owner (FSBO).

    List your home

    What's special

    Huge walk in closetGleaming quartz countertopsDouble vanityMaster suiteGame roomSpacious islandSpacious study
    Introducing the final gem of the exclusive Enclave subdivision, a stunning new GFO Home awaiting its new owners. The contemporary front door opens to hardwoods & spacious study with beautiful French doors. The open-concept living area welcomes you with its airy ambiance. A gourmet kitchen stands as a testament to culinary artistry, adorned with top-of-the-line appliances, gleaming quartz countertops, & spacious island for both meal preparation & casual gatherings. Indulge in the privacy of the master suite, a sanctuary designed to rejuvenate & pamper; showcasing a huge shower, soaker tub with floor to ceiling tile surround, double vanity & huge walk in closet with direct access to laundry room. Four bedrooms are up with 2 full baths & game room. A three-car garage, providing ample space for vehicles, storage, & hobbies. All of this on an oversized lot with plenty of room to play. This magnificent residence is move-in ready so you can promptly make it your own & start crafting memories.

    Zillow last checked:

    Listing updated:

    Listed by:

    Jeanie Marten 0458165 972-414-0719,

    Jeanie Marten Real Estate 972-414-0719

    Bought with:

    Cindy O'Gorman

    Ebby Halliday, REALTORS

    Source: NTREIS,MLS#: 20369340

    Facts & features

    Interior

    Bedrooms & bathrooms
    • Bedrooms: 5
    • Bathrooms: 4
    • Full bathrooms: 3
    • 1/2 bathrooms: 1
    Primary bedroom
    • Features: Split Bedrooms, Walk-In Closet(s)
    • Level: First
    • Dimensions: 18 x 14
    Bedroom
    • Level: Second
    • Dimensions: 11 x 13
    Bedroom
    • Level: Second
    • Dimensions: 12 x 14
    Bedroom
    • Level: Second
    • Dimensions: 12 x 12
    Bedroom
    • Level: Second
    • Dimensions: 13 x 11
    Primary bathroom
    • Features: Hollywood Bath, Separate Shower, Walk-In Closet(s)
    • Level: First
    • Dimensions: 13 x 12
    Kitchen
    • Features: Breakfast Bar, Walk-In Pantry
    • Level: First
    • Dimensions: 12 x 15
    Living room
    • Level: First
    • Dimensions: 22 x 19
    Living room
    • Level: Second
    • Dimensions: 18 x 16
    Office
    • Level: First
    • Dimensions: 11 x 11
    Utility room
    • Level: First
    • Dimensions: 7 x 6
    Heating
    • Central, Electric
    Cooling
    • Central Air, Ceiling Fan(s), Electric, Zoned
    Appliances
    • Included: Dishwasher, Electric Cooktop, Electric Oven, Electric Water Heater, Disposal, Microwave
    • Laundry: Washer Hookup, Electric Dryer Hookup, Laundry in Utility Room
    Features
    • Double Vanity, High Speed Internet, Kitchen Island, Open Floorplan, Pantry, Cable TV
    • Flooring: Carpet, Ceramic Tile, Wood
    • Has basement: No
    • Has fireplace: No
    Interior area
    • Total interior livable area: 3,161 sqft

    Property

    Parking
    • Total spaces: 3
    • Parking features: Concrete, Door-Multi, Door-Single, Driveway, Garage, Garage Door Opener, Oversized
    • Attached garage spaces: 3
    • Has uncovered spaces: Yes
    Features
    • Levels: Two
    • Stories: 2
    • Patio & porch: Front Porch, Patio, Covered
    • Exterior features: Rain Gutters
    • Pool features: None
    • Fencing: Wood
    Lot
    • Size: 0.26 Acres
    • Features: Interior Lot, Subdivision, Sprinkler System
    • Residential vegetation: Grassed
    Details
    • Parcel number: 480118700B0060000

    Construction

    Type & style
    • Home type: SingleFamily
    • Architectural style: Traditional,Detached
    • Property subtype: Single Family Residence
    • Attached to another structure: Yes
    Materials
    • Brick
    • Foundation: Slab
    Condition
    • New construction: Yes
    • Year built: 2023

    Utilities & green energy

    • Sewer: Public Sewer
    • Water: Public
    • Utilities for property: Electricity Connected, Natural Gas Available, Sewer Available, Separate Meters, Water Available, Cable Available

    Community & HOA

    Community
    • Features: Playground, Park, Trails/Paths, Curbs, Sidewalks
    • Security: Smoke Detector(s)
    • Subdivision: Enclave Add
    HOA
    • Has HOA: Yes
    • Services included: Association Management
    • HOA fee: $600 annually
    • HOA name: N/A
    Location
    • Region: Sachse

    Financial & listing details

    • Tax assessed value: $632,830
    • Annual tax amount: $3,350
    • Date on market: 6/29/2023
    • Cumulative days on market: 8 days
    • Listing terms: Cash,Conventional,FHA,VA Loan
    • Electric utility on property: Yes

    Price history

    DateEventPrice
    8/3/2023Sold--
    Source: NTREIS #20369340 Report a problem
    7/8/2023Pending sale$629,823$199/sqft
    Source: NTREIS #20369340 Report a problem
    6/29/2023Price change$629,823-3.1%$199/sqft
    Source: NTREIS #20369340 Report a problem
    4/28/2023Pending sale$649,900$206/sqft
    Source: NTREIS #20273178 Report a problem
    3/29/2023Price change$649,900-3%$206/sqft
    Source: NTREIS #20273178 Report a problem
    3/8/2023Listed for sale$670,000$212/sqft
    Source: NTREIS #20273178 Report a problem

    Public tax history

    YearProperty taxesTax assessment
    2025$5,961 -20.4%$632,830
    2024$7,490 +49.4%$632,830 +50.9%
    2023$5,013 +191.1%$419,300 +199.5%
    2022$1,722 $140,000
    Find assessor info on the county website

    Neighborhood: Woodbridge

    Nearby schools

    GreatSchools rating
    Schools provided by the listing agent
    • District: Garland ISD

    Source: NTREIS. This data may not be complete. We recommend contacting the local school district to confirm school assignments for this home.

    Get a cash offer in 3 minutes
    Find out how much your home could sell for in as little as 3 minutes with a no-obligation cash offer.
    Estimated market value
    $645,700
    Get a cash offer in 3 minutes
    Find out how much your home could sell for in as little as 3 minutes with a no-obligation cash offer.
    Estimated market value
    $645,700