Welcome to this stunning Grand Home nestled on a quiet cul-de-sac in highly sought-after Garland ISD! Recently refreshed with a complete interior repaint, this move-in ready home offers the perfect blend of elegance, comfort, and convenience.From the moment you step through the front door, you'll feel at home. The dramatic entry showcases beautiful wood floors and a breathtaking curved staircase with wrought iron balusters that makes a lasting first impression. The open-concept floor plan features formal living and dining areas, spacious game room, and a downstairs guest suite ideal for visitors or multigenerational living.The gourmet kitchen is a chef's dream, complete with granite countertops, a gas cooktop, and GE stainless steel appliances, all opening to the main living areas for effortless entertaining.Tucked away on a perfectly round cul-de-sac, you'll enjoy the peaceful sounds of nature and a tranquil neighborhood setting, while remaining just minutes from shopping, dinin
For sale
$575,000
6811 Shady View Ct, Sachse, TX 75048
5beds
3,324sqft
Single Family Residence
Built in 2011
10,018 Square Feet Lot
$559,900 Zestimate®
$173/sqft
$46/mo HOA
What's special
Open-concept floor planBeautiful wood floorsGranite countertopsQuiet cul-de-sacPerfectly round cul-de-sacSpacious game roomGe stainless steel appliances
- 10 days
- 480
- 56
Likely to sell faster than
Zillow last checked:
Listing updated:
Listed by:
David Baker 0716138 972-836-9295,
JPAR North Metro 972-836-9295
Source: NTREIS,MLS#: 21400062
Facts & features
Interior
Bedrooms & bathrooms
- Bedrooms: 5
- Bathrooms: 3
- Full bathrooms: 3
Primary bedroom
- Features: En Suite Bathroom, Sitting Area in Primary
- Level: First
- Dimensions: 19 x 16
Bedroom
- Features: Walk-In Closet(s)
- Level: First
- Dimensions: 15 x 10
Bedroom
- Features: Walk-In Closet(s)
- Level: Second
- Dimensions: 12 x 11
Bedroom
- Features: Walk-In Closet(s)
- Level: Second
- Dimensions: 12 x 11
Bedroom
- Features: Walk-In Closet(s)
- Level: First
- Dimensions: 10 x 10
Primary bathroom
- Features: Built-in Features, Dual Sinks, Double Vanity, En Suite Bathroom, Garden Tub/Roman Tub, Sitting Area in Primary, Solid Surface Counters, Separate Shower
- Level: First
- Dimensions: 16 x 16
Breakfast room nook
- Level: First
- Dimensions: 6 x 7
Dining room
- Level: First
- Dimensions: 14 x 14
Other
- Features: Garden Tub/Roman Tub
- Level: First
- Dimensions: 10 x 4
Other
- Features: Solid Surface Counters
- Level: Second
- Dimensions: 10 x 4
Game room
- Level: First
- Dimensions: 14 x 10
Kitchen
- Features: Breakfast Bar, Built-in Features, Eat-in Kitchen, Granite Counters, Walk-In Pantry
- Level: First
- Dimensions: 15 x 10
Living room
- Level: First
- Dimensions: 13 x 16
Living room
- Level: Second
- Dimensions: 25 x 12
Heating
- Central, Natural Gas, Zoned
Cooling
- Central Air, Ceiling Fan(s), Electric, Zoned
Appliances
- Included: Dishwasher, Electric Oven, Gas Cooktop, Disposal, Microwave, Refrigerator, Vented Exhaust Fan
- Laundry: Laundry in Utility Room
Features
- Decorative/Designer Lighting Fixtures, Eat-in Kitchen, Granite Counters, High Speed Internet, Kitchen Island, Open Floorplan, Cable TV, Vaulted Ceiling(s)
- Flooring: Carpet, Ceramic Tile, Wood
- Windows: Bay Window(s), Window Coverings
- Has basement: No
- Number of fireplaces: 1
- Fireplace features: Decorative, Gas, Gas Log, Gas Starter, Living Room, Masonry
Interior area
- Total interior livable area: 3,324 sqft
Video & virtual tour
Property
Parking
- Total spaces: 2
- Parking features: Covered, Door-Multi, Enclosed, Garage, Garage Door Opener
- Attached garage spaces: 2
Features
- Levels: Two
- Stories: 2
- Patio & porch: Patio
- Exterior features: Private Yard, Rain Gutters
- Pool features: None
- Fencing: Back Yard,Full,Privacy,Wood
Lot
- Size: 10,018 Square Feet
- Features: Back Yard, Cul-De-Sac, Interior Lot, Lawn, Landscaped, Subdivision, Sprinkler System
- Residential vegetation: Brush, Grassed
Details
- Additional structures: Residence
- Parcel number: 480116400B0300000
Construction
Type & style
- Home type: SingleFamily
- Architectural style: Traditional,Detached
- Property subtype: Single Family Residence
Materials
- Brick, Stone Veneer, Wood Siding
- Foundation: Slab
- Roof: Composition,Shingle
Condition
- Resale
- Year built: 2011
Utilities & green energy
- Sewer: Public Sewer
- Water: Public
- Utilities for property: Natural Gas Available, Sewer Available, Separate Meters, Underground Utilities, Water Available, Cable Available
Green energy
- Energy efficient items: Doors, HVAC, Insulation, Lighting, Roof, Thermostat, Windows
Community & HOA
Community
- Features: Curbs, Sidewalks
- Security: Security System, Carbon Monoxide Detector(s), Fire Alarm, Smoke Detector(s)
- Subdivision: Spring Meadow Estates
HOA
- Has HOA: Yes
- Services included: Association Management, Maintenance Grounds
- HOA fee: $550 annually
- HOA name: Cntat
- HOA phone: 214-871-9700
Location
- Region: Sachse
Financial & listing details
- Price per square foot: $173/sqft
- Tax assessed value: $630,920
- Annual tax amount: $5,257
- Date on market: 10/2/2026
- Cumulative days on market: 11 days
- Listing terms: Cash,Conventional,FHA,VA Loan
- Exclusions: refrigerator is included with the sale.
Estimated market value
$559,900
$532,000 - $588,000
$3,096/mo
Price history
| Date | Event | Price |
|---|---|---|
| 10/2/2026 | Listed for sale | $575,000-1.7%$173/sqft |
Source: NTREIS #21400062 Report a problem | ||
| 8/31/2026 | Listing removed | $584,900$176/sqft |
Source: NTREIS #21297496 Report a problem | ||
| 8/14/2026 | Price change | $584,900-2.5%$176/sqft |
Source: NTREIS #21297496 Report a problem | ||
| 7/17/2026 | Price change | $599,900-4%$180/sqft |
Source: NTREIS #21297496 Report a problem | ||
| 6/11/2026 | Listed for sale | $625,000+74.1%$188/sqft |
Source: NTREIS #21297496 Report a problem | ||
| 10/6/2016 | Listing removed | $359,000$108/sqft |
Source: Advanced Apartment Locators #13412973 Report a problem | ||
| 8/29/2016 | Pending sale | $359,000$108/sqft |
Source: Advanced Apartment Locators #13412973 Report a problem | ||
| 8/21/2016 | Listed for sale | $359,000$108/sqft |
Source: Advanced Apartment Locators #13412973 Report a problem | ||
| 8/13/2016 | Pending sale | $359,000$108/sqft |
Source: Advanced Apartment Locators #13412973 Report a problem | ||
| 7/29/2016 | Price change | $359,000-0.8%$108/sqft |
Source: Advanced Apartment Locators #13412973 Report a problem | ||
| 7/22/2016 | Price change | $362,000-2.2%$109/sqft |
Source: Advanced Apartment Locators #13412973 Report a problem | ||
| 7/1/2016 | Listed for sale | $370,000+23.8%$111/sqft |
Source: Urban Uptown Realty #13412973 Report a problem | ||
| 11/7/2012 | Listing removed | $298,890$90/sqft |
Source: Royal Realty, Inc. #11849692 Report a problem | ||
| 10/13/2012 | Listed for sale | $298,890$90/sqft |
Source: Royal Realty, Inc. #11849692 Report a problem | ||
| 7/31/2012 | Listing removed | $298,890$90/sqft |
Source: Royal Realty #11704645 Report a problem | ||
| 1/10/2012 | Listed for sale | $298,890$90/sqft |
Source: Royal Realty #11704645 Report a problem | ||
Public tax history
| Year | Property taxes | Tax assessment |
|---|---|---|
| 2025 | $5,257 +10.1% | $630,920 |
| 2024 | $4,775 +9% | $630,920 +14.2% |
| 2023 | $4,380 +7.3% | $552,280 +50.7% |
| 2022 | $4,083 -6.7% | $366,470 |
| 2021 | $4,375 -2.4% | $366,470 |
| 2020 | $4,482 +9.5% | $366,470 +10.8% |
| 2019 | $4,092 -2.3% | $330,740 -1.7% |
| 2018 | $4,190 -52.5% | $336,510 |
| 2017 | $8,831 +15.5% | $336,510 |
| 2016 | $7,645 +15.8% | $336,510 +26.7% |
| 2015 | $6,600 | $265,670 |
| 2014 | $6,600 | $265,670 |
| 2013 | -- | -- |
| 2012 | -- | -- |
| 2011 | -- | -- |
| 2010 | -- | -- |
| 2009 | -- | -- |
| 2008 | -- | -- |
| 2007 | -- | -- |
Find assessor info on the county website
Monthly payment
Est. payment
Payment breakdown
Explore the cost of this home by adjusting the details. Changes won't be saved.Climate risks
Neighborhood: The Oaks
Nearby schools
Schools provided by the listing agent
- District: Garland ISD
Source: NTREIS. This data may not be complete. We recommend contacting the local school district to confirm school assignments for this home.
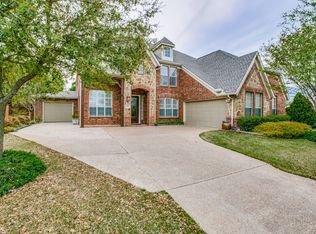


Similar homes
- $599,0004 bd3 ba2.6k sqft5839 Heatherwood Loop, Sachse, TX 75048For Sale
 MLS ID #21368440, Carri Fung. NTREIS
 - $569,0005 bd4 ba3.5k sqft1998 Lake Forest Dr, Rockwall, TX 75087For Sale
 MLS ID #21402634, Alina Nesterenko. NTREIS
 - $625,0005 bd4 ba3.2k sqft4433 Courtney Ln, Richardson, TX 75082For Sale
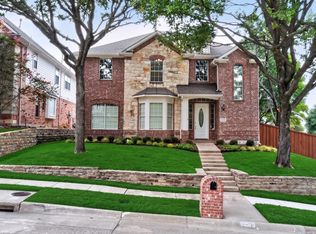 MLS ID #21369097, Andy Clyce. NTREIS
 - $535,0004 bd3 ba3.1k sqft108 Windsor Dr, Murphy, TX 75094For Sale
 MLS ID #21370519, Joseph Korte. NTREIS
