Set on a rare, desirable lot with a HUGE backyard backing to a peaceful GREENBELT, the outdoor space is a true showstopper! This exceptional home is made for both everyday living and unforgettable entertaining! Relax on the oversized Covered Patio featuring an outdoor fireplace and two hanging swings. Just imagine the sunsets from your own backyard! With plenty of yard left to play, garden, or create your dream outdoor oasis, this is a space buyers will love. Jellyfish exterior lighting and Nest cameras at the front and patio add even more convenience. Inside, the thoughtfully designed floorplan offers a private Office with French doors, plus an open-concept Living, Dining, and Kitchen area filled with natural light. The Kitchen features granite countertops, stainless steel appliances, gas cooktop, abundant cabinetry, pot-and-pan drawers, and electric blinds on the Kitchen and Living Room windows. A clever built-in pet area tucked under the stairs adds a fun and functional touch! The spacious Primary Suite is highlighted by charming bay windows and an oversized walk-in closet with direct access to the Laundry Room, a feature you’ll quickly wonder how you ever lived without! Washer and dryer remain with the home. Upstairs, enjoy a large Game Room along with generously sized secondary bedrooms, creating flexible space for family, guests, hobbies, or movie nights. Ideally located near Club Inspiration and George W. Bush Elementary, this home combines a fantastic interior layout with one of the features buyers want most - an incredible backyard, greenbelt setting, gorgeous sunsets, and an outdoor living space you’ll enjoy year-round! Located along the shores of Lake Lavon and just minutes to Collin Park Marina, Inspiration is a resort-like community in top-rated Wylie ISD, featuring amazing community features like the lazy river, 2 story fitness center, pickleball courts, playgrounds, dog parks, sand volleyball, zip line, HOA events, and so much more!
For sale
Price cut: $24K (10/2)
$525,000
1502 Temperance Way, Saint Paul, TX 75098
4beds
3,096sqft
Single Family Residence
Built in 2019
0.33 Acres Lot
$517,100 Zestimate®
$170/sqft
$145/mo HOA
What's special
Two hanging swingsStainless steel appliancesGranite countertopsLarge game roomJellyfish exterior lightingRare desirable lotGas cooktop
- 53 days
- 879
- 110
Zillow last checked:
Listing updated:
Listed by:
Jocelyn Mills 0686517 972-922-6690,
Keller Williams Realty DPR 972-732-6000
Source: NTREIS,MLS#: 21361507
Facts & features
Interior
Bedrooms & bathrooms
- Bedrooms: 4
- Bathrooms: 3
- Full bathrooms: 2
- 1/2 bathrooms: 1
Primary bedroom
- Features: Ceiling Fan(s), En Suite Bathroom, Walk-In Closet(s)
- Level: First
- Dimensions: 13 x 19
Bedroom
- Features: Walk-In Closet(s)
- Level: Second
- Dimensions: 12 x 17
Bedroom
- Level: Second
- Dimensions: 12 x 14
Bedroom
- Features: Walk-In Closet(s)
- Level: Second
- Dimensions: 14 x 14
Primary bathroom
- Features: Built-in Features, Dual Sinks, Double Vanity, En Suite Bathroom, Garden Tub/Roman Tub, Linen Closet, Separate Shower
- Level: First
- Dimensions: 13 x 13
Dining room
- Level: First
- Dimensions: 11 x 11
Other
- Features: Built-in Features, Dual Sinks
- Level: Second
- Dimensions: 6 x 12
Game room
- Features: Ceiling Fan(s), Other
- Level: Second
- Dimensions: 18 x 18
Half bath
- Level: First
- Dimensions: 5 x 5
Kitchen
- Features: Built-in Features, Eat-in Kitchen, Granite Counters, Kitchen Island, Pantry
- Level: First
- Dimensions: 18 x 21
Laundry
- Level: First
- Dimensions: 6 x 14
Living room
- Features: Ceiling Fan(s), Fireplace
- Level: First
- Dimensions: 15 x 19
Office
- Features: Ceiling Fan(s), Other
- Level: First
- Dimensions: 12 x 16
Heating
- Central, Fireplace(s)
Cooling
- Central Air, Ceiling Fan(s)
Appliances
- Included: Dishwasher, Electric Oven, Gas Cooktop, Disposal, Microwave, Tankless Water Heater
- Laundry: Laundry in Utility Room
Features
- Built-in Features, Decorative/Designer Lighting Fixtures, Eat-in Kitchen, Granite Counters, High Speed Internet, Kitchen Island, Open Floorplan, Pantry, Smart Home, Walk-In Closet(s), Wired for Sound
- Flooring: Carpet, Ceramic Tile, Engineered Hardwood
- Windows: Bay Window(s), Window Coverings
- Has basement: No
- Number of fireplaces: 2
- Fireplace features: Living Room, Outside
Interior area
- Total interior livable area: 3,096 sqft
Property
Parking
- Total spaces: 2
- Parking features: Door-Multi, Garage Faces Front, Garage
- Attached garage spaces: 2
Features
- Levels: Two
- Stories: 2
- Patio & porch: Front Porch, Patio, Covered
- Exterior features: Lighting, Outdoor Living Area, Rain Gutters
- Pool features: None, Community
- Fencing: Wood,Wrought Iron
- Body of water: Lavon
Lot
- Size: 0.33 Acres
- Features: Back Yard, Greenbelt, Lawn, Landscaped, Sprinkler System
Details
- Parcel number: R111270DD01701
Construction
Type & style
- Home type: SingleFamily
- Architectural style: Detached
- Property subtype: Single Family Residence
Materials
- Brick
- Foundation: Slab
- Roof: Composition
Condition
- Resale
- Year built: 2019
Utilities & green energy
- Utilities for property: Electricity Connected, Natural Gas Available, Municipal Utilities, Sewer Available, Separate Meters, Underground Utilities, Water Available
Community & HOA
Community
- Features: Clubhouse, Fitness Center, Fishing, Other, Playground, Park, Pickleball, Pool, Trails/Paths, Curbs, Sidewalks
- Security: Smoke Detector(s)
- Subdivision: Inspiration Ph 3b-1
HOA
- Has HOA: Yes
- Services included: All Facilities, Association Management
- HOA fee: $870 semi-annually
- HOA name: Ccmc
- HOA phone: 469-522-2120
Location
- Region: Saint Paul
Financial & listing details
- Price per square foot: $170/sqft
- Tax assessed value: $604,114
- Annual tax amount: $13,891
- Date on market: 8/19/2026
- Cumulative days on market: 54 days
- Listing terms: Cash,Conventional,FHA,VA Loan
- Exclusions: retractable wall mounted water hose
Estimated market value
$517,100
$491,000 - $543,000
$3,282/mo
Price history
| Date | Event | Price |
|---|---|---|
| 10/2/2026 | Price change | $525,000-4.4%$170/sqft |
Source: NTREIS #21361507 Report a problem | ||
| 9/28/2026 | Price change | $549,000-6.2%$177/sqft |
Source: NTREIS #21361507 Report a problem | ||
| 9/2/2026 | Price change | $585,000-2.3%$189/sqft |
Source: NTREIS #21361507 Report a problem | ||
| 8/19/2026 | Listed for sale | $599,000$193/sqft |
Source: NTREIS #21361507 Report a problem | ||
Public tax history
| Year | Property taxes | Tax assessment |
|---|---|---|
| 2025 | $12,103 +0.4% | $604,114 +6.3% |
| 2024 | $12,050 +10.1% | $568,337 +10% |
| 2023 | $10,945 -6.9% | $516,670 +10% |
| 2022 | $11,754 +5.3% | $469,700 +10% |
| 2021 | $11,163 +2.3% | $427,000 +4.6% |
| 2020 | $10,909 +816.9% | $408,345 +515.9% |
| 2019 | $1,190 +2.2% | $66,300 +8.3% |
| 2018 | $1,164 | $61,200 +144.8% |
| 2017 | -- | $25,000 |
Find assessor info on the county website
Monthly payment
Est. payment
Payment breakdown
Explore the cost of this home by adjusting the details. Changes won't be saved.Climate risks
Neighborhood: 75098
Nearby schools
Schools provided by the listing agent
- Elementary: George W Bush
- Middle: Hampton,Parker
- High: Wylie East
- District: Wylie ISD
Source: NTREIS. This data may not be complete. We recommend contacting the local school district to confirm school assignments for this home.

Similar homes
- $640,0005 bd3 ba3.4k sqft1310 Divine Rose Way, Wylie, TX 75098For Sale
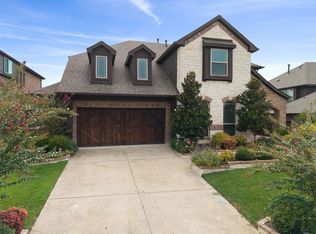 MLS ID #21405667, Jocelyn Mills. NTREIS
 - $560,0004 bd3 ba2.8k sqft1513 Liberty Way Trl, Wylie, TX 75098For Sale
 MLS ID #21228235, Adam Colaib. NTREIS
 - $470,0005 bd3 ba2.8k sqft1836 Virtue Port Ln, Saint Paul, TX 75098For Sale
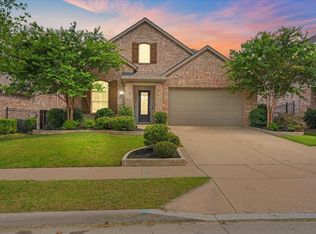 MLS ID #21314369, Angela Tucker. NTREIS
 - $599,9995 bd5 ba4.1k sqft1801 Crystal Cove Ln, Saint Paul, TX 75098For Sale
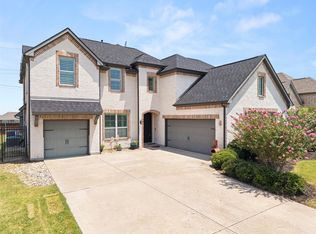 MLS ID #21332698, Jocelyn Mills. NTREIS
