BRAND-NEW ROOF • WYLIE ISD • REFRIGERATOR, WASHER & DRYER INCLUDED!
Designed for the way families live today, this thoughtfully designed 4-bedroom, 3-bath home offers the perfect blend of comfort, flexibility, and everyday convenience. With three bedrooms and two full baths on the main level, plus a private upstairs retreat featuring a spacious game room, fourth bedroom, and full bath, this rare floor plan lives like a one-story while providing the extra space today's families need.
Step inside to rich hardwood floors and a sun-filled home office tucked at the front of the home. The open kitchen overlooks the dining and living areas and features a large island, stainless steel appliances, abundant cabinetry, a walk-in pantry, and generous prep space. Even better, the refrigerator, washer, and dryer are included, making this home truly move-in ready!
Privately tucked away, the spacious primary suite offers dual vanities, a soaking tub, separate shower, and an oversized walk-in closet. Two additional bedrooms, a full bath, and a versatile flex room complete the first floor, ideal as a playroom, home gym, library, or hobby space.
Upstairs, the oversized game room, private bedroom, and full bath create the perfect retreat for guests, multigenerational living, or teenagers wanting their own space.
Relax under the covered patio overlooking the beautifully landscaped backyard, perfect for morning coffee or relaxing Texas evenings.
Located in Dominion of Pleasant Valley, residents enjoy pools, parks, playgrounds, walking trails, and scenic ponds. Zoned to highly acclaimed WYLIE ISD with quick access to George Bush Turnpike and I-30, you're just minutes from Lake Ray Hubbard, shopping, dining, Downtown Dallas, and major employers.
This is the home you've been waiting for!
For sale
$524,990
118 Lavender Ln, Wylie, TX 75098
4beds
2,811sqft
:
Get pre-qualified$3,792/mo
Single Family Residence
Built in 2017
6,795 Square Feet Lot
$-- Zestimate®
$187/sqft
$100/mo HOA
What's special
Rich hardwood floorsBeautifully landscaped backyardSun-filled home officeStainless steel appliancesOpen kitchenCovered patioSoaking tub
- 11 days |
- 210 |
- 12 |
Likely to sell faster than
Zillow last checked:
Listing updated:
Listed by:
Neera Truong 0627163 817-924-4144,
Coldwell Banker Realty Plano 972-596-9100
Source: NTREIS,MLS#: 21329935
Facts & features
Interior
Bedrooms & bathrooms
- Bedrooms: 4
- Bathrooms: 3
- Full bathrooms: 3
Primary bedroom
- Features: En Suite Bathroom, Walk-In Closet(s)
- Level: First
- Dimensions: 17 x 15
Bedroom
- Level: First
- Dimensions: 9 x 9
Bedroom
- Level: First
- Dimensions: 9 x 10
Bedroom
- Level: Second
- Dimensions: 11 x 13
Primary bathroom
- Features: Dual Sinks, En Suite Bathroom, Garden Tub/Roman Tub, Separate Shower
- Level: First
- Dimensions: 16 x 9
Bonus room
- Level: First
- Dimensions: 18 x 9
Dining room
- Level: First
- Dimensions: 15 x 9
Other
- Features: Dual Sinks
- Level: First
- Dimensions: 6 x 5
Other
- Level: Second
- Dimensions: 8 x 6
Game room
- Level: Second
- Dimensions: 15 x 17
Kitchen
- Features: Breakfast Bar, Eat-in Kitchen, Granite Counters, Kitchen Island, Pantry
- Level: First
- Dimensions: 16 x 13
Living room
- Features: Fireplace
- Level: First
- Dimensions: 19 x 13
Office
- Level: First
- Dimensions: 10 x 10
Utility room
- Level: First
- Dimensions: 6 x 5
Heating
- Central, ENERGY STAR Qualified Equipment
Cooling
- Central Air, Ceiling Fan(s), ENERGY STAR Qualified Equipment
Appliances
- Included: Dryer, Dishwasher, Gas Cooktop, Disposal, Microwave, Refrigerator, Tankless Water Heater, Washer
- Laundry: Laundry in Utility Room
Features
- Eat-in Kitchen, Granite Counters, Kitchen Island, Open Floorplan, Pantry, Walk-In Closet(s)
- Flooring: Carpet, Tile, Wood
- Has basement: No
- Number of fireplaces: 1
- Fireplace features: Gas Starter, Living Room
Interior area
- Total interior livable area: 2,811 sqft
Video & virtual tour
Property
Parking
- Total spaces: 2
- Parking features: Driveway, Garage, Garage Door Opener, Private
- Attached garage spaces: 2
Features
- Levels: Two
- Stories: 2
- Patio & porch: Covered
- Exterior features: Private Yard
- Pool features: None, Community
- Fencing: Back Yard,Wood
Lot
- Size: 6,795 Square Feet
- Features: Back Yard, Lawn, Landscaped, Subdivision, Sprinkler System
Details
- Parcel number: R1092400E01001
Construction
Type & style
- Home type: SingleFamily
- Architectural style: Traditional,Detached
- Property subtype: Single Family Residence
Materials
- Brick
- Foundation: Slab
- Roof: Composition
Condition
- Year built: 2017
Utilities & green energy
- Sewer: Public Sewer
- Water: Public
- Utilities for property: Sewer Available, Water Available
Community & HOA
Community
- Features: Clubhouse, Fishing, Playground, Pool, Sidewalks, Trails/Paths
- Security: Prewired, Smoke Detector(s)
- Subdivision: Dominion Of Pleasant Valley Ph 1
HOA
- Has HOA: Yes
- Services included: All Facilities, Maintenance Grounds
- HOA fee: $100 monthly
- HOA name: Guardian Association Mgmt
- HOA phone: 972-458-2200
Location
- Region: Wylie
Financial & listing details
- Price per square foot: $187/sqft
- Tax assessed value: $574,062
- Annual tax amount: $10,973
- Date on market: 7/23/2026
- Cumulative days on market: 41 days
- Listing terms: Cash,Conventional,FHA
Estimated market value
Not available
Estimated sales range
Not available
Not available
Price history
| Date | Event | Price |
|---|---|---|
| 7/23/2026 | Listed for sale | $524,990-4.5%$187/sqft |
Source: NTREIS #21329935 Report a problem | ||
| 7/17/2026 | Listing removed | $550,000$196/sqft |
Source: NTREIS #21279676 Report a problem | ||
| 6/17/2026 | Listed for sale | $550,000$196/sqft |
Source: NTREIS #21279676 Report a problem | ||
Public tax history
| Year | Property taxes | Tax assessment |
|---|---|---|
| 2025 | $9,191 +5% | $562,936 +10% |
| 2024 | $8,757 +11.2% | $511,760 +10% |
| 2023 | $7,872 -9.3% | $465,236 +10% |
| 2022 | $8,678 +0.4% | $422,942 +10% |
| 2021 | $8,645 -3.1% | $384,493 +0.7% |
| 2020 | $8,925 +3% | $381,883 +4.4% |
| 2019 | $8,665 +220.3% | $365,897 +255.4% |
| 2018 | $2,705 +61% | $102,941 +61.2% |
| 2017 | $1,680 | $63,840 +5.6% |
| 2016 | $1,680 | $60,480 |
Find assessor info on the county website
Monthly payment
Est. payment
Payment breakdown
Explore the cost of this home by adjusting the details. Changes won't be saved.Climate risks
Neighborhood: Pleasant Valley
Nearby schools
GreatSchools rating
- 10/10Wally Watkins Elementary SchoolGrades: PK-4Distance: 0.4 mi
- 9/10Grady Burnett Junior High SchoolGrades: 7-8Distance: 1.4 mi
- 8/10Wylie East High SchoolGrades: 9-12Distance: 3.7 mi
Schools provided by the listing agent
- Elementary: Wally Watkins
- Middle: Harrison,Burnett
- High: Wylie East
- District: Wylie ISD
Source: NTREIS. This data may not be complete. We recommend contacting the local school district to confirm school assignments for this home.
- $439,5003 bd2 ba1.9k sqft116 Lavender Ln, Wylie, TX 75098Off Market
- $450,0003 bd2 ba2k sqft120 Lavender Ln, Wylie, TX 75098Off Market
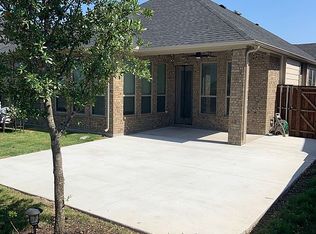
- $445,4003 bd2 ba2k sqft114 Lavender Ln, Wylie, TX 75098Off Market
- $537,7004 bd3 ba2.5k sqft122 Lavender Ln, Wylie, TX 75098Off Market
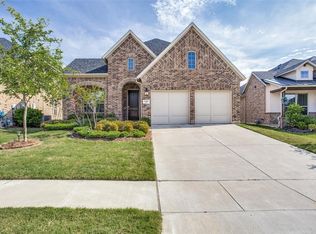
- $--4 bd4 ba3.1k sqft119 Live Oak Dr, Wylie, TX 75098Sold
- $496,1003 bd2 ba2.5k sqft121 Live Oak Dr, Wylie, TX 75098Off Market
- $457,6003 bd2 ba2.1k sqft117 Live Oak Dr, Wylie, TX 75098Off Market
- $531,1004 bd3 ba2.8k sqft123 Live Oak Dr, Wylie, TX 75098Off Market
A local agent can set up tours, give advice and negotiate with sellers.
A local lender can help you make sure your offer is ready when you are.
Similar homes
- $600,0004 bd3 ba3k sqft802 Providence Dr, Wylie, TX 75098For Sale
 MLS ID #21334756, Laurie Steenis. NTREIS
 - $597,9004 bd3 ba3k sqft203 Dove Haven Dr, Wylie, TX 75098For Sale
 MLS ID #21202492, Dee Evans. NTREIS
 - $785,0005 bd4 ba3.8k sqft138 Spanish Bluebell Dr, Wylie, TX 75098For Sale
 MLS ID #21339686, Sharon Smith. NTREIS
 - $500,0005 bd3 ba2.8k sqft1836 Virtue Port Ln, Saint Paul, TX 75098For Sale
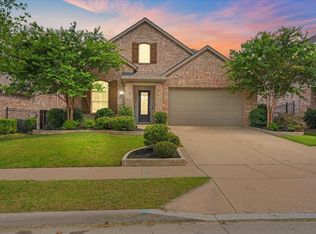 MLS ID #21314369, Angela Tucker. NTREIS
 - $599,0004 bd3 ba3.2k sqft7701 Glenmere Trl, Sachse, TX 75048For SaleMLS ID #21343971, Heather Shubzda. NTREIS
- $429,0003 bd2 ba1.8k sqft1504 Ravenswood Ln, Wylie, TX 75098For SaleMLS ID #21318926, Oseni Aruna. NTREIS
- $424,9004 bd3 ba2.1k sqft1702 Sagebrush Trl, Wylie, TX 75098For SaleMLS ID #21176627, Sonny Moyers. NTREIS
- $566,9004 bd4 ba3.4k sqft6104 Crestmoor Ln, Sachse, TX 75048For SaleMLS ID #21261670, Adriana Zapata. NTREIS
- $499,0004 bd3 ba2.8k sqft3522 Ridgecross Dr, Rockwall, TX 75087For SaleMLS ID #21304291, Jeremy Simmons. NTREIS
- $615,0004 bd3 ba2.8k sqft4509 Lone Elm St, Sachse, TX 75048For SaleMLS ID #21226869, Ngunza Chin Thui Thui. NTREIS
- $540,0004 bd3 ba3.1k sqft201 Oak Point Dr, McKinney, TX 75071For SaleMLS ID #21332261, Cheryl Jones. NTREIS
- $599,9005 bd3 ba3.3k sqft6811 Shady View Ct, Sachse, TX 75048For SaleMLS ID #21297496, David Baker. NTREIS
- $550,0003 bd3 ba2.5k sqft5145 Kentwood Dr, McKinney, TX 75070For SaleMLS ID #21341879, Julie Short. NTREIS
- $490,0003 bd3 ba2.4k sqft6916 Barolo Dr, Rowlett, TX 75088For SaleMLS ID #21290553, Anastasia Riley. NTREIS
- $465,0004 bd2 ba2.4k sqft1534 Petaluma Dr, Rockwall, TX 75087For SaleMLS ID #21281924, Kim Woodul. NTREIS
- $559,9994 bd4 ba3.1k sqft617 Nakoma Dr, Rockwall, TX 75087For SaleMLS ID #21230014, Nick Termini. NTREIS
- $522,0005 bd5 ba3.3k sqft302 Coyote Creek Dr, Lavon, TX 75166For SaleMLS ID #21289178, Dallas Kuban. NTREIS
- $739,0004 bd4 ba3.3k sqft1330 Heavenly Pl, Saint Paul, TX 75098For SaleMLS ID #21175799, Matthew Solimine. NTREIS
- $529,0004 bd3 ba2.9k sqft8901 Bear Creek Dr, McKinney, TX 75072For SaleMLS ID #21326177, Kim Kankel. NTREIS
- $520,0005 bd5 ba3.4k sqft632 Grisham Dr, Fate, TX 75087For SaleMLS ID #21222194, Chris Mendez. NTREIS
