Step into modern luxury and exceptional space in this stunning two-story home located in one of Lavon's most sought-after master-planned communities. With soaring ceilings, designer finishes, and an open-concept layout, this home offers the perfect blend of style, comfort, and functionality. The impressive living room welcomes you with dramatic vaulted ceilings, walls of windows that flood the space with natural light, rich wood flooring, and a sleek electric fireplace that creates a striking focal point. The chef-inspired kitchen is equally impressive, featuring quartz countertops, a large center island, custom cabinetry, stainless steel appliances, gas cooktop and abundant storage, perfect for entertaining or everyday living. Retreat to the spacious primary suite, complete with a spa-like bath featuring dual vanities, oversized walk-in shower, private water closet, and an expansive walk-in closet. Upstairs, you'll find generously sized secondary bedrooms, beautifully appointed bathrooms, and flexible living space ideal for a game room, media room, home office, fitness area, or multi-generational living. The home's contemporary color palette, high ceilings, oversized windows, and thoughtful design create a bright and inviting atmosphere throughout. Every detail has been carefully selected to provide both elegance and practicality. Outside, enjoy a low-maintenance backyard and access to outstanding community amenities, including a resort-style swimming pool, parks, walking trails, green spaces, and gathering areas. Conveniently located near schools, shopping, dining, and major commuter routes, this home offers easy access to everything North Texas has to offer while maintaining the charm of small-town living. Why wait to build when you can move into a home that already offers the upgrades, space, and modern finishes today's buyers are searching for? Experience the perfect combination of luxury, convenience, and community at 302 Coyote Creek.
For sale
Price cut: $2K (8/2)
$522,000
302 Coyote Creek Dr, Lavon, TX 75166
5beds
3,358sqft
Single Family Residence
Built in 2021
7,230 Square Feet Lot
$511,400 Zestimate®
$155/sqft
$63/mo HOA
What's special
Contemporary color paletteDesigner finishesLow-maintenance backyardHigh ceilingsOversized windowsRich wood flooringStainless steel appliances
- 59 days |
- 299 |
- 20 |
Zillow last checked:
Listing updated:
Listed by:
Dallas Kuban 0741325 972-771-6970,
Regal, REALTORS 972-771-6970,
Matt Kuban 0811350 972-989-5698,
Regal, REALTORS
Source: NTREIS,MLS#: 21289178
Facts & features
Interior
Bedrooms & bathrooms
- Bedrooms: 5
- Bathrooms: 5
- Full bathrooms: 4
- 1/2 bathrooms: 1
Primary bedroom
- Features: Ceiling Fan(s), Dual Sinks, En Suite Bathroom, Linen Closet, Walk-In Closet(s)
- Level: First
- Dimensions: 14 x 19
Primary bedroom
- Level: First
- Dimensions: 11 x 12
Bedroom
- Level: Second
- Dimensions: 12 x 10
Bedroom
- Level: Second
- Dimensions: 10 x 15
Bedroom
- Features: Ceiling Fan(s)
- Level: Second
- Dimensions: 11 x 15
Bedroom
- Features: Ceiling Fan(s)
- Level: Second
- Dimensions: 10 x 15
Primary bathroom
- Features: En Suite Bathroom, Granite Counters
- Level: First
- Dimensions: 14 x 12
Dining room
- Level: First
- Dimensions: 14 x 10
Other
- Level: Second
- Dimensions: 7 x 7
Half bath
- Features: Granite Counters
- Level: Second
- Dimensions: 5 x 4
Kitchen
- Features: Built-in Features, Butler's Pantry, Eat-in Kitchen, Kitchen Island, Pantry, Pot Filler, Stone Counters, Walk-In Pantry
- Level: First
- Dimensions: 18 x 8
Living room
- Features: Fireplace
- Level: First
- Dimensions: 18 x 20
Media room
- Features: Ceiling Fan(s)
- Level: Second
- Dimensions: 14 x 16
Heating
- Central, Electric
Cooling
- Central Air, Ceiling Fan(s), Electric
Appliances
- Included: Dishwasher, Electric Cooktop, Electric Oven, Disposal, Microwave
- Laundry: Washer Hookup, Dryer Hookup, ElectricDryer Hookup, Laundry in Utility Room
Features
- Eat-in Kitchen, Granite Counters, High Speed Internet, Kitchen Island, Open Floorplan, Walk-In Closet(s)
- Flooring: Carpet, Ceramic Tile
- Has basement: No
- Has fireplace: No
Interior area
- Total interior livable area: 3,358 sqft
Video & virtual tour
Property
Parking
- Total spaces: 3
- Parking features: Door-Multi, Garage Faces Front, Garage, Garage Door Opener
- Attached garage spaces: 3
Features
- Levels: Two
- Stories: 2
- Patio & porch: Covered, Deck
- Pool features: None
- Fencing: Wood
Lot
- Size: 7,230 Square Feet
Details
- Parcel number: R1216000X00801
Construction
Type & style
- Home type: SingleFamily
- Architectural style: Detached
- Property subtype: Single Family Residence
Materials
- Brick, Rock, Stone
- Foundation: Slab
Condition
- Year built: 2021
Utilities & green energy
- Sewer: Public Sewer
- Water: Public
- Utilities for property: Sewer Available, Water Available
Community & HOA
Community
- Subdivision: Lakepointe Ph I
HOA
- Has HOA: Yes
- Services included: All Facilities
- HOA fee: $750 annually
- HOA name: Essex
- HOA phone: 972-428-2030
Location
- Region: Lavon
Financial & listing details
- Price per square foot: $155/sqft
- Tax assessed value: $472,986
- Annual tax amount: $8,789
- Date on market: 6/17/2026
- Cumulative days on market: 60 days
- Listing terms: Cash,Conventional,FHA,VA Loan
Estimated market value
$511,400
$486,000 - $537,000
$3,281/mo
Price history
| Date | Event | Price |
|---|---|---|
| 8/2/2026 | Price change | $522,000-0.4%$155/sqft |
Source: NTREIS #21289178 Report a problem | ||
| 7/8/2026 | Price change | $524,000-0.2%$156/sqft |
Source: NTREIS #21289178 Report a problem | ||
| 6/17/2026 | Listed for sale | $525,000-10%$156/sqft |
Source: NTREIS #21289178 Report a problem | ||
| 5/4/2022 | Sold | -- |
Source: NTREIS #14690241 Report a problem | ||
| 3/1/2022 | Pending sale | $583,400$174/sqft |
Source: NTREIS #14690241 Report a problem | ||
| 1/19/2022 | Price change | $583,400+3.5%$174/sqft |
Source: NTREIS #14690241 Report a problem | ||
| 1/7/2022 | Price change | $563,400+0.9%$168/sqft |
Source: NTREIS #14690241 Report a problem | ||
| 12/14/2021 | Price change | $558,400+1.8%$166/sqft |
Source: NTREIS #14690241 Report a problem | ||
| 10/20/2021 | Price change | $548,400+1.9%$163/sqft |
Source: NTREIS #14690241 Report a problem | ||
| 10/13/2021 | Listed for sale | $538,400$160/sqft |
Source: NTREIS #14690241 Report a problem | ||
Public tax history
| Year | Property taxes | Tax assessment |
|---|---|---|
| 2025 | $8,755 -10.3% | $472,986 -3.8% |
| 2024 | $9,765 -14.9% | $491,768 -3.3% |
| 2023 | $11,477 +96.9% | $508,657 +178.2% |
| 2022 | $5,828 +93% | $182,820 +252.9% |
| 2021 | $3,020 | $51,800 |
Find assessor info on the county website
Monthly payment
Est. payment
Payment breakdown
Explore the cost of this home by adjusting the details. Changes won't be saved.Climate risks
Neighborhood: 75166
Nearby schools
GreatSchools rating
- 5/10Mary Lou Dodson Elementary SchoolGrades: PK-5Distance: 1.5 mi
- NABraves AcademyGrades: 3-11Distance: 4 mi
- 5/10Community High SchoolGrades: 9-12Distance: 4 mi
Schools provided by the listing agent
- Elementary: Mary Lou Dodson
- Middle: Community Trails
- High: Community
- District: Community ISD
Source: NTREIS. This data may not be complete. We recommend contacting the local school district to confirm school assignments for this home.
- $506,8005 bd2 ba3.7k sqft256 Coyote Creek Dr, Lavon, TX 75166Off Market
- $365,4004 bd2 ba2.2k sqft310 Coyote Creek Dr, Lavon, TX 75166Off Market
- $532,5005 bd5 ba4k sqft248 Coyote Creek Dr, Lavon, TX 75166Off Market
- $389,8004 bd3 ba2.2k sqft318 Coyote Creek Dr, Lavon, TX 75166Off Market
- $420,7005 bd2 ba2k sqft309 Cyprus Grove Dr, Lavon, TX 75166Off Market
- $403,2003 bd2 ba2.4k sqft303 Coyote Creek Dr, Lavon, TX 75166Off Market
- $414,5004 bd3 ba2.6k sqft317 Cyprus Grove Dr, Lavon, TX 75166Off Market
- $349,2004 bd2 ba2k sqft243 Cyprus Grove Dr, Lavon, TX 75166Off Market
A local agent can set up tours, give advice and negotiate with sellers.
Similar homes
- $528,0004 bd4 ba3.6k sqft818 Emerald Hts, Lavon, TX 75166For Sale
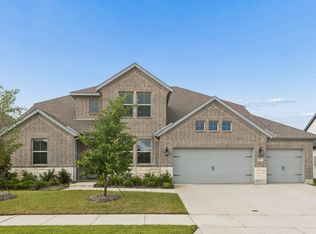 MLS ID #21303824, Elsabet Jember. NTREIS
 - $586,0006 bd4 ba4.3k sqft441 Beechwood Dr, Lavon, TX 75166For Sale
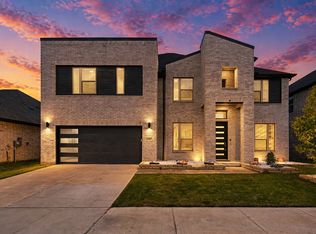 MLS ID #21210629, Divine Mabo. NTREIS
 - $519,0004 bd4 ba3.4k sqft925 Cedar St, Lavon, TX 75166New Construction
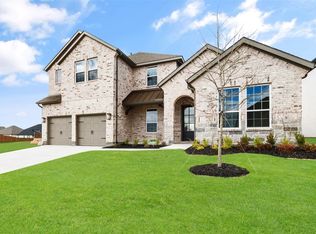 NTREIS
 - $399,0005 bd3 ba2.9k sqft353 Waters Ridge Dr, Lavon, TX 75166For Sale
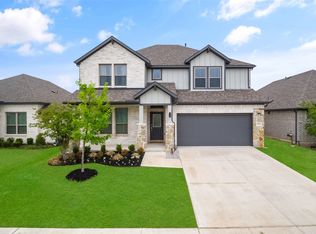 MLS ID #21253901, Laurie Steenis. NTREIS
 - $384,9004 bd3 ba2.4k sqft383 Silver Springs Ln, Lavon, TX 75166For SaleMLS ID #21275639, Becky Boulom. NTREIS
- $499,0004 bd3 ba2.8k sqft3522 Ridgecross Dr, Rockwall, TX 75087For SaleMLS ID #21304291, Jeremy Simmons. NTREIS
- $524,9904 bd3 ba2.8k sqft118 Lavender Ln, Wylie, TX 75098For SaleMLS ID #21329935, Neera Truong. NTREIS
- $389,9904 bd3 ba2.1k sqft748 Grand Dale Dr, Lavon, TX 75166New ConstructionNTREIS
- $489,9004 bd3 ba2.6k sqft3506 Riley St, Rockwall, TX 75087For SaleMLS ID #21357501, Kailen Kendzierski. NTREIS
- $299,9003 bd2 ba1.8k sqft543 Johnson Dr, Lavon, TX 75166For SaleMLS ID #21211908, Lisa Norton. NTREIS
- $345,9904 bd3 ba2.1k sqft725 Grand Dale Dr, Lavon, TX 75166New ConstructionNTREIS
- $539,0005 bd4 ba3k sqft112 Big Bend Dr, Forney, TX 75126For SaleMLS ID #21351523, Jim Glynn. NTREIS
- $575,0004 bd4 ba3.3k sqft1851 Peace Pl, Saint Paul, TX 75098For SaleMLS ID #21337519, Donna Boaz. NTREIS
- $377,0004 bd4 ba2.5k sqft266 Little Bridge Dr, Lavon, TX 75166New ConstructionNTREIS
- $515,0004 bd3 ba3k sqft9205 Lamar St, Rowlett, TX 75089For SaleMLS ID #21318522, Darlene Scott. NTREIS
- $517,8004 bd4 ba3.4k sqft2116 Spyglass Dr, Royse City, TX 75189For SaleMLS ID #21350957, Kathryn Corey. NTREIS
- $450,0004 bd2 ba2.2k sqft1538 Petaluma Dr, Rockwall, TX 75087For SaleMLS ID #21318636, Lindsey Knight. NTREIS
- $525,0004 bd3 ba2.6k sqft1501 Buckeye Trl, Garland, TX 75042For SaleMLS ID #21348146, Noelle Coats. NTREIS
- $465,0005 bd5 ba3.3k sqft519 Foxtail Dr, Princeton, TX 75407For SaleMLS ID #21314830, Jonathan Hutchinson. NTREIS
- $364,9903 bd3 ba2.1k sqft769 Grand Dale Dr, Lavon, TX 75166New ConstructionNTREIS
