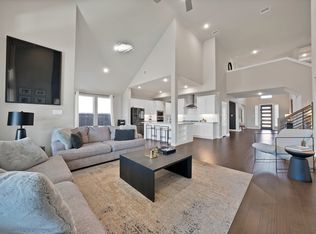
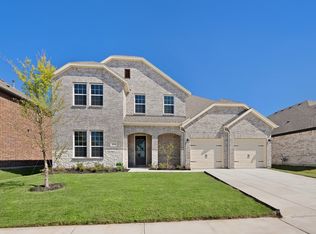
This fabulous six-bedroom design has room for everyone with no need to sacrifice bedrooms to get the home office and media room you know you want. Downstairs, the home is built for living with a home office, covered patio, spacious family room and glorious kitchen. The home management area is conveniently located near the pantry offering you more space to prepare for your next holiday party. A large, outdoor room adds to the entertainment possibilities. Equip the upstairs game room with bistro tables and a dry bar so snacks can be served between the double feature you're hosting in the media room. Guest rooms with access to full baths are available upstairs and down.
For sale
Price cut: $3.3K (5/14)
$586,000
441 Beechwood Dr, Lavon, TX 75166
6beds
4,365sqft
:
Get pre-qualified$4,183/mo
Single Family Residence
Built in 2021
7,187 Square Feet Lot
$572,800 Zestimate®
$134/sqft
$63/mo HOA
What's special
Home officeLarge outdoor roomSpacious family roomCovered patioDry barMedia roomUpstairs game room
- 132 days |
- 247 |
- 24 |
Zillow last checked:
Listing updated:
Listed by:
Divine Mabo 0759966 310-743-2358,
United Real Estate Frisco 972-372-0590
Source: NTREIS,MLS#: 21210629
Facts & features
Interior
Bedrooms & bathrooms
- Bedrooms: 6
- Bathrooms: 4
- Full bathrooms: 4
Primary bedroom
- Features: Ceiling Fan(s), Walk-In Closet(s)
- Level: First
- Dimensions: 1 x 1
Primary bedroom
- Level: First
- Dimensions: 1 x 1
Bedroom
- Level: Second
- Dimensions: 1 x 1
Living room
- Level: First
- Dimensions: 1 x 1
Living room
- Level: Second
- Dimensions: 1 x 1
Appliances
- Included: Dishwasher, Disposal, Microwave, Tankless Water Heater
Features
- High Speed Internet, In-Law Floorplan, Kitchen Island, Open Floorplan, Other, Pantry, Vaulted Ceiling(s), Walk-In Closet(s)
- Has basement: No
- Number of fireplaces: 1
- Fireplace features: Family Room
Interior area
- Total interior livable area: 4,365 sqft
Video & virtual tour
Property
Parking
- Total spaces: 2
- Parking features: Outside
- Garage spaces: 2
Features
- Levels: Two
- Stories: 2
- Pool features: None
Lot
- Size: 7,187 Square Feet
Details
- Parcel number: R1216000Z00501
Construction
Type & style
- Home type: SingleFamily
- Architectural style: Detached
- Property subtype: Single Family Residence
Condition
- Year built: 2021
Utilities & green energy
- Sewer: Public Sewer
- Water: Public
- Utilities for property: Electricity Available, Electricity Connected, Sewer Available, Water Available
Community & HOA
Community
- Subdivision: Lakepointe Ph I
HOA
- Has HOA: Yes
- Services included: All Facilities
- HOA fee: $750 annually
- HOA name: Essex Association Management
- HOA phone: 972-346-8539
Location
- Region: Lavon
Financial & listing details
- Price per square foot: $134/sqft
- Tax assessed value: $543,545
- Annual tax amount: $10,047
- Date on market: 3/17/2026
- Cumulative days on market: 133 days
- Listing terms: Cash,Conventional,FHA,Texas Vet,USDA Loan,VA Loan
Estimated market value
$572,800
$544,000 - $601,000
$3,731/mo
Price history
| Date | Event | Price |
|---|---|---|
| 5/14/2026 | Price change | $586,000-0.6%$134/sqft |
Source: NTREIS #21210629 Report a problem | ||
| 3/17/2026 | Listed for sale | $589,300-5.7%$135/sqft |
Source: NTREIS #21210629 Report a problem | ||
| 5/20/2025 | Listing removed | -- |
Source:  Trophy Signature Homes Report a problem Trophy Signature Homes Report a problem | ||
| 5/19/2025 | Listed for sale | -- |
Source: Trophy Signature Homes Report a problem | ||
| 10/14/2022 | Sold | -- |
Source: NTREIS #20035131 Report a problem | ||
| 9/26/2022 | Pending sale | $624,900$143/sqft |
Source: NTREIS #20035131 Report a problem | ||
| 8/31/2022 | Price change | $624,900-3.7%$143/sqft |
Source: NTREIS #20035131 Report a problem | ||
| 8/27/2022 | Price change | $648,900+1.1%$149/sqft |
Source: NTREIS #20035131 Report a problem | ||
| 7/9/2022 | Pending sale | $641,900$147/sqft |
Source: NTREIS #20035131 Report a problem | ||
| 6/18/2022 | Price change | $641,900-0.8%$147/sqft |
Source: NTREIS #20035131 Report a problem | ||
| 4/19/2022 | Listed for sale | $646,900$148/sqft |
Source: NTREIS #20035131 Report a problem | ||
Public tax history
| Year | Property taxes | Tax assessment |
|---|---|---|
| 2025 | $10,047 -10% | $543,545 -4% |
| 2024 | $11,158 -13.6% | $565,930 -3.1% |
| 2023 | $12,917 +259.7% | $584,140 +662.3% |
| 2022 | $3,591 +18.9% | $76,632 +47.9% |
| 2021 | $3,020 | $51,800 |
Find assessor info on the county website
Monthly payment
Est. payment
Payment breakdown
Explore the cost of this home by adjusting the details. Changes won't be saved.Climate risks
Neighborhood: 75166
Nearby schools
GreatSchools rating
- 5/10Mary Lou Dodson Elementary SchoolGrades: PK-5Distance: 1.6 mi
- NABraves AcademyGrades: 3-11Distance: 4.2 mi
- 5/10Community High SchoolGrades: 9-12Distance: 4.2 mi
Schools provided by the listing agent
- Elementary: John & Barbara Roderick
- Middle: Community Trails
- High: Community
- District: Community ISD
Source: NTREIS. This data may not be complete. We recommend contacting the local school district to confirm school assignments for this home.
- $549,0006 bd4 ba4.3k sqft449 Beechwood Dr, Lavon, TX 75166For Sale
- $543,5003 bd2 ba1.9k sqft457 Beechwood Dr, Lavon, TX 75166Off Market
- $327,7004 bd2 ba1.9k sqft433 Beechwood Dr, Lavon, TX 75166Off Market
- $367,9004 bd3 ba2.3k sqft465 Beechwood Dr, Lavon, TX 75166Off Market
- $367,4004 bd3 ba2.2k sqft425 Beechwood Dr, Lavon, TX 75166Off Market
- $--4 bd3 ba2.3k sqft117 Coyote Creek Dr, Lavon, TX 75166Sold
- $331,2004 bd2 ba2.1k sqft124 Coyote Creek Dr, Lavon, TX 75166Off Market
- $--6 bd4 ba4.3k sqft125 Coyote Creek Dr, Lavon, TX 75166Sold
A local agent can set up tours, give advice and negotiate with sellers.
Similar homes
- $524,0005 bd5 ba3.3k sqft302 Coyote Creek Dr, Lavon, TX 75166For Sale
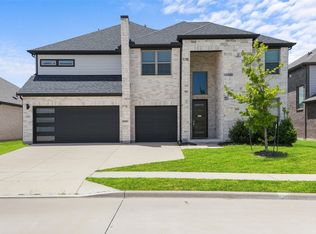 MLS ID #21289178, Dallas Kuban. NTREIS
 - $355,0005 bd4 ba2.9k sqft498 Oak Creek Dr, Lavon, TX 75166For Sale
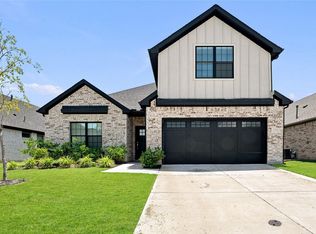 MLS ID #21332292, Christie Cannon. NTREIS
 - $519,0004 bd4 ba3.4k sqft925 Cedar St, Lavon, TX 75166New Construction
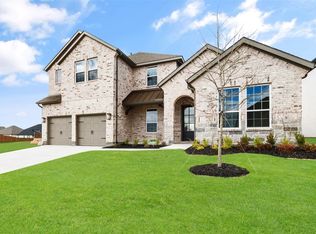 NTREIS
 - $479,0004 bd3 ba3.2k sqft840 Oak St, Lavon, TX 75166For Sale
 MLS ID #20985245, Ben Caballero. NTREIS
 - $510,0004 bd3 ba2.8k sqft1259 Umber Willow Dr, Lavon, TX 75166New ConstructionNTREIS
- $633,9505 bd4 ba3.7k sqft8504 Cross Timber Trl, Rowlett, TX 75089New ConstructionFirst Texas Homes
- $320,0004 bd3 ba2.4k sqft767 Camden Dr, Lavon, TX 75166For SaleMLS ID #21199115, Amy Downs. NTREIS
- $373,4005 bd3 ba2.4k sqft748 Hidden Feather Dr, Lavon, TX 75166New ConstructionNTREIS
- $619,9005 bd4 ba3.9k sqft2802 Merlot Cir, Rowlett, TX 75088For SaleMLS ID #21259216, Johnson George. NTREIS
- from $616,9004 bd4 ba3.2k sqftLouis - 70 ft Home Site Plan, Nelson Lake Estates, Rockwall, TX 75087New ConstructionRockWell Homes
- $640,0005 bd5 ba3.4k sqft2005 Huntwick Way, Rockwall, TX 75087New ConstructionRockWell Homes
- $649,0005 bd4 ba3.4k sqft5805 Heatherwood Loop, Sachse, TX 75048For SaleMLS ID #21243468, Fahri Olgundeney. NTREIS
- $--4 bd3 ba2.5k sqft8526 Royal Star Rd, Rowlett, TX 75089AuctionAuction.com 2
- $--5 bd4 ba3.4k sqft1420 Milton Ln, McKinney, TX 75071AuctionAuction.com 4
- $679,9004 bd4 ba2.7k sqft2722 Eastridge Blvd, Princeton, TX 75407For SaleMLS ID #21337302, Angela Key. NTREIS
- $690,0006 bd5 ba4k sqft503 Rock Rose Ln, Wylie, TX 75098For SaleMLS ID #21213735, Chi N. Ly. NTREIS
- $389,0004 bd4 ba2.5k sqft266 Little Bridge Dr, Lavon, TX 75166New ConstructionMLS ID #21256068, Cindy Petty. NTREIS
- $550,0004 bd3 ba3.7k sqft5912 Crestberry Ln, Sachse, TX 75048For SaleMLS ID #21257001, Jocelyn Mills. NTREIS
- from $591,9004 bd4 ba3.2k sqftLouis - 60 ft Home Site Plan, Nelson Lake Estates, Rockwall, TX 75087New ConstructionRockWell Homes
- $667,0004 bd5 ba3.4k sqft2223 Wickersham Rd, Rockwall, TX 75087New ConstructionNTREIS
