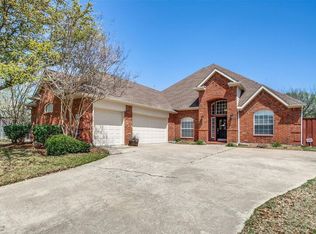
MOTIVATED SELLER!! Welcome to a home that truly delivers both lifestyle and location in the highly sought-after Woodbridge community! From the moment you arrive, you’ll appreciate the thoughtful layout and versatile spaces, including a front Formal Living and Dining area and a pass through Office that could easily function as a 5th Bedroom with slight modifications. Inside, the heart of the home is warm and inviting, featuring a spacious Family Room with built-ins and a cozy fireplace, all opening to a well-designed Kitchen and breakfast area—perfect for everyday living and entertaining! The oversized Laundry Room adds convenience with plenty of space for storage and function, leading to the oversized garage. The Primary Suite is ideally located on the first floor, creating a private retreat complete with a beautifully remodeled Bath featuring a free-standing soaking tub, frameless glass shower, updated tile, and a custom-designed closet. Upstairs, you’ll find generously sized Secondary Bedrooms along with TWO expansive Game Rooms—one open pass-through space ideal for flexible use, and a second enclosed room with a door, perfect for a Media Room, playroom, or additional living area. Step outside and enjoy the exceptional Outdoor Living space! The extended patio is built for entertaining, complete with a stone grill counter (roll-in grill can stay) and a dedicated putting green area—perfect for relaxing or practicing your game. Fresh, whole-house paint provides a clean, updated feel throughout! Located just minutes from Firewheel Town Center, you’ll enjoy unbeatable convenience to shopping, dining, and entertainment. As part of the Woodbridge master-planned community, you'll have access to incredible amenities including multiple pools, parks, playgrounds, scenic hike-and-bike trails, and tranquil ponds and greenbelts—all anchored by the award-winning Woodbridge Golf Club. This is more than a home—it’s a lifestyle!
For sale
Price cut: $24K (8/18)
$525,000
5912 Crestberry Ln, Sachse, TX 75048
4beds
3,730sqft
Single Family Residence
Built in 2000
9,321 Square Feet Lot
$-- Zestimate®
$141/sqft
$42/mo HOA
What's special
- 23 days
- 585
- 39
Zillow last checked:
Listing updated:
Listed by:
Jocelyn Mills 0686517 972-922-6690,
Keller Williams Realty DPR 972-732-6000
Source: NTREIS,MLS#: 21357885
Facts & features
Interior
Bedrooms & bathrooms
- Bedrooms: 4
- Bathrooms: 3
- Full bathrooms: 2
- 1/2 bathrooms: 1
Primary bedroom
- Features: Ceiling Fan(s), En Suite Bathroom, Walk-In Closet(s)
- Level: First
- Dimensions: 15 x 20
Bedroom
- Features: Ceiling Fan(s), Walk-In Closet(s)
- Level: Second
- Dimensions: 11 x 14
Bedroom
- Features: Ceiling Fan(s), Walk-In Closet(s)
- Level: Second
- Dimensions: 10 x 16
Bedroom
- Features: Ceiling Fan(s)
- Level: Second
- Dimensions: 11 x 13
Primary bathroom
- Features: Built-in Features, Dual Sinks, En Suite Bathroom, Separate Shower
- Level: First
- Dimensions: 11 x 11
Bonus room
- Features: Built-in Features
- Level: Second
- Dimensions: 17 x 20
Breakfast room nook
- Level: First
- Dimensions: 11 x 16
Dining room
- Level: First
- Dimensions: 11 x 13
Family room
- Features: Built-in Features, Ceiling Fan(s), Fireplace
- Level: First
- Dimensions: 16 x 20
Other
- Features: Built-in Features, Dual Sinks, Linen Closet
- Level: Second
- Dimensions: 10 x 10
Game room
- Features: Built-in Features
- Level: Second
- Dimensions: 13 x 20
Half bath
- Level: First
- Dimensions: 5 x 7
Kitchen
- Features: Built-in Features, Eat-in Kitchen, Kitchen Island, Solid Surface Counters
- Level: First
- Dimensions: 13 x 16
Laundry
- Level: First
- Dimensions: 7 x 11
Living room
- Level: First
- Dimensions: 11 x 13
Office
- Level: First
- Dimensions: 11 x 13
Heating
- Central, Fireplace(s)
Cooling
- Central Air, Ceiling Fan(s)
Appliances
- Included: Dishwasher, Electric Cooktop, Electric Oven, Disposal, Microwave
Features
- Built-in Features, Decorative/Designer Lighting Fixtures, Eat-in Kitchen, Kitchen Island, Open Floorplan, Pantry, Smart Home, Walk-In Closet(s)
- Flooring: Carpet, Ceramic Tile, Engineered Hardwood, Wood
- Has basement: No
- Number of fireplaces: 1
- Fireplace features: Family Room
Interior area
- Total interior livable area: 3,730 sqft
Property
Parking
- Total spaces: 2
- Parking features: Door-Multi, Driveway, Garage, Oversized, Garage Faces Side
- Attached garage spaces: 2
Features
- Levels: Two
- Stories: 2
- Patio & porch: Covered
- Exterior features: Lighting, Outdoor Grill, Private Yard, Rain Gutters
- Pool features: None
- Fencing: Wood
- Body of water: Lavon
Lot
- Size: 9,321 Square Feet
- Features: Interior Lot, Landscaped, Level, Subdivision, Sprinkler System
Details
- Parcel number: 480160200P0040000
Construction
Type & style
- Home type: SingleFamily
- Architectural style: Traditional,Detached
- Property subtype: Single Family Residence
Materials
- Brick
- Foundation: Slab
- Roof: Composition
Condition
- Resale
- Year built: 2000
Utilities & green energy
- Sewer: Public Sewer
- Water: Public
- Utilities for property: Electricity Connected, Natural Gas Available, Sewer Available, Separate Meters, Underground Utilities, Water Available
Community & HOA
Community
- Features: Putting Green, Sidewalks
- Security: Smoke Detector(s)
- Subdivision: Woodbridge Ph 02c
HOA
- Has HOA: Yes
- Services included: All Facilities
- HOA fee: $500 annually
- HOA name: First Service Residential
- HOA phone: 877-378-2388
Location
- Region: Sachse
Financial & listing details
- Price per square foot: $141/sqft
- Tax assessed value: $515,650
- Annual tax amount: $12,146
- Date on market: 8/13/2026
- Cumulative days on market: 122 days
- Listing terms: Cash,Conventional,FHA,VA Loan
Estimated market value
Not available
Estimated sales range
Not available
$3,333/mo
Price history
| Date | Event | Price |
|---|---|---|
| 8/18/2026 | Price change | $525,000-4.4%$141/sqft |
Source: NTREIS #21357885 Report a problem | ||
| 8/13/2026 | Price change | $549,000-0.2%$147/sqft |
Source: NTREIS #21357885 Report a problem | ||
| 6/22/2026 | Price change | $550,000-4.3%$147/sqft |
Source: NTREIS #21257001 Report a problem | ||
| 5/6/2026 | Listed for sale | $575,000+26644.2%$154/sqft |
Source: NTREIS #21257001 Report a problem | ||
| 10/9/2020 | Sold | -- |
Source: Public Record Report a problem | ||
| 8/17/2012 | Listing removed | $2,150$1/sqft |
Source: Keller Williams - Dallas Preston Road #11754670 Report a problem | ||
| 7/20/2012 | Pending sale | $2,150$1/sqft |
Source: Keller Williams - Dallas Preston Road #11754670 Report a problem | ||
| 6/25/2012 | Price change | $2,150-2.3%$1/sqft |
Source: Keller Williams - Dallas Preston Road #11754670 Report a problem | ||
| 5/18/2012 | Listed for sale | $2,200$1/sqft |
Source: Keller Williams - Dallas Preston Road #11754670 Report a problem | ||
| 4/17/2012 | Listed for rent | $2,350$1/sqft |
Source: Keller Williams Realty #11754670 Report a problem | ||
Public tax history
| Year | Property taxes | Tax assessment |
|---|---|---|
| 2025 | $5,557 -3.1% | $515,650 -3.2% |
| 2024 | $5,737 +4.1% | $532,730 |
| 2023 | $5,509 -2.8% | $532,730 +15.6% |
| 2022 | $5,669 +25.2% | $460,880 +34% |
| 2021 | $4,529 -3.1% | $343,820 |
| 2020 | $4,675 -0.5% | $343,820 |
| 2019 | $4,699 -0.7% | $343,820 |
| 2018 | $4,733 -42.8% | $343,820 +19.1% |
| 2017 | $8,271 -0.3% | $288,780 |
| 2016 | $8,294 +30.6% | $288,780 +14.7% |
| 2015 | $6,353 | $251,760 +6.5% |
| 2014 | $6,353 | $236,340 |
| 2013 | -- | -- |
| 2012 | -- | -- |
| 2011 | -- | -- |
| 2010 | -- | -- |
| 2009 | -- | -- |
| 2008 | -- | -- |
| 2007 | -- | -- |
| 2005 | -- | -- |
| 2004 | -- | -- |
| 2003 | -- | -- |
| 2002 | -- | -- |
| 2001 | -- | -- |
Find assessor info on the county website
Monthly payment
Est. payment
Payment breakdown
Explore the cost of this home by adjusting the details. Changes won't be saved.Climate risks
Neighborhood: Woodbridge
Nearby schools
Schools provided by the listing agent
- District: Garland ISD
Source: NTREIS. This data may not be complete. We recommend contacting the local school district to confirm school assignments for this home.
Similar homes
- $550,0004 bd3 ba3.1k sqft108 Windsor Dr, Murphy, TX 75094For Sale
 MLS ID #21370519, Joseph Korte. NTREIS
 - $559,9004 bd4 ba3.9k sqft8213 Turnberry St, Rowlett, TX 75089For Sale
 MLS ID #21359042, Cathy George. NTREIS
 - $545,9004 bd4 ba3.9k sqft10306 Waterview Pkwy, Rowlett, TX 75089For Sale
 MLS ID #21335751, Darlene Harrison. NTREIS
 - $499,8994 bd3 ba2.4k sqft1001 Lochness Ln, Garland, TX 75044For Sale
 MLS ID #21265972, Vuong Pham. NTREIS
