Welcome to this beautifully updated home on an oversized lot, offering exceptional curb appeal and a spacious 3-car garage. The striking brick-and-stone exterior is complemented by lovely landscaping. Inside, you'll find a private home office with French doors and wood flooring, perfect for working from home. The entryway, hallways, and kitchen showcase stylish new tile flooring, while the formal dining room provides an elegant space for entertaining and holiday gatherings. The thoughtfully designed floor plan includes a first-floor guest bedroom with wood flooring, ideal for visitors, a nursery, or a home gym. The expansive family room features a wall of windows that fills the space with natural light, custom built-in cabinetry, a cozy fireplace and beautiful wood floors. The open-concept kitchen is designed for both everyday living and entertaining, offering a breakfast bar, center island, large walk-in pantry, stainless steel appliances and custom wood cabinetry. An oversized laundry room provides additional storage and space for a second refrigerator. Retreat to the spacious primary suite, complete with a luxurious ensuite bath featuring dual vanities, a separate shower, oversized soaking tub and a large walk-in closet. Upstairs, you'll find a generous game room perfect for movie nights, along with two oversized secondary and a full bathroom with dual sinks. Recent updates include newly installed carpet in the primary suite, staircase, and upstairs bedrooms, fresh interior paint throughout and updated hardware. The oversized 3-car garage is enhanced with a wall of built-in storage cabinets. Move-in ready and meticulously maintained, this exceptional home combines comfort, style, and functionality in every detail!
Sold
Price Unknown
5904 Crestberry Ln, Sachse, TX 75048
4beds
3,183sqft
Single Family Residence
Built in 2001
0.26 Acres Lot
$544,200 Zestimate®
$--/sqft
$3,124 Estimated rent
Home value
$544,200
$501,000 - $588,000
$3,124/mo
Zestimate® history
Owner options
List your home for rent
$3,124/mo
Rent Zestimate®
Find your next renter with Zillow Rental Manager. Plus, with online applications, you can quickly screen prospective tenants – for free.
$3,124/mo
Rent Zestimate®
Refinance and save
$630/mo
Est. payment
Refinancing to a lower rate could help reduce your monthly payments and save thousands over the life of the loan.
$630/mo
Est. payment
Explore your selling options
Work with a Zillow partner agent
Leverage their expertise and Zillow's premium Showcase listings to get your home seen by more buyers.
Get startedList with your own agent
Get your home in front of millions of buyers by listing it on Zillow.
Learn how to do itSell it yourself
Take full control of how buyers see your home on Zillow by listing For Sale by Owner (FSBO).
List your homeWhat's special
Cozy fireplaceStylish new tile flooringStriking brick-and-stone exteriorFresh interior paint throughoutWood flooringFormal dining roomStainless steel appliances
Zillow last checked:
Listing updated:
Listed by:
Shelbi Ronnau 0462367 972-783-0000,
Ebby Halliday, REALTORS 972-783-0000
Bought with:
Katie LaQuey, 0504479
RE/MAX Dallas Suburbs
Source: NTREIS,MLS#: 21304103
Facts & features
Interior
Bedrooms & bathrooms
- Bedrooms: 4
- Bathrooms: 3
- Full bathrooms: 3
Primary bedroom
- Level: First
- Dimensions: 14 x 19
Bedroom
- Level: First
- Dimensions: 11 x 12
Bedroom
- Level: Second
- Dimensions: 13 x 13
Bedroom
- Level: Second
- Dimensions: 13 x 12
Breakfast room nook
- Level: First
- Dimensions: 11 x 11
Dining room
- Level: First
- Dimensions: 12 x 13
Kitchen
- Features: Breakfast Bar, Kitchen Island, Pantry, Solid Surface Counters, Walk-In Pantry
- Level: First
- Dimensions: 15 x 13
Living room
- Features: Built-in Features, Fireplace
- Level: First
- Dimensions: 20 x 16
Living room
- Level: Second
- Dimensions: 13 x 20
Office
- Level: First
- Dimensions: 13 x 11
Utility room
- Level: First
- Dimensions: 13 x 6
Appliances
- Included: Dishwasher, Electric Oven, Disposal, Gas Water Heater
Features
- Kitchen Island, Open Floorplan, Pantry, Walk-In Closet(s)
- Flooring: Tile, Wood
- Windows: Window Coverings
- Has basement: No
- Number of fireplaces: 1
- Fireplace features: Gas, Gas Starter, Wood Burning
Interior area
- Total interior livable area: 3,183 sqft
Property
Parking
- Total spaces: 3
- Parking features: Garage, Oversized
- Attached garage spaces: 3
Features
- Levels: Two
- Stories: 2
- Pool features: None, Community
- Fencing: Wood
Lot
- Size: 0.26 Acres
- Features: Corner Lot, Landscaped, Subdivision, Sprinkler System
Details
- Parcel number: 480160200P0060000
Construction
Type & style
- Home type: SingleFamily
- Architectural style: Traditional,Detached
- Property subtype: Single Family Residence
Condition
- Year built: 2001
Utilities & green energy
- Sewer: Public Sewer
- Water: Public
- Utilities for property: Sewer Available, Underground Utilities, Water Available
Community & HOA
Community
- Features: Clubhouse, Golf, Pool, Restaurant, Trails/Paths, Sidewalks
- Subdivision: Woodbridge
HOA
- Has HOA: Yes
- Services included: Association Management
- HOA fee: $630 annually
- HOA name: First Service
- HOA phone: 214-871-9700
Location
- Region: Sachse
Financial & listing details
- Tax assessed value: $471,580
- Annual tax amount: $5,586
- Date on market: 6/22/2026
- Cumulative days on market: 11 days
Price history
| Date | Event | Price |
|---|---|---|
| 7/23/2026 | Sold | -- |
Source: NTREIS #21304103 Report a problem | ||
| 7/11/2026 | Pending sale | $545,000$171/sqft |
Source:  Ebby Halliday Realtors #21304103 Report a problem Ebby Halliday Realtors #21304103 Report a problem | ||
| 6/30/2026 | Contingent | $545,000$171/sqft |
Source: NTREIS #21304103 Report a problem | ||
| 6/22/2026 | Listed for sale | $545,000$171/sqft |
Source: NTREIS #21304103 Report a problem | ||
Public tax history
| Year | Property taxes | Tax assessment |
|---|---|---|
| 2025 | $5,586 +24.9% | $471,580 -3.4% |
| 2024 | $4,474 +9% | $488,190 |
| 2023 | $4,104 +7.3% | $488,190 +15.1% |
| 2022 | $3,825 +2.7% | $424,260 +35.9% |
| 2021 | $3,726 -3.1% | $312,120 |
| 2020 | $3,845 -0.4% | $312,120 |
| 2019 | $3,862 +7.3% | $312,120 |
| 2018 | $3,600 -47.2% | $312,120 +18.8% |
| 2017 | $6,817 +4.1% | $262,820 |
| 2016 | $6,547 +21.3% | $262,820 +14.6% |
| 2015 | $5,398 | $229,240 +1.1% |
| 2014 | $5,398 | $226,650 |
| 2013 | -- | -- |
| 2012 | -- | -- |
| 2011 | -- | -- |
| 2010 | -- | -- |
| 2009 | -- | -- |
| 2008 | -- | -- |
| 2007 | -- | -- |
| 2005 | -- | -- |
| 2004 | -- | -- |
| 2003 | -- | -- |
| 2002 | -- | -- |
| 2001 | -- | -- |
Find assessor info on the county website
Neighborhood: Woodbridge
Nearby homes
- $500,7004 bd3 ba3.1k sqft6624 Falcon Crest Ln, Sachse, TX 75048Off Market
- $565,9004 bd2 ba3.4k sqft5908 Crestberry Ln, Sachse, TX 75048Off Market
- $488,5004 bd3 ba3.1k sqft6617 Crestwood Ct, Sachse, TX 75048Off Market
- $525,0004 bd3 ba3.7k sqft5912 Crestberry Ln, Sachse, TX 75048For Sale
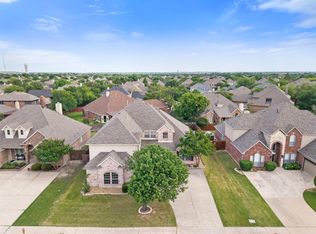
- $457,6004 bd2 ba2.5k sqft5905 Crestberry Ln, Sachse, TX 75048Off Market
- $555,5005 bd4 ba3.8k sqft6618 Falcon Crest Ln, Sachse, TX 75048Off Market
- $559,1005 bd4 ba3.4k sqft6611 Crestwood Ct, Sachse, TX 75048Off Market
- $567,4004 bd3 ba3.4k sqft5909 Crestberry Ln, Sachse, TX 75048Off Market
Nearby schools
GreatSchools rating
- 6/10Robert B Sewell Elementary SchoolGrades: PK-5Distance: 1.9 mi
- 7/10B G Hudson Middle SchoolGrades: 6-8Distance: 1.7 mi
- 6/10Sachse High SchoolGrades: 9-12Distance: 1.8 mi
Schools provided by the listing agent
- District: Garland ISD
Source: NTREIS. This data may not be complete. We recommend contacting the local school district to confirm school assignments for this home.
Get a cash offer in 3 minutes
Find out how much your home could sell for in as little as 3 minutes with a no-obligation cash offer.
Estimated market value
$544,200
Get a cash offer in 3 minutes
Find out how much your home could sell for in as little as 3 minutes with a no-obligation cash offer.
Estimated market value
$544,200
- Texas
- Dallas County
- Sachse
- 75048
- Woodbridge
- 5904 Crestberry Ln
