A truly magnificent two-story home nestled in one of Lavon's most desirable communities designed with both everyday comfort and unforgettable entertaining in mind. The spacious 6 bedrooms,4 bath residence offers and ideal layout for growing families, multigenerational living, or hosting overnight guest with ease. At the heart of the home is a chef inspired gourmet kitchen, featuring ample counter space, abundant cabinetry, and an open flow into the expansive family room, perfect for gatherings, celebrations, and relaxed evenings at home. The thoughtfully designed floor plan continues upstairs with a generous game room and dedicated media room creating the ultimate space for movie night's, game days, or kids retreats. Step outside to a beautifully extended covered patio, ideal for hosting friends and family, enjoying weekend barbecues, or unwinding after a long day. The backyard offers plenty of space to create your own outdoor oasis. Located in a family friendly neighborhood with community amenities, this home combines luxury functionality, and lifestyle. Lavon offers a peaceful suburban feel while still being just a short drive to Rockwall for shopping, dining, and entertainment, and within easy commuting distance to Dallas. Residents enjoy proximity to Lake Lavon, scenic outdoor spaces, and growing community that continues to add value and appeal.
A place where memories are made and hospitality comes naturally.
For sale
Price cut: $20K (6/20)
$550,000
449 Beechwood Dr, Lavon, TX 75166
6beds
4,383sqft
:
Get pre-qualified$3,896/mo
Single Family Residence
Built in 2021
7,187 Square Feet Lot
$541,600 Zestimate®
$125/sqft
$67/mo HOA
What's special
Two-story homeBeautifully extended covered patioGenerous game roomDedicated media roomAmple counter spaceChef inspired gourmet kitchenAbundant cabinetry
- 79 days |
- 826 |
- 62 |
Zillow last checked:
Listing updated:
Listed by:
Amanda Zuniga 0824390 210-845-3645,
Monument Realty 214-705-7827
Source: NTREIS,MLS#: 21264198
Facts & features
Interior
Bedrooms & bathrooms
- Bedrooms: 6
- Bathrooms: 4
- Full bathrooms: 4
Primary bedroom
- Level: First
- Dimensions: 15 x 17
Bedroom
- Level: First
- Dimensions: 12 x 14
Bedroom
- Level: Second
- Dimensions: 12 x 11
Bedroom
- Level: Second
- Dimensions: 12 x 11
Bedroom
- Level: Second
- Dimensions: 12 x 13
Bonus room
- Level: Second
- Dimensions: 12 x 11
Breakfast room nook
- Level: First
- Dimensions: 10 x 11
Dining room
- Level: First
- Dimensions: 16 x 12
Game room
- Level: Second
- Dimensions: 16 x 16
Kitchen
- Features: Built-in Features, Stone Counters, Walk-In Pantry
- Level: First
- Dimensions: 14 x 12
Living room
- Level: First
- Dimensions: 17 x 24
Living room
- Level: Second
- Dimensions: 16 x 13
Media room
- Level: Second
- Dimensions: 17 x 13
Utility room
- Level: First
- Dimensions: 10 x 6
Appliances
- Included: Dishwasher, Disposal, Microwave
Features
- Built-in Features, Double Vanity, Cable TV
- Has basement: No
- Number of fireplaces: 1
- Fireplace features: Electric, Living Room
Interior area
- Total interior livable area: 4,383 sqft
Video & virtual tour
Property
Parking
- Parking features: Concrete
- Has garage: Yes
Features
- Levels: Two
- Stories: 2
- Pool features: None
Lot
- Size: 7,187 Square Feet
Details
- Parcel number: R1216000Z00601
Construction
Type & style
- Home type: SingleFamily
- Architectural style: Detached
- Property subtype: Single Family Residence
Condition
- Year built: 2021
Utilities & green energy
- Sewer: Public Sewer
- Water: Public
- Utilities for property: Electricity Connected, Sewer Available, Water Available, Cable Available
Community & HOA
Community
- Subdivision: Lakepointe Ph I
HOA
- Has HOA: Yes
- Services included: All Facilities
- HOA fee: $800 annually
- HOA name: Essex Association Management Lp
- HOA phone: 972-534-2683
Location
- Region: Lavon
Financial & listing details
- Price per square foot: $125/sqft
- Tax assessed value: $548,359
- Annual tax amount: $10,190
- Date on market: 5/8/2026
- Cumulative days on market: 121 days
- Listing terms: Cash,Conventional,FHA
- Exclusions: refrigerator, Washer, Dryer
- Road surface type: Asphalt
Estimated market value
$541,600
$515,000 - $569,000
$3,736/mo
Price history
| Date | Event | Price |
|---|---|---|
| 6/20/2026 | Price change | $550,000-3.5%$125/sqft |
Source: NTREIS #21264198 Report a problem | ||
| 6/14/2026 | Pending sale | $570,000$130/sqft |
Source: NTREIS #21264198 Report a problem | ||
| 5/28/2026 | Price change | $570,000-2.6%$130/sqft |
Source: NTREIS #21264198 Report a problem | ||
| 5/8/2026 | Listed for sale | $585,000$133/sqft |
Source: NTREIS #21264198 Report a problem | ||
| 5/6/2026 | Listing removed | $585,000$133/sqft |
Source: NTREIS #21172461 Report a problem | ||
| 3/26/2026 | Listed for sale | $585,000$133/sqft |
Source: NTREIS #21172461 Report a problem | ||
| 3/20/2026 | Contingent | $585,000$133/sqft |
Source: NTREIS #21172461 Report a problem | ||
| 2/6/2026 | Listed for sale | $585,000-12.3%$133/sqft |
Source: NTREIS #21172461 Report a problem | ||
| 5/20/2025 | Listing removed | -- |
Source:  Trophy Signature Homes Report a problem Trophy Signature Homes Report a problem | ||
| 5/19/2025 | Listed for sale | -- |
Source: Trophy Signature Homes Report a problem | ||
| 9/16/2022 | Sold | -- |
Source: NTREIS #20035099 Report a problem | ||
| 8/20/2022 | Pending sale | $667,000$152/sqft |
Source: NTREIS #20035099 Report a problem | ||
| 8/18/2022 | Listed for sale | $667,000$152/sqft |
Source: NTREIS #20035099 Report a problem | ||
| 5/6/2022 | Pending sale | $667,000$152/sqft |
Source: NTREIS #20035099 Report a problem | ||
| 4/20/2022 | Price change | $667,000+1%$152/sqft |
Source: NTREIS #20035099 Report a problem | ||
| 4/18/2022 | Listed for sale | $660,400$151/sqft |
Source: NTREIS #20035099 Report a problem | ||
Public tax history
| Year | Property taxes | Tax assessment |
|---|---|---|
| 2025 | $11,979 -5.4% | $548,359 -4% |
| 2024 | $12,668 -2.7% | $570,987 -3.1% |
| 2023 | $13,016 +262.1% | $589,287 +667.1% |
| 2022 | $3,595 +19% | $76,817 +48.3% |
| 2021 | $3,020 | $51,800 |
Find assessor info on the county website
Monthly payment
Est. payment
Payment breakdown
Explore the cost of this home by adjusting the details. Changes won't be saved.Climate risks
Neighborhood: 75166
Nearby schools
GreatSchools rating
- 5/10Mary Lou Dodson Elementary SchoolGrades: PK-5Distance: 1.6 mi
- NABraves AcademyGrades: 3-11Distance: 4.2 mi
- 5/10Community High SchoolGrades: 9-12Distance: 4.2 mi
Schools provided by the listing agent
- Elementary: Nesmith
- Middle: Community Trails
- High: Community
- District: Community ISD
Source: NTREIS. This data may not be complete. We recommend contacting the local school district to confirm school assignments for this home.
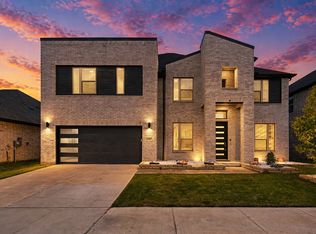
- $586,0006 bd4 ba4.3k sqft441 Beechwood Dr, Lavon, TX 75166For Sale
- $546,1003 bd2 ba1.9k sqft457 Beechwood Dr, Lavon, TX 75166Off Market
- $366,5004 bd3 ba2.3k sqft465 Beechwood Dr, Lavon, TX 75166Off Market
- $326,6004 bd2 ba1.9k sqft433 Beechwood Dr, Lavon, TX 75166Off Market
- $366,2004 bd3 ba2.2k sqft425 Beechwood Dr, Lavon, TX 75166Off Market
- $--4 bd3 ba2.3k sqft117 Coyote Creek Dr, Lavon, TX 75166Sold
- $--6 bd4 ba4.3k sqft125 Coyote Creek Dr, Lavon, TX 75166Sold
- $331,2004 bd2 ba2.1k sqft124 Coyote Creek Dr, Lavon, TX 75166Off Market
A local agent can set up tours, give advice and negotiate with sellers.
Similar homes
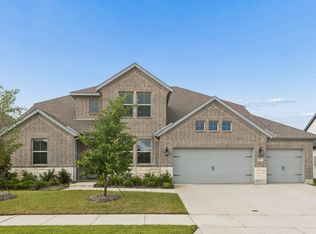
- $528,0004 bd4 ba3.6k sqft818 Emerald Hts, Lavon, TX 75166For Sale
 MLS ID #21303824, Elsabet Jember. NTREIS
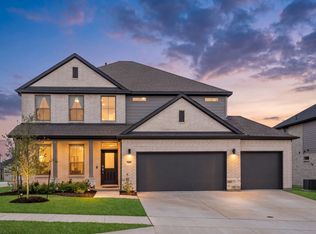
 - $520,0005 bd4 ba3.5k sqft183 Rock Rose Cir, Lavon, TX 75166For Sale
 MLS ID #21303446, Mike Danielson. NTREIS
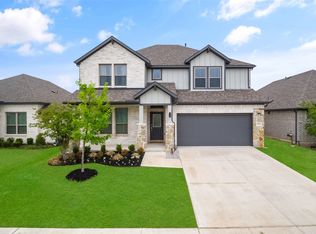
 - $399,0005 bd3 ba2.9k sqft353 Waters Ridge Dr, Lavon, TX 75166For Sale
 MLS ID #21253901, Laurie Steenis. NTREIS
 - $599,9995 bd4 ba3.8k sqft219 Airlene Ln, Fate, TX 75087For Sale
 MLS ID #21299456, Patty Turner. NTREIS
 - $575,0005 bd3 ba3.2k sqft2405 Chapel Oaks Dr, McKinney, TX 75071For SaleMLS ID #21336264, Kelli Burke. NTREIS
- $539,0004 bd4 ba3.1k sqft1616 Lazio Rd, Fate, TX 75087For SaleMLS ID #21336779, Brittany Realzola. NTREIS
- $635,0005 bd5 ba3.6k sqft1302 Middleton Dr, Rockwall, TX 75087For SaleMLS ID #21303163, David Hullett. NTREIS
- $500,0005 bd3 ba2.8k sqft1836 Virtue Port Ln, Saint Paul, TX 75098For SaleMLS ID #21314369, Angela Tucker. NTREIS
- $599,0004 bd4 ba3.4k sqft518 Granite Fields Dr, Rockwall, TX 75087For SaleMLS ID #21249577, Fang Underhill. NTREIS
- $539,0004 bd4 ba2.6k sqft1056 Olympic Dr, Rockwall, TX 75087For SaleMLS ID #21136658, Allison Powell. NTREIS
- $565,0005 bd5 ba4k sqft1108 Canterbury Ln, Forney, TX 75126For SaleMLS ID #21226286, Tri Pham. NTREIS
- $509,5004 bd4 ba3.6k sqft834 Mildren Ln, Fate, TX 75087For SaleMLS ID #21225391, Tammie Slay. NTREIS
- $525,0004 bd3 ba2.1k sqft3411 Scotsman Rd, Sachse, TX 75048For SaleMLS ID #21333962, Abe Thomas. NTREIS
- $650,0004 bd5 ba3.4k sqft1313 Kirkwood Rd, Rockwall, TX 75087For SaleMLS ID #21300137, Kim Assaad. NTREIS
- $795,0005 bd5 ba4.4k sqft629 Singing Water Dr, Rockwall, TX 75087For SaleMLS ID #21331725, Ben Wegmann. NTREIS
- $639,9005 bd5 ba3.7k sqft1133 Oriole Dr, Wylie, TX 75098For SaleMLS ID #21333367, BRAD MCKISSACK. NTREIS
- $515,0004 bd4 ba2.7k sqft1733 Puglia Ct, Rockwall, TX 75032For SaleMLS ID #21312957, Patty Turner. NTREIS
- $610,0004 bd4 ba3.3k sqft1600 Lynx Loop, Forney, TX 75126For SaleMLS ID #21250871, Ashley Lusk. NTREIS
- $575,0005 bd4 ba3.2k sqft1802 Roundtree Rd, Heathridge, TX 75126For SaleMLS ID #21252119, Julie Hillman. NTREIS
- $695,0005 bd4 ba4.2k sqft1411 Stellar Truth Way, Wylie, TX 75098For SaleMLS ID #21189054, Marissa Bishop. NTREIS
