Shows like new with great price improvement. Beautifully designed home in a highly desirable master-planned community backing to a peaceful greenbelt with easy access to parks, trails, and the community pool. From the moment you step inside, soaring ceilings, expansive windows, and abundant natural light create an open, inviting atmosphere.
The spacious living area seamlessly connects to an upgraded kitchen featuring a large center island, ample cabinetry, and premium appliances—perfect for entertaining or everyday family living. The private primary suite offers a relaxing retreat with a sitting area and spa-like feel. A secondary downstairs bedroom with an en-suite bath provides ideal flexibility for guests, multigenerational living, or a private mother-in-law setup. A dedicated home office is also conveniently located on the first floor.
Upstairs, you’ll find two additional bedrooms and an oversized game room overlooking the main living space below, creating the perfect setup for movie nights, kids’ space, or entertaining. Step outside to enjoy the covered patio and tranquil greenbelt views with no direct rear neighbors.
Located in Rockwall ISD with convenient access to I-30 and Highway 66, this home combines functional living, privacy, and community amenities in one of Rockwall’s most sought-after areas.
For sale
Price cut: $16K (6/23)
$599,000
518 Granite Fields Dr, Rockwall, TX 75087
4beds
3,466sqft
:
Get pre-qualified$4,151/mo
Single Family Residence
Built in 2020
7,884 Square Feet Lot
$583,800 Zestimate®
$173/sqft
$71/mo HOA
What's special
Expansive windowsAbundant natural lightPremium appliancesCovered patioSoaring ceilingsLarge center islandPrivate primary suite
- 111 days |
- 345 |
- 20 |
Zillow last checked:
Listing updated:
Listed by:
Fang Underhill 0630154 972-757-1139,
JJU Realty, LLC 972-757-1139
Source: NTREIS,MLS#: 21249577
Facts & features
Interior
Bedrooms & bathrooms
- Bedrooms: 4
- Bathrooms: 4
- Full bathrooms: 3
- 1/2 bathrooms: 1
Primary bedroom
- Features: Ceiling Fan(s), Dual Sinks, En Suite Bathroom, Garden Tub/Roman Tub, Sitting Area in Primary, Separate Shower, Walk-In Closet(s)
- Level: First
- Dimensions: 23 x 14
Bedroom
- Features: Ceiling Fan(s), En Suite Bathroom, Split Bedrooms, Walk-In Closet(s)
- Level: First
- Dimensions: 11 x 13
Bedroom
- Features: Ceiling Fan(s)
- Level: Second
- Dimensions: 12 x 11
Bedroom
- Features: Ceiling Fan(s)
- Level: Second
- Dimensions: 14 x 13
Breakfast room nook
- Level: First
- Dimensions: 11 x 13
Great room
- Features: Ceiling Fan(s)
- Level: Second
- Dimensions: 16 x 16
Kitchen
- Features: Eat-in Kitchen, Granite Counters, Kitchen Island, Pantry, Stone Counters
- Level: First
- Dimensions: 15 x 13
Living room
- Features: Ceiling Fan(s), Fireplace
- Level: First
- Dimensions: 18 x 20
Office
- Level: First
- Dimensions: 12 x 11
Appliances
- Included: Dishwasher, Electric Oven, Gas Cooktop, Disposal, Microwave
Features
- Decorative/Designer Lighting Fixtures, Eat-in Kitchen, Granite Counters, High Speed Internet, Kitchen Island, Open Floorplan, Pantry, Cable TV, Walk-In Closet(s)
- Flooring: Carpet, Wood
- Windows: Bay Window(s), Window Coverings
- Has basement: No
- Number of fireplaces: 1
- Fireplace features: Gas Log, Gas Starter
Interior area
- Total interior livable area: 3,466 sqft
Video & virtual tour
Property
Parking
- Total spaces: 3
- Parking features: Door-Multi, Door-Single, Lighted
- Attached garage spaces: 3
Features
- Levels: Two
- Stories: 2
- Patio & porch: Covered, Patio
- Pool features: None, Community
- Fencing: Fenced,Metal,Wood
Lot
- Size: 7,884 Square Feet
- Features: Greenbelt, Interior Lot, Landscaped, Subdivision
Details
- Parcel number: 000000101378
Construction
Type & style
- Home type: SingleFamily
- Architectural style: Detached
- Property subtype: Single Family Residence
- Attached to another structure: Yes
Materials
- Foundation: Slab
- Roof: Composition
Condition
- Year built: 2020
Utilities & green energy
- Sewer: Public Sewer
- Water: Public
- Utilities for property: Natural Gas Available, Sewer Available, Separate Meters, Water Available, Cable Available
Community & HOA
Community
- Features: Playground, Pool, Trails/Paths
- Security: Smoke Detector(s)
- Subdivision: Stone Creek
HOA
- Has HOA: Yes
- Services included: All Facilities
- HOA fee: $850 annually
- HOA name: Neighborhood Management
- HOA phone: 972-359-1548
Location
- Region: Rockwall
Financial & listing details
- Price per square foot: $173/sqft
- Annual tax amount: $11,249
- Date on market: 4/24/2026
- Cumulative days on market: 126 days
Estimated market value
$583,800
$555,000 - $613,000
$3,917/mo
Price history
| Date | Event | Price |
|---|---|---|
| 6/23/2026 | Price change | $599,000-2.6%$173/sqft |
Source: NTREIS #21249577 Report a problem | ||
| 6/7/2026 | Price change | $615,000-1.6%$177/sqft |
Source: NTREIS #21249577 Report a problem | ||
| 4/24/2026 | Listed for sale | $625,000$180/sqft |
Source: NTREIS #21249577 Report a problem | ||
| 4/20/2026 | Listing removed | $625,000$180/sqft |
Source: NTREIS #21218833 Report a problem | ||
| 4/6/2026 | Price change | $625,000+28.6%$180/sqft |
Source: NTREIS #21218833 Report a problem | ||
| 1/18/2021 | Pending sale | $485,900$140/sqft |
Source: NTREIS #14467924 Report a problem | ||
| 11/8/2020 | Listed for sale | $485,900$140/sqft |
Source: Pacesetter Homes #14467924 Report a problem | ||
Public tax history
Tax history is unavailable.
Monthly payment
Est. payment
Payment breakdown
Explore the cost of this home by adjusting the details. Changes won't be saved.Climate risks
Neighborhood: 75087
Nearby schools
GreatSchools rating
- 10/10Sherry and Paul Hamm Elementary SchoolGrades: PK-6Distance: 0.6 mi
- 8/10J W Williams Middle SchoolGrades: 7-8Distance: 0.6 mi
- 9/10Rockwall High SchoolGrades: 9-12Distance: 3.5 mi
Schools provided by the listing agent
- Elementary: Sherry and Paul Hamm
- Middle: JW Williams
- High: Rockwall
- District: Rockwall ISD
Source: NTREIS. This data may not be complete. We recommend contacting the local school district to confirm school assignments for this home.
- $599,1004 bd3 ba3.3k sqft514 Granite Fields Dr, Rockwall, TX 75087Off Market
- $654,6004 bd4 ba3.8k sqft526 Granite Fields Dr, Rockwall, TX 75087Off Market
- $--4 bd5 ba3.7k sqft510 Granite Fields Dr, Rockwall, TX 75087Sold
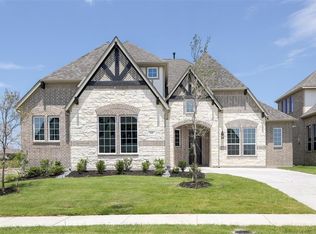
- $694,0004 bd4 ba3.7k sqft517 Granite Fields Dr, Rockwall, TX 75087Off Market
- $--4 bd3 ba2.4k sqft513 Granite Fields Dr, Rockwall, TX 75087Sold
- $--4 bd4 ba2.4k sqft515 Melody Meadow Dr, Rockwall, TX 75087Sold
- $672,4005 bd5 ba3.6k sqft530 Granite Fields Dr, Rockwall, TX 75087Off Market
- $560,7004 bd2 ba2k sqft519 Melody Meadow Dr, Rockwall, TX 75087Off Market
A local agent can set up tours, give advice and negotiate with sellers.
A local lender can help you make sure your offer is ready when you are.
Similar homes
- $665,0004 bd5 ba2.9k sqft532 Bridle Ranch Dr, Rockwall, TX 75087For Sale
 MLS ID #21322720, Jana Carmichael. NTREIS
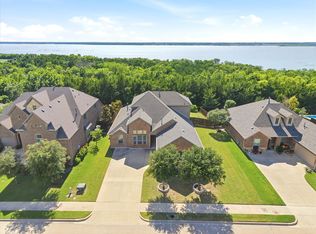
 - $569,0004 bd3 ba3k sqft3909 Whitman Dr, Rockwall, TX 75087For Sale
 MLS ID #21296412, Dixie Miller. NTREIS
 - $599,9006 bd4 ba3.5k sqft1998 Lake Forest Dr, Rockwall, TX 75087For Sale
 MLS ID #21185352, Alina Nesterenko. NTREIS
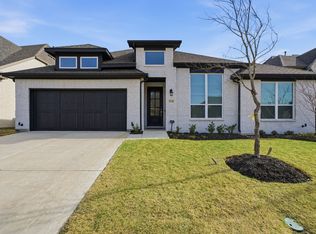
 - $579,9994 bd3 ba3.1k sqft1838 Gem Dr, Rockwall, TX 75087For Sale
 MLS ID #21192466, Phylisia Rendon. NTREIS
 - $524,5004 bd2 ba2.1k sqft787 Deverson Dr, Rockwall, TX 75087For SaleMLS ID #21304251, Lee Reyes. NTREIS
- $828,0004 bd5 ba4k sqft2226 Randas Way, Rockwall, TX 75087For SaleMLS ID #21131627, Cindy Moseley. NTREIS
- $800,0004 bd4 ba3.2k sqft710 Singing Water Dr, Rockwall, TX 75087For SaleMLS ID #21223974, Bobbie Boehler. NTREIS
- $669,9704 bd4 ba3.9k sqft502 Shadow Ridge Rd, Rockwall, TX 75087New ConstructionNTREIS
- $449,0004 bd2 ba2.1k sqft1295 White Water Ln, Rockwall, TX 75087For SaleMLS ID #21142770, Jason Coleman. NTREIS
- $769,0004 bd4 ba3.4k sqft1917 Foothill Rd, Rockwall, TX 75087For SaleMLS ID #21351242, Jeff Hahn. NTREIS
- $630,0004 bd4 ba3.1k sqft15144 Delaney Ln, Forney, TX 75126For SaleMLS ID #21356293, Steve Koleno. NTREIS
- $625,0004 bd4 ba3.2k sqft6612 McDonough Dr, Rowlett, TX 75089For SaleMLS ID #21270498, Julie Garcia. NTREIS
- $517,2004 bd4 ba3.1k sqft1616 Lazio Rd, Fate, TX 75087For SaleMLS ID #21336779, Brittany Realzola. NTREIS
- $600,0004 bd4 ba3.3k sqft1600 Lynx Loop, Forney, TX 75126For SaleMLS ID #21250871, Ashley Lusk. NTREIS
- $419,9005 bd3 ba3k sqft115 Butternut Dr, Fate, TX 75087For SaleMLS ID #21338896, Clifton A J Johnson. NTREIS
- $565,0003 bd4 ba2.6k sqft7617 Redondo Dr, Rowlett, TX 75088For SaleMLS ID #21350782, Victoria Martinez. NTREIS
- $620,0004 bd4 ba2.9k sqft1716 Grenache Dr, Rockwall, TX 75032For SaleMLS ID #21344080, Jonathan Panza. NTREIS
- $520,0004 bd3 ba3.1k sqft518 Sun Meadow Dr, Wylie, TX 75098For SaleMLS ID #21304250, Linh Heverly. NTREIS
- $575,0004 bd4 ba3.3k sqft1851 Peace Pl, Saint Paul, TX 75098For SaleMLS ID #21337519, Donna Boaz. NTREIS
- $589,0004 bd4 ba3.4k sqft421 Soren Dr, Murphy, TX 75094For SaleMLS ID #21199767, Edgard Sammour. NTREIS
