Price Improvement & Seller is offering up to $10,000 toward buyer closing costs or anything of choice with an acceptable offer! Exceptional ONE STORY residence built in 2024 offers the perfect blend of luxury, comfort, and modern functionality in a thoughtfully designed 3,137 square-foot floor plan. From the moment you enter, soaring ceilings, abundant natural light, and an expansive open-concept layout create a warm and inviting atmosphere ideal for everyday living and entertaining.
At the heart of the home, the gourmet kitchen seamlessly flows into the dining area, living room, and private office, creating the perfect gathering space for family and friends. The chef-inspired kitchen features an oversized island, abundant cabinetry, stylish coffee bar, spacious pantry, and a GE 5-burner gas cooktop designed for effortless cooking and entertaining. A large utility room adds convenience, while smart home wiring, sound system capabilities, and energy-efficient construction enhance modern living.
The versatile media room can easily serve as a movie theater, home gym, podcast studio, playroom, or creative retreat. A second living area positioned between three secondary bedrooms and two full bathrooms offers flexibility and privacy for guests, children, or multi-generational living. The secluded primary suite provides a peaceful escape with a spa-inspired ensuite bath and spacious walk-in closet.
Step outside to enjoy the backyard and covered patio complete with a gas connection for grilling and outdoor entertaining. Perfect for relaxing evenings and weekend gatherings. A spacious 2-car garage completes this exceptional property.
Located in the peaceful community of Gideon Grove, this home is minutes from grocery stores, shopping, dining, and offers convenient access to I-30 less than 3 miles away. Students attend highly sought-after Rockwall ISD.
This stunning home delivers the lifestyle today’s buyers are searching for. Note: Home is Virtually Staged
For sale
Price cut: $10K (7/21)
$579,999
1838 Gem Dr, Rockwall, TX 75087
4beds
3,137sqft
:
Get pre-qualified$4,033/mo
Single Family Residence
Built in 2024
7,187 Square Feet Lot
$569,400 Zestimate®
$185/sqft
$83/mo HOA
What's special
Abundant natural lightCovered patioSpacious walk-in closetGas connection for grillingSoaring ceilingsVersatile media roomOversized island
- 148 days |
- 306 |
- 18 |
Zillow last checked:
Listing updated:
Listed by:
Phylisia Rendon 0759271,
Real Broker, LLC 855-450-0442
Source: NTREIS,MLS#: 21192466
Facts & features
Interior
Bedrooms & bathrooms
- Bedrooms: 4
- Bathrooms: 3
- Full bathrooms: 3
Primary bedroom
- Features: Double Vanity, Garden Tub/Roman Tub, Linen Closet, Separate Shower, Walk-In Closet(s)
- Level: First
- Dimensions: 14 x 16
Bedroom
- Level: First
- Dimensions: 11 x 14
Bedroom
- Level: First
- Dimensions: 12 x 13
Bedroom
- Level: First
- Dimensions: 14 x 11
Dining room
- Level: First
- Dimensions: 11 x 11
Game room
- Level: First
- Dimensions: 16 x 14
Kitchen
- Features: Built-in Features, Kitchen Island, Pantry, Solid Surface Counters, Walk-In Pantry
- Level: First
- Dimensions: 11 x 20
Living room
- Level: First
- Dimensions: 19 x 20
Media room
- Level: First
- Dimensions: 13 x 15
Office
- Level: First
- Dimensions: 11 x 11
Utility room
- Features: Built-in Features
- Level: First
- Dimensions: 10 x 5
Heating
- Central, Natural Gas, Zoned
Cooling
- Electric, Zoned
Appliances
- Included: Convection Oven, Dishwasher, Electric Oven, Gas Cooktop, Disposal, Microwave, Tankless Water Heater, Vented Exhaust Fan
- Laundry: Washer Hookup, Dryer Hookup, ElectricDryer Hookup, Laundry in Utility Room
Features
- Wet Bar, Built-in Features, Cathedral Ceiling(s), Dry Bar, Decorative/Designer Lighting Fixtures, Double Vanity, Eat-in Kitchen, High Speed Internet, Kitchen Island, Open Floorplan, Pantry, Smart Home, Cable TV, Vaulted Ceiling(s), Walk-In Closet(s), Wired for Sound
- Flooring: Carpet, Ceramic Tile, Wood
- Windows: Window Coverings
- Has basement: No
- Number of fireplaces: 1
- Fireplace features: Family Room, Heatilator
Interior area
- Total interior livable area: 3,137 sqft
Video & virtual tour
Property
Parking
- Total spaces: 2
- Parking features: Garage Faces Front, Garage, Garage Door Opener
- Attached garage spaces: 2
Features
- Levels: One
- Stories: 1
- Patio & porch: Covered
- Pool features: None
- Fencing: Metal
Lot
- Size: 7,187 Square Feet
- Dimensions: 60 x 120
- Features: Interior Lot, Few Trees
Details
- Parcel number: 118047
Construction
Type & style
- Home type: SingleFamily
- Architectural style: Detached
- Property subtype: Single Family Residence
Materials
- Brick, Frame
- Foundation: Slab
- Roof: Composition
Condition
- Year built: 2024
Utilities & green energy
- Sewer: Public Sewer
- Water: Public
- Utilities for property: Natural Gas Available, Sewer Available, Separate Meters, Underground Utilities, Water Available, Cable Available
Green energy
- Energy efficient items: Appliances, Construction, HVAC, Insulation, Lighting, Rain/Freeze Sensors, Thermostat, Water Heater, Windows
- Water conservation: Efficient Hot Water Distribution, Low-Flow Fixtures
Community & HOA
Community
- Features: Playground, Sidewalks, Trails/Paths, Community Mailbox
- Security: Prewired, Carbon Monoxide Detector(s), Smoke Detector(s)
- Subdivision: Gideon Grove
HOA
- Has HOA: Yes
- Services included: Maintenance Grounds
- HOA fee: $1,000 annually
- HOA name: Neighborhood Management
- HOA phone: 972-359-1548
Location
- Region: Rockwall
Financial & listing details
- Price per square foot: $185/sqft
- Tax assessed value: $651,998
- Annual tax amount: $9,922
- Date on market: 3/2/2026
- Cumulative days on market: 148 days
- Listing terms: Cash,Conventional,FHA,VA Loan
- Exclusions: Personal Items and Staging Decor
Estimated market value
$569,400
$541,000 - $598,000
$3,811/mo
Price history
| Date | Event | Price |
|---|---|---|
| 7/21/2026 | Price change | $579,999-1.7%$185/sqft |
Source: NTREIS #21192466 Report a problem | ||
| 6/20/2026 | Price change | $589,999-0.8%$188/sqft |
Source: NTREIS #21192466 Report a problem | ||
| 5/29/2026 | Price change | $594,999-0.8%$190/sqft |
Source: NTREIS #21192466 Report a problem | ||
| 5/11/2026 | Price change | $599,9990%$191/sqft |
Source: NTREIS #21192466 Report a problem | ||
| 5/6/2026 | Price change | $600,000+0%$191/sqft |
Source: NTREIS #21192466 Report a problem | ||
| 4/21/2026 | Price change | $599,999-2.4%$191/sqft |
Source: NTREIS #21192466 Report a problem | ||
| 4/2/2026 | Price change | $614,999-0.8%$196/sqft |
Source: NTREIS #21192466 Report a problem | ||
| 3/19/2026 | Price change | $619,999-0.8%$198/sqft |
Source: NTREIS #21192466 Report a problem | ||
| 3/15/2026 | Price change | $625,000+4.2%$199/sqft |
Source: NTREIS #21192466 Report a problem | ||
| 3/2/2026 | Listed for sale | $599,999$191/sqft |
Source: NTREIS #21192466 Report a problem | ||
Public tax history
| Year | Property taxes | Tax assessment |
|---|---|---|
| 2025 | $10,272 +600.5% | $651,998 +633.2% |
| 2024 | $1,466 +13.6% | $88,920 +7.8% |
| 2023 | $1,291 | $82,490 |
Find assessor info on the county website
Monthly payment
Est. payment
Payment breakdown
Explore the cost of this home by adjusting the details. Changes won't be saved.Climate risks
Neighborhood: 75087
Nearby schools
GreatSchools rating
- 10/10Sherry and Paul Hamm Elementary SchoolGrades: PK-6Distance: 1 mi
- 8/10J W Williams Middle SchoolGrades: 7-8Distance: 0.9 mi
- 9/10Rockwall High SchoolGrades: 9-12Distance: 3.5 mi
Schools provided by the listing agent
- Elementary: Sherry and Paul Hamm
- Middle: JW Williams
- High: Rockwall
- District: Rockwall ISD
Source: NTREIS. This data may not be complete. We recommend contacting the local school district to confirm school assignments for this home.
- $628,500-- bd-- ba3.4k sqft1832 Gem Dr, Rockwall, TX 75087Off Market
- $--4 bd3 ba3.4k sqft1844 Gem Dr, Rockwall, TX 75087Sold
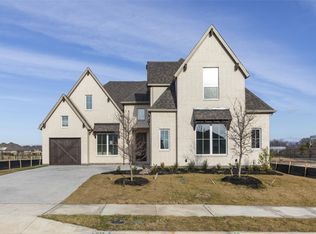
- $88,920-- bd-- ba-- sqft1850 Gem Dr, Rockwall, TX 75087Off Market
- $100,000-- bd-- ba-- sqft1828 Gem Dr, Rockwall, TX 75087Off Market
- $738,9704 bd4 ba3.8k sqft1831 Gem Dr, Rockwall Texas Rockwall, TX 75240New Construction
- $638,6004 bd3 ba3.2k sqft1837 Gem Dr, Rockwall, TX 75087Off Market
- $--5 bd6 ba4.1k sqft1845 Gem Dr, Rockwall, TX 75087Sold
- $738,9704 bd4 ba3.8k sqft1831 Gem Dr, Rockwall, TX 75087For Sale
A local agent can set up tours, give advice and negotiate with sellers.
A local lender can help you make sure your offer is ready when you are.
Similar homes
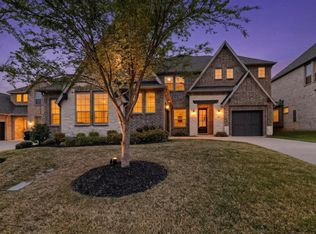
- $599,0004 bd4 ba3.4k sqft518 Granite Fields Dr, Rockwall, TX 75087For Sale
 MLS ID #21249577, Fang Underhill. NTREIS
 - $549,5004 bd2 ba2.1k sqft787 Deverson Dr, Rockwall, TX 75087For Sale
 MLS ID #21304251, Lee Reyes. NTREIS
 - $539,0004 bd4 ba3.1k sqft1616 Lazio Rd, Fate, TX 75087For Sale
 MLS ID #21336779, Brittany Realzola. NTREIS
 - $738,9704 bd4 ba3.8k sqft1831 Gem Dr, Rockwall, TX 75087For Sale
 MLS ID #21306311, Ben Caballero. NTREIS
 - $449,0004 bd2 ba2.1k sqft1295 White Water Ln, Rockwall, TX 75087For SaleMLS ID #21142770, Jason Coleman. NTREIS
- $749,9004 bd4 ba3k sqft814 Forest Creek Dr, Rockwall, TX 75087New ConstructionNTREIS
- $699,9005 bd4 ba3.4k sqft830 Montrose Dr, Rockwall, TX 75087New ConstructionShaddock Homes
- $800,0004 bd4 ba3.2k sqft710 Singing Water Dr, Rockwall, TX 75087For SaleMLS ID #21223974, Bobbie Boehler. NTREIS
- $449,9504 bd3 ba3.1k sqft571 Bradley Dr, Fate, TX 75087For SaleMLS ID #21222908, Dee Evans. NTREIS
- $454,9994 bd3 ba3.1k sqft638 Taylor Dr, Fate, TX 75087For SaleMLS ID #21132478, Nav Singh. NTREIS
- $579,9004 bd4 ba2.8k sqft1930 Benedetto Way, Rockwall, TX 75032For SaleMLS ID #21330880, Jennifer Templeton. NTREIS
- $599,0004 bd3 ba2.7k sqft8808 Royal Star Rd, Rowlett, TX 75089For SaleMLS ID #21246451, Nick Good. NTREIS
- $795,0005 bd5 ba4.4k sqft629 Singing Water Dr, Rockwall, TX 75087For SaleMLS ID #21331725, Ben Wegmann. NTREIS
- from $799,9904 bd4 ba4.1k sqftBlackburn Plan, Winding Creek, Rockwall, TX 75087New ConstructionWindsor Homes Texas
- $528,0004 bd4 ba3.6k sqft818 Emerald Hts, Lavon, TX 75166For SaleMLS ID #21303824, Elsabet Jember. NTREIS
- $525,0004 bd3 ba2.5k sqft5402 Depot Dr, Sachse, TX 75048For SaleMLS ID #21322707, Julie Barthalt. NTREIS
- $485,0004 bd3 ba2.9k sqft113 Camelia St, Garland, TX 75043For SaleMLS ID #21264906, Christa Paulson. NTREIS
- $549,0006 bd4 ba4.3k sqft449 Beechwood Dr, Lavon, TX 75166For SaleMLS ID #21264198, Amanda Zuniga. NTREIS
- $629,0004 bd5 ba3.3k sqft1838 Costa Verde Dr, Rockwall, TX 75032For SaleMLS ID #21329303, LESTON Eustache. NTREIS
- $643,9004 bd4 ba2.9k sqft1853 Celebration Ln, Wylie, TX 75098For SaleMLS ID #21336211, Scott Greenberg. NTREIS
