MLS# 21306311 - Built by Shane Homes - Ready Now! ~ This exceptional contemporary home is a haven of peace and sophistication in a single-family residence located in Gideon Grove subdivision. A perfect blend of comfort and style with 4 spacious bedrooms and study, this home offers ultimate convenience with modern amenities. The 3,821 square feet of elegant space includes 3 full bathrooms and 1 half bathroom, perfect for entertaining. The primary suite boasts an impressive en-suite bathroom, complete with contemporary stand-alone tub, an oversized glass-enclosed shower, and the luxury of his-and-hers closets The heart of the home boasts an open floor plan with natural woodwork, decorative lighting, large kitchen island and a cozy gas fireplace in the living area. Enjoy gatherings in the eat-in kitchen or relax in one of the two inviting living areas. Wood floors throughout with exception to secondary bedrooms and wet areas. Additional highlights include a smart home system, walk-in closets, more storage than any family could ask for, and two covered patios overlooking a private yard. Included is an oversized 2-car garage and a 3rd-car garage on the opposite side... this home is a true Gem, ready for its new owners. Don't miss this opportunity!
For sale
$738,970
1831 Gem Dr, Rockwall, TX 75087
4beds
3,821sqft
:
Get pre-qualified$5,170/mo
Single Family Residence
Built in 2025
8,712 Square Feet Lot
$716,300 Zestimate®
$193/sqft
$83/mo HOA
What's special
Contemporary stand-alone tubOpen floor planWood floors throughoutEat-in kitchenSmart home systemHis-and-hers closetsWalk-in closets
- 46 days |
- 208 |
- 8 |
Zillow last checked:
Listing updated:
Listed by:
Ben Caballero 888-872-6006,
HomesUSA.com 888-872-6006
Source: NTREIS,MLS#: 21306311
Facts & features
Interior
Bedrooms & bathrooms
- Bedrooms: 4
- Bathrooms: 4
- Full bathrooms: 3
- 1/2 bathrooms: 1
Primary bedroom
- Features: Double Vanity, Linen Closet, Separate Shower, Walk-In Closet(s)
- Level: First
- Dimensions: 15 x 17
Bedroom
- Level: Second
- Dimensions: 10 x 12
Bedroom
- Level: Second
- Dimensions: 11 x 14
Bedroom
- Level: Second
- Dimensions: 10 x 11
Dining room
- Level: First
- Dimensions: 16 x 12
Kitchen
- Features: Built-in Features, Butler's Pantry, Eat-in Kitchen, Kitchen Island, Stone Counters, Walk-In Pantry
- Level: First
- Dimensions: 17 x 14
Living room
- Level: Second
- Dimensions: 16 x 21
Living room
- Level: First
- Dimensions: 20 x 18
Office
- Level: First
- Dimensions: 12 x 11
Heating
- Central
Cooling
- Central Air, Ceiling Fan(s)
Appliances
- Included: Built-In Gas Range, Dishwasher, Disposal, Microwave, Tankless Water Heater, Vented Exhaust Fan
- Laundry: Washer Hookup, Gas Dryer Hookup
Features
- Decorative/Designer Lighting Fixtures, Eat-in Kitchen, High Speed Internet, Open Floorplan, Smart Home, Cable TV, Natural Woodwork, Walk-In Closet(s)
- Flooring: Carpet, Ceramic Tile, Hardwood
- Has basement: No
- Number of fireplaces: 1
- Fireplace features: Gas, Gas Starter
Interior area
- Total interior livable area: 3,821 sqft
Video & virtual tour
Property
Parking
- Total spaces: 3
- Parking features: Door-Multi, Door-Single, Garage, Garage Door Opener, Oversized
- Attached garage spaces: 3
Features
- Levels: Two
- Stories: 2
- Patio & porch: Covered
- Exterior features: Private Yard
- Pool features: None
- Fencing: Back Yard,Fenced,Wood
Lot
- Size: 8,712 Square Feet
- Features: Landscaped, Subdivision, Sprinkler System
Details
- Parcel number: 118082
Construction
Type & style
- Home type: SingleFamily
- Architectural style: Contemporary/Modern,Detached
- Property subtype: Single Family Residence
Materials
- Brick, Fiber Cement, Rock, Stone, Wood Siding
- Foundation: Slab
- Roof: Composition
Condition
- Year built: 2025
Utilities & green energy
- Sewer: Public Sewer
- Water: Public
- Utilities for property: Sewer Available, Underground Utilities, Water Available, Cable Available
Green energy
- Energy efficient items: HVAC, Insulation
Community & HOA
Community
- Features: Curbs, Sidewalks
- Security: Prewired, Carbon Monoxide Detector(s), Smoke Detector(s)
- Subdivision: Gideon Grove
HOA
- Has HOA: Yes
- Services included: Maintenance Grounds
- HOA fee: $1,000 annually
- HOA name: Tbd
- HOA phone: 111-111-1111
Location
- Region: Rockwall
Financial & listing details
- Price per square foot: $193/sqft
- Tax assessed value: $370,268
- Annual tax amount: $5,833
- Date on market: 6/18/2026
- Cumulative days on market: 46 days
- Listing terms: Cash,Conventional,FHA,VA Loan
Estimated market value
$716,300
$680,000 - $752,000
$4,217/mo
Price history
| Date | Event | Price |
|---|---|---|
| 6/18/2026 | Listed for sale | $738,970$193/sqft |
Source: NTREIS #21306311 Report a problem | ||
| 6/1/2026 | Listing removed | $738,970$193/sqft |
Source: eXp Realty #21125036 Report a problem | ||
| 2/27/2026 | Price change | $738,970-3.9%$193/sqft |
Source: eXp Realty #21125036 Report a problem | ||
| 1/25/2026 | Price change | $768,993+2.9%$201/sqft |
Source: NTREIS #21125036 Report a problem | ||
| 1/5/2026 | Price change | $746,970-5.7%$195/sqft |
Source: NTREIS #21125036 Report a problem | ||
| 12/3/2025 | Listed for sale | $792,000$207/sqft |
Source: NTREIS #21125036 Report a problem | ||
| 11/22/2025 | Listing removed | $792,000$207/sqft |
Source: NTREIS #21070547 Report a problem | ||
| 9/26/2025 | Listed for sale | $792,000$207/sqft |
Source: NTREIS #21070547 Report a problem | ||
| 9/23/2025 | Listing removed | $792,000$207/sqft |
Source: NTREIS #20990427 Report a problem | ||
| 7/18/2025 | Price change | $792,000-0.8%$207/sqft |
Source: NTREIS #20990427 Report a problem | ||
| 7/3/2025 | Listed for sale | $798,700$209/sqft |
Source: NTREIS #20990427 Report a problem | ||
Public tax history
| Year | Property taxes | Tax assessment |
|---|---|---|
| 2025 | $5,833 +297.8% | $370,268 +316.4% |
| 2024 | $1,466 -2.7% | $88,920 -7.6% |
| 2023 | $1,507 | $96,235 |
Find assessor info on the county website
Monthly payment
Est. payment
Payment breakdown
Explore the cost of this home by adjusting the details. Changes won't be saved.Climate risks
Neighborhood: 75087
Nearby schools
GreatSchools rating
- 10/10Sherry and Paul Hamm Elementary SchoolGrades: PK-6Distance: 1 mi
- 8/10J W Williams Middle SchoolGrades: 7-8Distance: 1 mi
- 9/10Rockwall High SchoolGrades: 9-12Distance: 3.4 mi
Schools provided by the listing agent
- Elementary: Celia Hays
- Middle: JW Williams
- High: Rockwall
- District: Rockwall ISD
Source: NTREIS. This data may not be complete. We recommend contacting the local school district to confirm school assignments for this home.
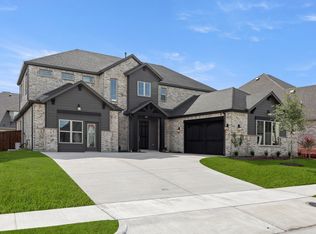
- $738,9704 bd4 ba3.8k sqft1831 Gem Dr, Rockwall Texas Rockwall, TX 75240New Construction
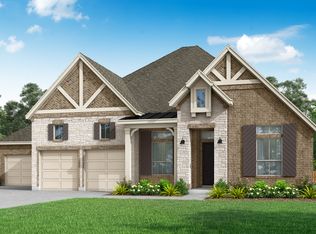
- $584,6004 bd3 ba3k sqft1823 Gem Dr, Rockwall, TX 75087Off Market
- $638,0004 bd3 ba3.2k sqft1837 Gem Dr, Rockwall, TX 75087Off Market
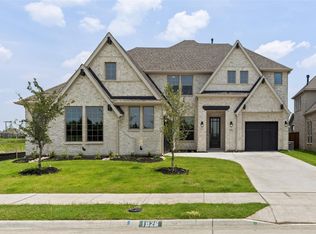
- $--5 bd4 ba3.8k sqft1826 Sapphire Rd, Rockwall, TX 75087Sold
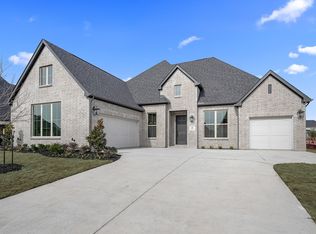
- $717,8004 bd3 ba3.8k sqft1815 Gem Dr, Rockwall, TX 75087Off Market
- $--5 bd6 ba4.1k sqft1845 Gem Dr, Rockwall, TX 75087Sold
- $577,0003 bd2 ba3k sqft1814 Sapphire Rd, Rockwall, TX 75087Off Market
- $656,400-- bd-- ba3.4k sqft1832 Gem Dr, Rockwall, TX 75087Off Market
A local agent can set up tours, give advice and negotiate with sellers.
A local lender can help you make sure your offer is ready when you are.
Similar homes
- $749,9004 bd4 ba3k sqft814 Forest Creek Dr, Rockwall, TX 75087New Construction
 NTREIS
 - $671,8605 bd5 ba3.2k sqft1902 Pebble Ln, Rockwall, TX 75087For Sale
 MLS ID #21306217, Ben Caballero. NTREIS
 - $599,0004 bd4 ba3.4k sqft518 Granite Fields Dr, Rockwall, TX 75087For Sale
 MLS ID #21249577, Fang Underhill. NTREIS
 - $749,0004 bd4 ba3.8k sqft2114 Clairmount Dr, Rockwall, TX 75087New Construction
 NTREIS
 - from $591,9004 bd4 ba3.2k sqftLouis - 60 ft Home Site Plan, Nelson Lake Estates, Rockwall, TX 75087New ConstructionRockWell Homes
- $637,5494 bd3 ba2.6k sqft2331 Miranda Ln, Rockwall, TX 75087New ConstructionNTREIS
- $579,9994 bd3 ba3.1k sqft1838 Gem Dr, Rockwall, TX 75087For SaleMLS ID #21192466, Phylisia Rendon. NTREIS
- $657,0004 bd5 ba3.4k sqft2223 Wickersham Rd, Rockwall, TX 75087New ConstructionNTREIS
- $699,9005 bd4 ba3.4k sqft830 Montrose Dr, Rockwall, TX 75087New ConstructionShaddock Homes
- from $799,9904 bd4 ba4.1k sqftBlackburn Plan, Winding Creek, Rockwall, TX 75087New ConstructionWindsor Homes Texas
- from $659,9905 bd5 ba4k sqftGarza Plan, Saddle Star Estates, Rockwall, TX 75087New ConstructionCoventry Homes
- $669,9704 bd4 ba3.9k sqft502 Shadow Ridge Rd, Rockwall, TX 75087New ConstructionNTREIS
- from $804,9904 bd6 ba3.9k sqftDavenport Plan, Winding Creek, Rockwall, TX 75087New ConstructionWindsor Homes Texas
- $568,0004 bd3 ba2.8k sqft2201 Wickersham Rd, Rockwall, TX 75087New ConstructionNTREIS
- $689,0004 bd4 ba2.9k sqft2006 Wickersham Rd, Rockwall, TX 75087New ConstructionNTREIS
- $839,9005 bd6 ba4.5k sqft940 Shady Oaks Dr, Rockwall, TX 75087New ConstructionShaddock Homes
- from $634,9004 bd4 ba3.4k sqftEdward- 70 ft Home Site Plan, Nelson Lake Estates, Rockwall, TX 75087New ConstructionRockWell Homes
- $630,0005 bd5 ba3.4k sqft2005 Huntwick Way, Rockwall, TX 75087New ConstructionRockWell Homes
- $687,5113 bd4 ba2.7k sqft3409 Ellerslie Ct, Rockwall, TX 75087New ConstructionNTREIS
- from $616,9004 bd4 ba3.2k sqftLouis - 70 ft Home Site Plan, Nelson Lake Estates, Rockwall, TX 75087New ConstructionRockWell Homes
