MLS# 21258259 - Built by Coventry Homes - Const. Completed Oct 14 2026 ~ Coming soon this October, the stunning Lavaca floor plan at 2331 Miranda Lane offers the perfect blend of elegance, comfort, and dramatic architectural design in Saddle Star Estates. This beautifully crafted one story home features 4 bedrooms, 3 baths, private study, and approximately 2,710 square feet of thoughtfully designed living space. A breathtaking 24 foot foyer welcomes you into the heart of the home where soaring ceilings, expansive windows, and rich luxury laminate flooring create a bright open atmosphere. The chef’s kitchen showcases an oversized quartz island, upgraded painted cabinetry, Whirlpool built in appliances, designer vertical mosaic backsplash, and stylish pendant lighting overlooking the spacious family room. A dramatic floor to ceiling tiled fireplace creates a stunning focal point for entertaining. The luxurious primary suite offers vaulted ceilings, freestanding soaking tub, oversized walk in shower, dual vanities, and spacious walk in closet. Situated on a beautiful NE facing homesite with covered patio and gas stub for grilling. Schedule your private tour today!
Sold
Price Unknown
2331 Miranda Ln, Rockwall, TX 75087
4beds
2,710sqft
Single Family Residence
Built in 2026
9,347 Square Feet Lot
$540,100 Zestimate®
$--/sqft
$3,299 Estimated rent
Home value
$540,100
$513,000 - $567,000
$3,299/mo
Zestimate® history
Owner options
List your home for rent
$3,299/mo
Rent Zestimate®
Find your next renter with Zillow Rental Manager. Plus, with online applications, you can quickly screen prospective tenants – for free.
$3,299/mo
Rent Zestimate®
Refinance and save
$1,200/mo
Est. payment
Refinancing to a lower rate could help reduce your monthly payments and save thousands over the life of the loan.
$1,200/mo
Est. payment
Explore your selling options
Work with a Zillow partner agent
Leverage their expertise and Zillow's premium Showcase listings to get your home seen by more buyers.
Get startedList with your own agent
Get your home in front of millions of buyers by listing it on Zillow.
Learn how to do itSell it yourself
Take full control of how buyers see your home on Zillow by listing For Sale by Owner (FSBO).
List your homeWhat's special
Expansive windowsRich luxury laminate flooringSpacious family roomWhirlpool built in appliancesBeautiful ne facing homesiteOversized quartz islandCovered patio
Zillow last checked:
Listing updated:
Listed by:
Ben Caballero 888-872-6006,
HomesUSA.com 888-872-6006
Bought with:
Liberty Shumake, 0798277
Agency Dallas Park Cities, LLC
Source: NTREIS,MLS#: 21258259
Facts & features
Interior
Bedrooms & bathrooms
- Bedrooms: 4
- Bathrooms: 3
- Full bathrooms: 3
Primary bedroom
- Level: First
- Dimensions: 4 x 4
Primary bedroom
- Level: First
- Dimensions: 16 x 14
Primary bedroom
- Level: First
- Dimensions: 16 x 14
Bedroom
- Level: First
- Dimensions: 4 x 4
Bedroom
- Level: First
- Dimensions: 4 x 4
Bedroom
- Level: First
- Dimensions: 10 x 10
Bedroom
- Level: First
- Dimensions: 12 x 13
Bedroom
- Level: First
- Dimensions: 10 x 10
Bedroom
- Level: First
- Dimensions: 12 x 13
Dining room
- Level: First
- Dimensions: 4 x 4
Dining room
- Level: First
- Dimensions: 12 x 12
Dining room
- Level: First
- Dimensions: 12 x 12
Kitchen
- Level: First
- Dimensions: 4 x 4
Kitchen
- Level: First
- Dimensions: 12 x 16
Kitchen
- Level: First
- Dimensions: 12 x 16
Living room
- Level: First
- Dimensions: 4 x 4
Living room
- Level: First
- Dimensions: 18 x 19
Living room
- Level: First
- Dimensions: 18 x 19
Office
- Level: First
- Dimensions: 4 x 4
Office
- Level: First
- Dimensions: 12 x 10
Office
- Level: First
- Dimensions: 12 x 10
Utility room
- Level: First
- Dimensions: 4 x 4
Utility room
- Level: First
- Dimensions: 10 x 6
Utility room
- Level: First
- Dimensions: 10 x 6
Heating
- Central, ENERGY STAR Qualified Equipment, Natural Gas
Cooling
- Central Air, Ceiling Fan(s), ENERGY STAR Qualified Equipment
Appliances
- Included: Dishwasher, Gas Cooktop, Disposal, Gas Water Heater, Microwave
Features
- Decorative/Designer Lighting Fixtures, Double Vanity, Granite Counters, High Speed Internet, Kitchen Island, Pantry, Cable TV, Vaulted Ceiling(s), Walk-In Closet(s), Wired for Sound
- Flooring: Carpet, Tile, Vinyl
- Has basement: No
- Number of fireplaces: 1
- Fireplace features: Family Room
Interior area
- Total interior livable area: 2,710 sqft
Property
Parking
- Total spaces: 2
- Parking features: Door-Single
- Attached garage spaces: 2
Features
- Levels: One
- Stories: 1
- Patio & porch: Covered
- Exterior features: Rain Gutters
- Pool features: None, Community
- Fencing: Wood
Lot
- Size: 9,347 Square Feet
- Dimensions: 75 x 128
- Features: Landscaped
Details
- Parcel number: 108331
Construction
Type & style
- Home type: SingleFamily
- Architectural style: Traditional,Detached
- Property subtype: Single Family Residence
Materials
- Brick
- Foundation: Slab
- Roof: Composition
Condition
- New Construction
- Year built: 2026
Utilities & green energy
- Sewer: Public Sewer
- Water: Public
- Utilities for property: Sewer Available, Underground Utilities, Water Available, Cable Available
Green energy
- Energy efficient items: Appliances, Construction, HVAC, Insulation, Lighting, Rain/Freeze Sensors, Thermostat, Windows
- Indoor air quality: Ventilation
- Water conservation: Low Volume/Drip Irrigation, Low-Flow Fixtures, Water-Smart Landscaping
Community & HOA
Community
- Features: Clubhouse, Playground, Pool, Trails/Paths, Sidewalks
- Security: Smoke Detector(s)
- Subdivision: Saddle Star Estates
HOA
- Has HOA: Yes
- Services included: All Facilities
- HOA fee: $1,200 annually
- HOA name: Spectrum
- HOA phone: 972-992-3444
Location
- Region: Rockwall
Financial & listing details
- Tax assessed value: $90,000
- Date on market: 5/2/2026
- Cumulative days on market: 149 days
Price history
| Date | Event | Price |
|---|---|---|
| 10/23/2026 | Sold | -- |
Source: NTREIS #21258259 Report a problem | ||
| 9/30/2026 | Pending sale | $549,990$203/sqft |
Source: NTREIS #21258259 Report a problem | ||
| 9/17/2026 | Price change | $549,9900%$203/sqft |
Source: Coventry Homes Report a problem | ||
| 9/9/2026 | Price change | $550,000-6.8%$203/sqft |
Source: Coventry Homes Report a problem | ||
| 9/3/2026 | Price change | $590,000-7.5%$218/sqft |
Source: NTREIS #21258259 Report a problem | ||
| 5/2/2026 | Listed for sale | $637,549$235/sqft |
Source: NTREIS #21258259 Report a problem | ||
Public tax history
| Year | Property taxes | Tax assessment |
|---|---|---|
| 2026 | -- | $90,000 |
| 2025 | $1,418 -4.5% | $90,000 |
| 2024 | $1,484 -10.1% | $90,000 -14.6% |
| 2023 | $1,650 +40.9% | $105,432 +62% |
| 2022 | $1,172 +26% | $65,100 +35.6% |
| 2021 | $930 | $48,000 |
Find assessor info on the county website
Neighborhood: 75087
Nearby homes
- $--4 bd4 ba2.7k sqft2327 Miranda Ln, Rockwall, TX 75087Sold
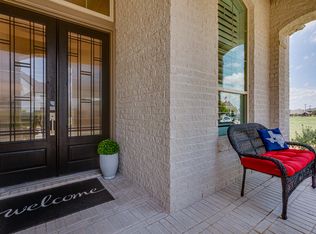
- $--4 bd5 ba3.5k sqft2335 Miranda Ln, Rockwall, TX 75087Sold

- $--4 bd4 ba2.9k sqft2332 Miranda Ln, Rockwall, TX 75087Sold
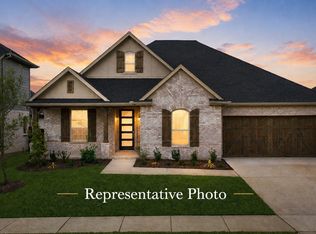
- $--5 bd6 ba4.2k sqft2325 Miranda Ln, Fate, TX 75087Sold
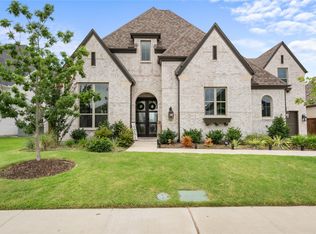
- $94,500-- bd-- ba-- sqft2339 Miranda Ln, Rockwall, TX 75087Off Market
- $624,3005 bd2 ba2k sqft2328 Miranda Ln, Rockwall, TX 75087Off Market
- $655,3005 bd5 ba4k sqft2336 Miranda Ln, Rockwall, TX 75087Off Market
- $695,7006 bd5 ba4k sqft2323 Miranda Ln, Rockwall, TX 75087Off Market
Nearby schools
GreatSchools rating
- 9/10Celia Hays Elementary SchoolGrades: PK-6Distance: 1 mi
- 8/10J W Williams Middle SchoolGrades: 7-8Distance: 0.5 mi
- 9/10Rockwall High SchoolGrades: 9-12Distance: 3.7 mi
Schools provided by the listing agent
- Elementary: Celia Hays
- Middle: Herman E Utley
- High: Rockwall
- District: Rockwall ISD
Source: NTREIS. This data may not be complete. We recommend contacting the local school district to confirm school assignments for this home.
Get a cash offer in 3 minutes
Find out how much your home could sell for in as little as 3 minutes with a no-obligation cash offer.
Estimated market value
$540,100
Get a cash offer in 3 minutes
Find out how much your home could sell for in as little as 3 minutes with a no-obligation cash offer.
Estimated market value
$540,100
- Texas
- Rockwall County
- Rockwall
- 75087
- 2331 Miranda Ln
