Skip main navigation
Sold
  • Price Unknown

    2327 Miranda Ln, Rockwall, TX 75087

    4beds
    2,743sqft
    Single Family Residence
    Built in 2021
    9,278 Square Feet Lot
    $599,700 Zestimate®
    $--/sqft
    $3,530 Estimated rent

    Home value

    $599,700

    $558,000 - $648,000

    $3,530/mo

    Zestimate® history
    Loading
    Loading...

    Owner options

    List your home for rent

    $3,530/mo

    Rent Zestimate®

    Find your next renter with Zillow Rental Manager. Plus, with online applications, you can quickly screen prospective tenants – for free.

    Learn more

    $3,530/mo

    Rent Zestimate®

    Refinance and save

    $1,250/mo

    Est. payment

    Refinancing to a lower rate could help reduce your monthly payments and save thousands over the life of the loan.

    See today's rates

    $1,250/mo

    Est. payment

    Explore your selling options

    Work with a Zillow partner agent

    Leverage their expertise and Zillow's premium Showcase listings to get your home seen by more buyers.

    Get started

    List with your own agent

    Get your home in front of millions of buyers by listing it on Zillow.

    Learn how to do it

    Sell it yourself

    Take full control of how buyers see your home on Zillow by listing For Sale by Owner (FSBO).

    List your home

    What's special

    Rich wood flooringSpacious family roomStunning quartz countertopsElegant dining areaPrivate studyCozy sitting areaDouble ovens
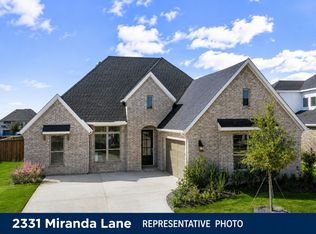
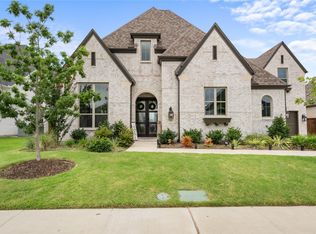
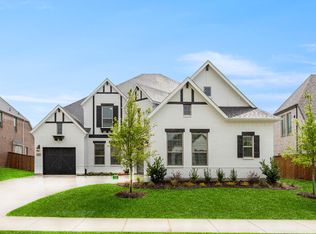
    THEIR LOSS IS YOUR GAIN! Welcome to 2327 Miranda Ln, nestled in the prestigious Saddle Star Estates. Priced nearly $200K below comparable new builds, this stunning Highland-built home offers the charm and upgrades of a model—without the wait. Unlike a new build, this home includes professionally landscaped front and back yards, custom plantation shutters throughout, a retractable sunscreen for year-round outdoor enjoyment, and a split J-swing 3-car garage. You’ll love coming home to this thoughtfully designed 4-bedroom, 3.5-bath layout featuring a spacious family room, elegant dining area, and a built-in hutch with wine rack. The private study, complete with French doors and stylish floating shelves, provides a peaceful and productive workspace. Step through double doors into a grand interior with 13-foot ceilings and 8-foot solid core doors throughout. The premier kitchen is a chef’s dream, featuring double ovens, a 5-burner gas cooktop, white cabinetry with a striking black island, and stunning quartz countertops. The extended master suite includes space for a cozy sitting area, while the spa-like bath offers a luxurious freestanding tub and Calcutta gold tile accents. The oversized master closet connects directly to a well-appointed laundry room with cabinetry, a wet sink, and easy access to the mudroom and garage. With rich wood flooring in the main living areas and hallways, this home effortlessly blends luxury with everyday comfort. Come experience the perfect mix of elegance, practicality, and style at 2327 Miranda Ln—where every detail reflects quality craftsmanship and timeless appeal. Be sure to check out the TransactionDesk:View Documents for a List of Features, Highland floor plan and a link to our video.

    Zillow last checked:

    Listing updated:

    Listed by:

    Jerry Welch 0569780 972-771-8163,

    Ebby Halliday, REALTORS 972-771-8163

    Bought with:

    Jules Rogers

    Bradford Elite Real Estate LLC

    Source: NTREIS,MLS#: 21001883

    Facts & features

    Interior

    Bedrooms & bathrooms
    • Bedrooms: 4
    • Bathrooms: 4
    • Full bathrooms: 3
    • 1/2 bathrooms: 1
    Primary bedroom
    • Features: Double Vanity, En Suite Bathroom, Garden Tub/Roman Tub, Separate Shower, Walk-In Closet(s)
    • Level: First
    • Dimensions: 22 x 14
    Bedroom
    • Level: First
    • Dimensions: 11 x 11
    Bedroom
    • Level: First
    • Dimensions: 11 x 11
    Bedroom
    • Level: First
    • Dimensions: 12 x 11
    Dining room
    • Level: First
    • Dimensions: 16 x 10
    Kitchen
    • Features: Built-in Features, Kitchen Island, Solid Surface Counters, Walk-In Pantry
    • Level: First
    • Dimensions: 20 x 16
    Living room
    • Level: First
    • Dimensions: 17 x 16
    Office
    • Level: First
    • Dimensions: 11 x 13
    Utility room
    • Features: Built-in Features, Utility Room, Utility Sink
    • Level: First
    • Dimensions: 11 x 8
    Heating
    • Central
    Cooling
    • Central Air, Ceiling Fan(s), Electric
    Appliances
    • Included: Some Gas Appliances, Double Oven, Dishwasher, Electric Oven, Gas Cooktop, Disposal, Microwave, Plumbed For Gas, Tankless Water Heater, Vented Exhaust Fan
    • Laundry: Washer Hookup, Electric Dryer Hookup, Laundry in Utility Room
    Features
    • Built-in Features, Decorative/Designer Lighting Fixtures, Double Vanity, High Speed Internet, Kitchen Island, Open Floorplan, Pantry, Walk-In Closet(s)
    • Flooring: Carpet, Ceramic Tile, Wood
    • Windows: Shutters, Window Coverings
    • Has basement: No
    • Number of fireplaces: 1
    • Fireplace features: Decorative, Gas Log, Living Room, Masonry
    Interior area
    • Total interior livable area: 2,743 sqft

    Property

    Parking
    • Total spaces: 3
    • Parking features: Door-Multi, Door-Single, Garage, Garage Door Opener, Garage Faces Side
    • Attached garage spaces: 3
    Features
    • Levels: One
    • Stories: 1
    • Patio & porch: Covered
    • Exterior features: Private Yard, Rain Gutters
    • Pool features: None
    • Fencing: Metal,Wood
    Lot
    • Size: 9,278 Square Feet
    • Features: Landscaped, Subdivision, Sprinkler System
    Details
    • Parcel number: 000000108332

    Construction

    Type & style
    • Home type: SingleFamily
    • Architectural style: Traditional,Detached
    • Property subtype: Single Family Residence
    Materials
    • Brick
    • Foundation: Slab
    • Roof: Composition
    Condition
    • Year built: 2021

    Utilities & green energy

    • Sewer: Public Sewer
    • Water: Public
    • Utilities for property: Sewer Available, Underground Utilities, Water Available

    Community & HOA

    Community
    • Features: Community Mailbox, Curbs, Sidewalks
    • Security: Smoke Detector(s)
    • Subdivision: Saddle Star Estates
    HOA
    • Has HOA: Yes
    • Services included: All Facilities, Association Management, Maintenance Grounds
    • HOA fee: $1,250 annually
    • HOA name: NMI
    • HOA phone: 972-359-1548
    Location
    • Region: Rockwall

    Financial & listing details

    • Tax assessed value: $696,994
    • Annual tax amount: $11,388
    • Date on market: 7/17/2025
    • Cumulative days on market: 29 days
    • Listing terms: Cash,Conventional,FHA,VA Loan

    Price history

    DateEventPrice
    10/10/2025Sold--
    Source: NTREIS #21001883 Report a problem
    8/22/2025Pending sale$624,990$228/sqft
    Source: NTREIS #21001883 Report a problem
    8/16/2025Contingent$624,990$228/sqft
    Source: NTREIS #21001883 Report a problem
    7/17/2025Listed for sale$624,990-21.9%$228/sqft
    Source: NTREIS #21001883 Report a problem
    9/30/2022Sold--
    Source: NTREIS #14728094 Report a problem
    9/3/2022Pending sale$799,990$292/sqft
    Source: NTREIS #14728094 Report a problem
    8/10/2022Price change$799,990-5.6%$292/sqft
    Source: NTREIS #14728094 Report a problem
    7/21/2022Price change$847,707+1.6%$309/sqft
    Source: NTREIS #14728094 Report a problem
    6/4/2022Price change$834,000-1.2%$304/sqft
    Source: NTREIS #14728094 Report a problem
    5/19/2022Price change$844,000-2.9%$308/sqft
    Source: NTREIS #14728094 Report a problem
    5/14/2022Price change$869,000-0.3%$317/sqft
    Source: NTREIS #14728094 Report a problem
    3/19/2022Price change$871,612+2.3%$318/sqft
    Source: NTREIS #14728094 Report a problem
    3/5/2022Price change$851,612+1.8%$310/sqft
    Source: NTREIS #14728094 Report a problem
    2/26/2022Price change$836,612+0.6%$305/sqft
    Source: NTREIS #14728094 Report a problem
    2/11/2022Price change$831,612+0.6%$303/sqft
    Source: NTREIS #14728094 Report a problem
    2/8/2022Price change$826,612-0.5%$301/sqft
    Source: NTREIS #14728094 Report a problem
    2/4/2022Price change$830,403+0.9%$303/sqft
    Source: NTREIS #14728094 Report a problem
    1/28/2022Price change$822,704+1.2%$300/sqft
    Source: NTREIS #14728094 Report a problem
    1/15/2022Price change$812,704+1.2%$296/sqft
    Source: NTREIS #14728094 Report a problem
    12/30/2021Price change$802,704-0.1%$293/sqft
    Source: NTREIS #14728094 Report a problem
    12/28/2021Price change$803,204+1.3%$293/sqft
    Source: NTREIS #14728094 Report a problem
    12/17/2021Price change$793,204+1.3%$289/sqft
    Source: Highland Homes Report a problem
    12/3/2021Listed for sale$783,204$286/sqft
    Source: Highland Homes Report a problem

    Public tax history

    YearProperty taxesTax assessment
    2025-- $696,994 +0.9%
    2024-- $690,596 -11.1%
    2023-- $776,487 +182.6%
    2022$4,945 +432%$274,800 +472.5%
    2021$930 $48,000
    Find assessor info on the county website

    Neighborhood: 75087

    Nearby schools

    GreatSchools rating
    Schools provided by the listing agent
    • Elementary: Celia Hays
    • Middle: JW Williams
    • High: Rockwall
    • District: Rockwall ISD

    Source: NTREIS. This data may not be complete. We recommend contacting the local school district to confirm school assignments for this home.

    Get a cash offer in 3 minutes
    Find out how much your home could sell for in as little as 3 minutes with a no-obligation cash offer.
    Estimated market value
    $599,700
    Get a cash offer in 3 minutes
    Find out how much your home could sell for in as little as 3 minutes with a no-obligation cash offer.
    Estimated market value
    $599,700