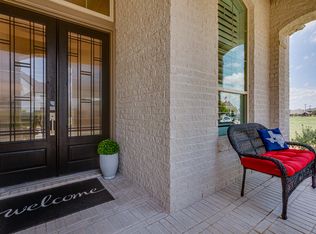
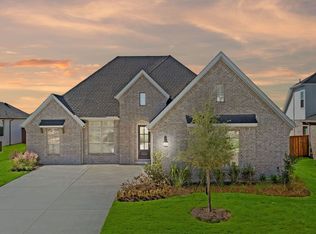
Discover unparalleled luxury in this exquisite Highland Home Plan 289 located in prestigious Saddle Star Estates in Rockwall, TX. Priced nearly $200K below comparable new builds. Boasting 5 bedrooms and 5.5 baths, each bedroom is an ensuite sanctuary of comfort with the exception of 1 bedroom. Secondary suite on the first floor, ideal for guests.The grand entrance captivates with stunning curb appeal, featuring pristine white brick and elegant double glass doors. Inside, the chef's kitchen impresses with stainless steel appliances, sleek white cabinets, and a magnificent curved black and white staircase. The family room is bathed in natural light through a dramatic wall of windows and is anchored by a striking floor-to-ceiling brick fireplace. The lavish master suite is a true retreat with a sitting area, a freestanding tub, and a beautifully designed shower. A downstairs media room awaits your next movie night, with upgraded hardwood floors and plush carpets throughout this luxurious abode. For a private showing, contact the listing agent today. this home epitomizes luxury and value. Home backs to John King Blvd! Sellers are offering a home warranty to provide you to piece of mind. This home is a MUST SEE!
Sold
Price Unknown
2325 Miranda Ln, Rockwall, TX 75087
5beds
4,266sqft
Single Family Residence
Built in 2022
9,234 Square Feet Lot
$765,200 Zestimate®
$--/sqft
$5,109 Estimated rent
Home value
$765,200
$712,000 - $826,000
$5,109/mo
Zestimate® history
Owner options
List your home for rent
$5,109/mo
Rent Zestimate®
Find your next renter with Zillow Rental Manager. Plus, with online applications, you can quickly screen prospective tenants – for free.
$5,109/mo
Rent Zestimate®
Refinance and save
$1,351/mo
Est. payment
Refinancing to a lower rate could help reduce your monthly payments and save thousands over the life of the loan.
$1,351/mo
Est. payment
Explore your selling options
Work with a Zillow partner agent
Leverage their expertise and Zillow's premium Showcase listings to get your home seen by more buyers.
Get startedList with your own agent
Get your home in front of millions of buyers by listing it on Zillow.
Learn how to do itSell it yourself
Take full control of how buyers see your home on Zillow by listing For Sale by Owner (FSBO).
List your homeWhat's special
Sleek white cabinetsPlush carpets throughoutDramatic wall of windowsStainless steel appliancesUpgraded hardwood floorsStriking floor-to-ceiling brick fireplacePristine white brick
Zillow last checked:
Listing updated:
Listed by:
Tiffany Roscoe 0784215 630-688-0534,
Coldwell Banker Apex, REALTORS 972-772-9300
Bought with:
Daring Truong
eXp Realty LLC
Source: NTREIS,MLS#: 21136603
Facts & features
Interior
Bedrooms & bathrooms
- Bedrooms: 5
- Bathrooms: 6
- Full bathrooms: 5
- 1/2 bathrooms: 1
Primary bedroom
- Level: First
- Dimensions: 22 x 14
Bedroom
- Level: First
- Dimensions: 14 x 11
Bedroom
- Level: Second
- Dimensions: 14 x 15
Bedroom
- Level: Second
- Dimensions: 17 x 11
Breakfast room nook
- Level: First
- Dimensions: 12 x 11
Dining room
- Level: First
- Dimensions: 17 x 12
Game room
- Level: First
- Dimensions: 20 x 12
Kitchen
- Level: First
- Dimensions: 19 x 11
Living room
- Level: First
- Dimensions: 17 x 16
Media room
- Level: First
- Dimensions: 16 x 11
Office
- Level: First
- Dimensions: 13 x 11
Utility room
- Level: First
- Dimensions: 10 x 8
Appliances
- Included: Double Oven, Dishwasher, Electric Oven, Gas Cooktop, Disposal, Microwave, Tankless Water Heater
Features
- Built-in Features, Double Vanity, Eat-in Kitchen, Granite Counters, High Speed Internet, In-Law Floorplan, Kitchen Island, Multiple Master Suites, Open Floorplan, Pantry, Smart Home, Cable TV, Walk-In Closet(s)
- Has basement: No
- Number of fireplaces: 1
- Fireplace features: Living Room
Interior area
- Total interior livable area: 4,266 sqft
Property
Parking
- Total spaces: 3
- Parking features: Additional Parking, Door-Multi, Garage, Garage Door Opener, On Street
- Attached garage spaces: 3
- Has uncovered spaces: Yes
Features
- Levels: Two
- Stories: 2
- Pool features: None
Lot
- Size: 9,234 Square Feet
Details
- Parcel number: 108333
Construction
Type & style
- Home type: SingleFamily
- Architectural style: Detached
- Property subtype: Single Family Residence
Condition
- Year built: 2022
Utilities & green energy
- Sewer: Public Sewer
- Utilities for property: Sewer Available, Cable Available
Community & HOA
Community
- Subdivision: Saddle Star Estates
HOA
- Has HOA: Yes
- Services included: All Facilities, Association Management, Maintenance Grounds
- HOA fee: $1,351 annually
- HOA name: Saddle Star HOA/Community Management Assoc.
- HOA phone: 972-943-2828
Location
- Region: Rockwall
Financial & listing details
- Tax assessed value: $903,408
- Annual tax amount: $12,739
- Date on market: 12/22/2025
- Cumulative days on market: 25 days
- Listing terms: Cash,Conventional
- Exclusions: Refrigerator, Washer and Dryer
Price history
| Date | Event | Price |
|---|---|---|
| 2/23/2026 | Sold | -- |
Source: NTREIS #21136603 Report a problem | ||
| 1/26/2026 | Pending sale | $799,900$188/sqft |
Source: NTREIS #21136603 Report a problem | ||
| 1/20/2026 | Contingent | $799,900$188/sqft |
Source: NTREIS #21136603 Report a problem | ||
| 12/22/2025 | Price change | $799,900-5.9%$188/sqft |
Source: NTREIS #21136603 Report a problem | ||
| 11/4/2025 | Price change | $849,900-1.7%$199/sqft |
Source: NTREIS #21004170 Report a problem | ||
| 10/15/2025 | Price change | $865,000-0.2%$203/sqft |
Source: NTREIS #21004170 Report a problem | ||
| 9/16/2025 | Price change | $867,000-0.2%$203/sqft |
Source: NTREIS #21004170 Report a problem | ||
| 8/26/2025 | Price change | $869,000-1.9%$204/sqft |
Source: NTREIS #21004170 Report a problem | ||
| 8/7/2025 | Price change | $885,900-1.3%$208/sqft |
Source: NTREIS #21004170 Report a problem | ||
| 7/17/2025 | Price change | $897,900-0.2%$210/sqft |
Source: NTREIS #21004170 Report a problem | ||
| 5/31/2025 | Price change | $899,999-5.2%$211/sqft |
Source: NTREIS #20850813 Report a problem | ||
| 5/7/2025 | Price change | $949,5000%$223/sqft |
Source: NTREIS #20850813 Report a problem | ||
| 4/30/2025 | Price change | $949,900-2.8%$223/sqft |
Source: NTREIS #20850813 Report a problem | ||
| 3/18/2025 | Price change | $977,000-1.3%$229/sqft |
Source: NTREIS #20850813 Report a problem | ||
| 2/22/2025 | Listed for sale | $989,500+22.2%$232/sqft |
Source: NTREIS #20850813 Report a problem | ||
| 2/21/2023 | Sold | -- |
Source: NTREIS #20135903 Report a problem | ||
| 12/12/2022 | Pending sale | $810,000$190/sqft |
Source: NTREIS #20135903 Report a problem | ||
| 11/29/2022 | Price change | $810,000-14.7%$190/sqft |
Source: NTREIS #20135903 Report a problem | ||
| 11/22/2022 | Listed for sale | $949,990$223/sqft |
Source: NTREIS #20135903 Report a problem | ||
| 10/22/2022 | Pending sale | $949,990$223/sqft |
Source: NTREIS #20135903 Report a problem | ||
| 8/8/2022 | Price change | $949,990-8.2%$223/sqft |
Source: NTREIS #20135903 Report a problem | ||
| 8/4/2022 | Listed for sale | $1,035,188$243/sqft |
Source:  Highland Homes Report a problem Highland Homes Report a problem | ||
Public tax history
| Year | Property taxes | Tax assessment |
|---|---|---|
| 2025 | $12,739 -6.9% | $903,408 +0.4% |
| 2024 | $13,687 +52.6% | $899,548 +43% |
| 2023 | $8,970 +453.8% | $629,028 +598.9% |
| 2022 | $1,620 +74.2% | $90,000 +87.5% |
| 2021 | $930 | $48,000 |
Find assessor info on the county website
Neighborhood: 75087
Nearby homes
- $--5 bd5 ba4k sqft2323 Miranda Ln, Rockwall, TX 75087Sold

- $--4 bd4 ba2.7k sqft2327 Miranda Ln, Rockwall, TX 75087Sold
- $--4 bd6 ba4.1k sqft2319 Miranda Ln, Rockwall, TX 75087Sold

- $637,5494 bd3 ba2.6k sqft2331 Miranda Ln, Rockwall, TX 75087New Construction
- $--5 bd4 ba4k sqft2328 Miranda Ln, Rockwall, TX 75087Sold
- $--4 bd4 ba3.7k sqft2324 Miranda Ln, Rockwall, TX 75087Sold
- $634,8004 bd3 ba3.1k sqft2320 Miranda Ln, Rockwall, TX 75087Off Market
- $639,9904 bd4 ba2.9k sqft2332 Miranda Ln, Rockwall, TX 75087New Construction
Nearby schools
GreatSchools rating
- 9/10Celia Hays Elementary SchoolGrades: PK-6Distance: 1 mi
- 8/10J W Williams Middle SchoolGrades: 7-8Distance: 0.5 mi
- 9/10Rockwall High SchoolGrades: 9-12Distance: 3.7 mi
Schools provided by the listing agent
- Elementary: Celia Hays
- Middle: JW Williams
- High: Rockwall
- District: Rockwall ISD
Source: NTREIS. This data may not be complete. We recommend contacting the local school district to confirm school assignments for this home.
Get a cash offer in 3 minutes
Find out how much your home could sell for in as little as 3 minutes with a no-obligation cash offer.
Estimated market value
$765,200
Get a cash offer in 3 minutes
Find out how much your home could sell for in as little as 3 minutes with a no-obligation cash offer.
Estimated market value
$765,200
- Texas
- Rockwall County
- Rockwall
- 75087
- 2325 Miranda Ln
Nearby cities
Nearby neighborhoods
Nearby zip codes
Other Rockwall Topics
