Skip main navigation
Sold
  • Price Unknown

    2324 Miranda Ln, Rockwall, TX 75087

    4beds
    3,711sqft
    Single Family Residence
    Built in 2022
    9,844 Square Feet Lot
    $871,800 Zestimate®
    $--/sqft
    $5,537 Estimated rent

    Home value

    $871,800

    $828,000 - $915,000

    $5,537/mo

    Zestimate® history
    Loading
    Loading...

    Owner options

    List your home for rent

    $5,537/mo

    Rent Zestimate®

    Find your next renter with Zillow Rental Manager. Plus, with online applications, you can quickly screen prospective tenants – for free.

    Learn more

    $5,537/mo

    Rent Zestimate®

    Refinance and save

    $1,250/mo

    Est. payment

    Refinancing to a lower rate could help reduce your monthly payments and save thousands over the life of the loan.

    See today's rates

    $1,250/mo

    Est. payment

    Explore your selling options

    Work with a Zillow partner agent

    Leverage their expertise and Zillow's premium Showcase listings to get your home seen by more buyers.

    Get started

    List with your own agent

    Get your home in front of millions of buyers by listing it on Zillow.

    Learn how to do it

    Sell it yourself

    Take full control of how buyers see your home on Zillow by listing For Sale by Owner (FSBO).

    List your home

    What's special

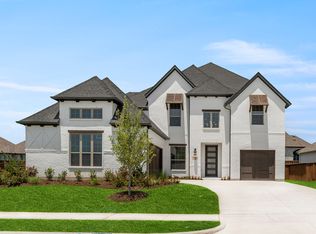
    Stunning Luxury Home in Saddle Star ! This Highland Custom Home combines elegance and comfort! True to a Greek Villa design, the curb appeal is both charming and elegant. Love at first sight! Once inside, the open floor plan is welcoming and cleverly designed for a timeless ambiance! The high quality wood flooring flows through the living areas echoing the high level of refinement! This house boasts a dedicated office space with custom built shelving making work from home an absolute pleasure! The Gourmet Kitchen opens up to the living and dining area and the cozy fireplace and is well appointed with all the amenities such as butler's pantry, pot filler and breakfast hutch! The extended owner's suite is very generous and is a promise of tranquil repose! The Ensuite bathroom charm is accentuated by a Sicilian square freestanding tub! The game room and media room are juxtaposed for convenience and complement! Step outside to an extended patio perfect for entertaining or just relaxation!

    Zillow last checked:

    Listing updated:

    Listed by:

    Michael Barakatt 0654612 786-449-8742,

    Coldwell Banker Apex, REALTORS 972-772-9300

    Bought with:

    Kristen Wright

    Independent Realty

    Source: NTREIS,MLS#: 20546696

    Facts & features

    Interior

    Bedrooms & bathrooms
    • Bedrooms: 4
    • Bathrooms: 4
    • Full bathrooms: 3
    • 1/2 bathrooms: 1
    Primary bedroom
    • Features: Dual Sinks, En Suite Bathroom, Separate Shower, Walk-In Closet(s)
    • Level: First
    Bedroom
    • Features: Walk-In Closet(s)
    • Level: First
    • Dimensions: 21 x 15
    Bedroom
    • Features: Walk-In Closet(s)
    • Level: First
    • Dimensions: 15 x 10
    Bedroom
    • Features: Walk-In Closet(s)
    • Level: First
    • Dimensions: 17 x 12
    Breakfast room nook
    • Features: Built-in Features
    • Level: First
    • Dimensions: 10 x 8
    Dining room
    • Features: Built-in Features
    • Level: First
    • Dimensions: 12 x 11
    Game room
    • Features: Ceiling Fan(s)
    • Level: First
    • Dimensions: 17 x 15
    Kitchen
    • Features: Breakfast Bar, Built-in Features, Butler's Pantry, Granite Counters, Kitchen Island, Pot Filler
    • Level: First
    • Dimensions: 18 x 8
    Laundry
    • Features: Built-in Features, Utility Sink
    • Level: First
    • Dimensions: 10 x 6
    Living room
    • Features: Fireplace
    • Level: First
    • Dimensions: 22 x 16
    Media room
    • Level: First
    • Dimensions: 16 x 12
    Office
    • Features: Built-in Features
    • Level: First
    • Dimensions: 13 x 10
    Heating
    • Central, Natural Gas
    Cooling
    • Central Air, Ceiling Fan(s), Electric
    Appliances
    • Included: Dishwasher, Gas Cooktop, Disposal, Gas Water Heater, Microwave, Tankless Water Heater
    Features
    • Built-in Features, Decorative/Designer Lighting Fixtures, Granite Counters, High Speed Internet, Kitchen Island, Open Floorplan, Cable TV, Walk-In Closet(s), Wired for Sound
    • Flooring: Carpet, Ceramic Tile, Wood
    • Windows: Shutters
    • Has basement: No
    • Number of fireplaces: 1
    • Fireplace features: Decorative, Gas
    Interior area
    • Total interior livable area: 3,711 sqft

    Property

    Parking
    • Total spaces: 3
    • Parking features: Garage Faces Front, Tandem
    • Attached garage spaces: 3
    Features
    • Levels: One
    • Stories: 1
    • Patio & porch: Covered
    • Pool features: None
    • Fencing: Wood
    Lot
    • Size: 9,844 Square Feet
    • Features: Subdivision, Sprinkler System
    Details
    • Parcel number: 000000108368

    Construction

    Type & style
    • Home type: SingleFamily
    • Architectural style: Traditional,Detached
    • Property subtype: Single Family Residence
    Materials
    • Brick, Rock, Stone
    • Foundation: Slab
    • Roof: Composition
    Condition
    • Year built: 2022

    Utilities & green energy

    • Sewer: Public Sewer
    • Water: Public
    • Utilities for property: Sewer Available, Water Available, Cable Available

    Community & HOA

    Community
    • Features: Curbs
    • Security: Security System Owned, Carbon Monoxide Detector(s), Smoke Detector(s)
    • Subdivision: Saddle Star Estates
    HOA
    • Has HOA: Yes
    • Services included: Association Management
    • HOA fee: $1,250 annually
    • HOA name: Neighborhood
    • HOA phone: 800-310-6552
    Location
    • Region: Rockwall

    Financial & listing details

    • Tax assessed value: $841,906
    • Annual tax amount: $10,674
    • Date on market: 3/3/2024
    • Cumulative days on market: 16 days
    • Listing terms: Cash,Conventional,FHA,VA Loan
    • Exclusions: Washer-Dryer and TVs. Mounts will stay.

    Price history

    DateEventPrice
    4/25/2024Sold--
    Source: NTREIS #20546696 Report a problem
    3/29/2024Pending sale$945,000$255/sqft
    Source: NTREIS #20546696 Report a problem
    3/19/2024Contingent$945,000$255/sqft
    Source: NTREIS #20546696 Report a problem
    3/3/2024Listed for sale$945,000+16.7%$255/sqft
    Source: NTREIS #20546696 Report a problem
    9/22/2022Sold--
    Source: NTREIS #14728281 Report a problem
    1/19/2022Pending sale$810,050$218/sqft
    Source: NTREIS #14728281 Report a problem
    1/15/2022Price change$810,050+1.2%$218/sqft
    Source: NTREIS #14728281 Report a problem
    12/28/2021Price change$800,050+1.3%$216/sqft
    Source: NTREIS #14728281 Report a problem
    12/17/2021Price change$790,050+1.3%$213/sqft
    Source: Highland Homes Report a problem
    11/12/2021Listed for sale$780,050$210/sqft
    Source: Highland Homes Report a problem

    Public tax history

    YearProperty taxesTax assessment
    2025$10,674 -19.7%$841,906 -3.8%
    2024$13,286 +4.8%$875,250
    2023$12,682 +177.9%$875,250 +245.1%
    2022$4,564 +391%$253,624 +428.4%
    2021$930 $48,000
    Find assessor info on the county website

    Neighborhood: 75087

    Nearby schools

    GreatSchools rating
    Schools provided by the listing agent
    • Elementary: Celia Hays
    • Middle: JW Williams
    • High: Rockwall
    • District: Rockwall ISD

    Source: NTREIS. This data may not be complete. We recommend contacting the local school district to confirm school assignments for this home.

    Get a cash offer in 3 minutes
    Find out how much your home could sell for in as little as 3 minutes with a no-obligation cash offer.
    Estimated market value
    $871,800
    Get a cash offer in 3 minutes
    Find out how much your home could sell for in as little as 3 minutes with a no-obligation cash offer.
    Estimated market value
    $871,800