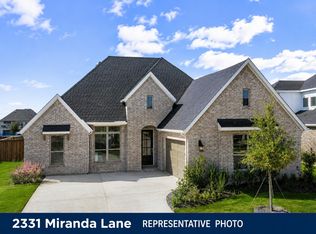
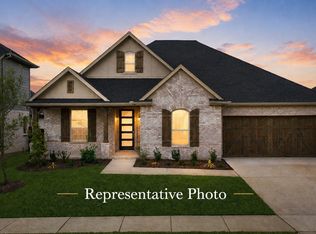
MLS# 21258139 - Built by Coventry Homes - Oct 25 2026 completion! ~ Coming soon, the stunning Claude floor plan offers the perfect blend of luxury, comfort, and thoughtful design with estimated completion in mid October. This beautifully designed home features 4 bedrooms, 3.5 baths, a private study, first floor private guest suite, and spacious 3 car garage. Soaring ceilings and abundant natural light create an airy elegance throughout the open concept layout. The chef’s kitchen showcases an oversized quartz island, gorgeous cabinetry, stainless appliances, and a charming breakfast nook with a bay window extension perfect for morning coffee or casual dining. The dramatic family room features expansive windows, soaring ceilings, and a cozy fireplace creating the ideal space for entertaining or relaxing. Now under construction, do not miss the opportunity to make this stunning home yours. Schedule your tour today!
Pending
Price cut: $50K (9/9)
$600,000
2335 Miranda Ln, Rockwall, TX 75087
4beds
3,547sqft
Single Family Residence
Built in 2026
9,413 Square Feet Lot
$589,900 Zestimate®
$169/sqft
$107/mo HOA
What's special
Cozy fireplaceExpansive windowsAbundant natural lightDramatic family roomStainless appliancesOversized quartz islandPrivate study
- 170 days
- 50
- 0
Zillow last checked:
Listing updated:
Listed by:
Ben Caballero 888-872-6006,
HomesUSA.com 888-872-6006
Source: NTREIS,MLS#: 21258139
Facts & features
Interior
Bedrooms & bathrooms
- Bedrooms: 4
- Bathrooms: 5
- Full bathrooms: 3
- 1/2 bathrooms: 2
Primary bedroom
- Level: First
- Dimensions: 15 x 17
Bedroom
- Level: Second
- Dimensions: 13 x 14
Bedroom
- Level: Second
- Dimensions: 11 x 13
Bedroom
- Level: First
- Dimensions: 11 x 12
Dining room
- Level: First
- Dimensions: 11 x 13
Game room
- Level: Second
- Dimensions: 19 x 14
Kitchen
- Level: First
- Dimensions: 14 x 17
Living room
- Level: First
- Dimensions: 17 x 21
Media room
- Level: Second
- Dimensions: 16 x 11
Office
- Level: First
- Dimensions: 11 x 12
Utility room
- Level: First
- Dimensions: 6 x 9
Heating
- Central, ENERGY STAR Qualified Equipment, Natural Gas
Cooling
- Central Air, Ceiling Fan(s), ENERGY STAR Qualified Equipment
Appliances
- Included: Dishwasher, Gas Cooktop, Disposal, Gas Water Heater, Microwave
Features
- Decorative/Designer Lighting Fixtures, Granite Counters, High Speed Internet, Kitchen Island, Pantry, Cable TV, Vaulted Ceiling(s), Walk-In Closet(s), Wired for Sound
- Flooring: Carpet, Tile, Vinyl
- Has basement: No
- Number of fireplaces: 1
- Fireplace features: Family Room
Interior area
- Total interior livable area: 3,547 sqft
Video & virtual tour
Property
Parking
- Total spaces: 3
- Parking features: Door-Multi
- Attached garage spaces: 3
Features
- Levels: Two
- Stories: 2
- Patio & porch: Covered
- Exterior features: Rain Gutters
- Pool features: None, Community
- Fencing: Wood
Lot
- Size: 9,413 Square Feet
- Dimensions: 77 x 129
- Features: Landscaped
Details
- Parcel number: 108330
Construction
Type & style
- Home type: SingleFamily
- Architectural style: Traditional,Detached
- Property subtype: Single Family Residence
Materials
- Brick
- Foundation: Slab
- Roof: Composition
Condition
- Under Construction
- New construction: Yes
- Year built: 2026
Utilities & green energy
- Sewer: Public Sewer
- Water: Public
- Utilities for property: Sewer Available, Underground Utilities, Water Available, Cable Available
Green energy
- Energy efficient items: HVAC, Insulation, Rain/Freeze Sensors, Thermostat
- Water conservation: Low-Flow Fixtures
Community & HOA
Community
- Features: Clubhouse, Playground, Pool, Trails/Paths, Sidewalks
- Security: Smoke Detector(s)
- Subdivision: Saddle Star Estates
HOA
- Has HOA: Yes
- Services included: All Facilities
- HOA fee: $1,283 annually
- HOA name: Neighborhood
- HOA phone: 972-359-1548
Location
- Region: Rockwall
Financial & listing details
- Price per square foot: $169/sqft
- Tax assessed value: $90,000
- Annual tax amount: $1,418
- Date on market: 5/2/2026
- Cumulative days on market: 161 days
Estimated market value
$589,900
$560,000 - $619,000
$4,418/mo
Price history
| Date | Event | Price |
|---|---|---|
| 9/16/2026 | Pending sale | $600,000$169/sqft |
Source: NTREIS #21258139 Report a problem | ||
| 9/9/2026 | Price change | $600,000-7.7%$169/sqft |
Source: NTREIS #21258139 Report a problem | ||
| 9/3/2026 | Price change | $650,000-6.8%$183/sqft |
Source: NTREIS #21258139 Report a problem | ||
| 5/2/2026 | Listed for sale | $697,249$197/sqft |
Source: NTREIS #21258130 Report a problem | ||
Public tax history
| Year | Property taxes | Tax assessment |
|---|---|---|
| 2025 | $1,418 -4.5% | $90,000 |
| 2024 | $1,484 -10.1% | $90,000 -14.6% |
| 2023 | $1,650 +40.9% | $105,432 +62% |
| 2022 | $1,172 +26% | $65,100 +35.6% |
| 2021 | $930 | $48,000 |
Find assessor info on the county website
Monthly payment
Est. payment
Payment breakdown
Explore the cost of this home by adjusting the details. Changes won't be saved.Climate risks
Neighborhood: 75087
Nearby schools
Schools provided by the listing agent
- Elementary: Celia Hays
- Middle: JW Williams
- High: Rockwall
- District: Rockwall ISD
Source: NTREIS. This data may not be complete. We recommend contacting the local school district to confirm school assignments for this home.
Similar homes
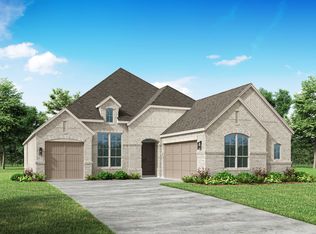
- from $604,9904 bd4 ba2.2k sqftPlan 231 Plan, Quail Hollow: 62ft. lots, Rockwall, TX 75087New Construction
 Highland Homes
- from $591,9004 bd4 ba3.2k sqftLouis - 60 ft Home Site Plan, Nelson Lake Estates, Rockwall, TX 75087New Construction
 RockWell Homes
- from $654,9005 bd5 ba3.6k sqftAlexander - 70 ft home site Plan, Nelson Lake Estates, Rockwall, TX 75087New Construction
 RockWell Homes
- $613,0004 bd4 ba2.7k sqft2202 Wickersham Rd, Rockwall, TX 75087New Construction
 NTREIS
