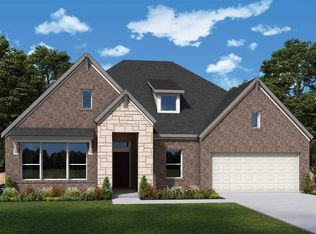
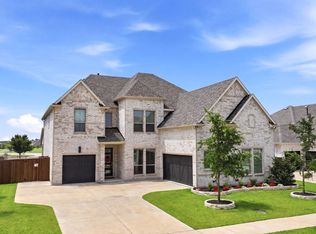
MOVE-IN READY! Like-new one-story Perry home with a split three-car garage, still under workmanship warranty and backed by a 10-year structural warranty. Off the foyer to the left is the flex room with French doors, along with three secondary bedrooms, including one with a private en suite and two sharing a Jack-and-Jill bath. To the right are the mud room and laundry room, followed by the dedicated dining room. The open-concept family room features a gas-log fireplace and flows into the designer white kitchen with quartz counters, quartzite island, stainless appliances, double ovens, and large walk-in pantry. The breakfast nook opens to the large covered patio and spacious backyard with board-on-board fence. Tall ceilings, beautiful white oak engineered flooring, and designer lighting are featured throughout the main living areas and study. Plantation shutters are installed throughout the home. The dedicated office with French doors and private primary suite are located toward the back of the home. The primary bath features dual vanities, walk-in shower, tub, and large walk-in closet. Community amenities include a pool overlooking a private, stocked lake for fishing. Conveniently located near downtown Rockwall, Lake Ray Hubbard, shopping, HEB, dining, and so much more! Easy access to I-30 and an 50 miles to DFW Airport.
For sale
Price cut: $29.1K (9/1)
$739,900
1917 Foothill Rd, Rockwall, TX 75087
4beds
3,411sqft
Single Family Residence
Built in 2025
8,624 Square Feet Lot
$720,500 Zestimate®
$217/sqft
$142/mo HOA
What's special
Gas-log fireplaceLarge covered patioDedicated dining roomStainless appliancesPrivate en suiteQuartz countersSplit three-car garage
- 48 days
- 187
- 10
Zillow last checked:
Listing updated:
Listed by:
Jeff Hahn 0505981,
Keller Williams Realty-FM 972-874-1905
Source: NTREIS,MLS#: 21351242
Facts & features
Interior
Bedrooms & bathrooms
- Bedrooms: 4
- Bathrooms: 4
- Full bathrooms: 3
- 1/2 bathrooms: 1
Primary bedroom
- Features: Dual Sinks, Double Vanity, En Suite Bathroom, Garden Tub/Roman Tub, Separate Shower, Walk-In Closet(s)
- Level: First
- Dimensions: 17 x 17
Bedroom
- Features: Walk-In Closet(s)
- Level: First
- Dimensions: 16 x 16
Bedroom
- Features: Walk-In Closet(s)
- Level: First
- Dimensions: 16 x 10
Bedroom
- Features: En Suite Bathroom, Walk-In Closet(s)
- Level: First
- Dimensions: 20 x 11
Breakfast room nook
- Level: First
- Dimensions: 12 x 13
Kitchen
- Features: Breakfast Bar, Butler's Pantry, Kitchen Island, Stone Counters, Walk-In Pantry
- Level: First
- Dimensions: 12 x 15
Laundry
- Features: Built-in Features
- Level: First
- Dimensions: 10 x 6
Living room
- Features: Fireplace
- Level: First
- Dimensions: 20 x 19
Media room
- Level: First
- Dimensions: 13 x 18
Office
- Level: First
- Dimensions: 12 x 11
Heating
- Central, Natural Gas
Cooling
- Central Air, Electric
Appliances
- Included: Some Gas Appliances, Double Oven, Dishwasher, Gas Cooktop, Disposal, Microwave, Plumbed For Gas
- Laundry: Laundry in Utility Room
Features
- Decorative/Designer Lighting Fixtures, High Speed Internet, Kitchen Island, Open Floorplan, Cable TV
- Flooring: Carpet, Simulated Wood, Tile
- Windows: Shutters
- Has basement: No
- Number of fireplaces: 1
- Fireplace features: Gas Log
Interior area
- Total interior livable area: 3,411 sqft
Video & virtual tour
Property
Parking
- Total spaces: 3
- Parking features: Driveway, Garage Faces Front, Garage Faces Side
- Attached garage spaces: 3
Features
- Levels: One
- Stories: 1
- Patio & porch: Covered
- Exterior features: Rain Gutters
- Pool features: None, Community
Lot
- Size: 8,624 Square Feet
- Features: Interior Lot, Landscaped, Subdivision, Sprinkler System
Details
- Parcel number: 000000334051
Construction
Type & style
- Home type: SingleFamily
- Architectural style: Detached
- Property subtype: Single Family Residence
Materials
- Brick, Rock, Stone
- Foundation: Slab
- Roof: Composition
Condition
- Resale
- Year built: 2025
Utilities & green energy
- Sewer: Public Sewer
- Water: Public
- Utilities for property: Sewer Available, Water Available, Cable Available
Community & HOA
Community
- Features: Pool
- Security: Smoke Detector(s)
- Subdivision: Terraces Ph 1
HOA
- Has HOA: Yes
- Services included: All Facilities, Association Management
- HOA fee: $1,700 annually
- HOA name: Terraces Of Rockwall Homeowners Association
- HOA phone: 214-442-0697
Location
- Region: Rockwall
Financial & listing details
- Price per square foot: $217/sqft
- Tax assessed value: $37,500
- Annual tax amount: $591
- Date on market: 8/5/2026
- Cumulative days on market: 49 days
Estimated market value
$720,500
$684,000 - $757,000
$4,080/mo
Price history
| Date | Event | Price |
|---|---|---|
| 9/1/2026 | Price change | $739,900-3.8%$217/sqft |
Source: NTREIS #21351242 Report a problem | ||
| 8/5/2026 | Listed for sale | $769,000+2.5%$225/sqft |
Source: NTREIS #21351242 Report a problem | ||
| 12/23/2025 | Sold | -- |
Source: NTREIS #20922268 Report a problem | ||
| 11/5/2025 | Pending sale | $749,900$220/sqft |
Source: NTREIS #20922268 Report a problem | ||
| 10/29/2025 | Price change | $749,900-0.5%$220/sqft |
Source:  Perry Homes Report a problem Perry Homes Report a problem | ||
| 10/14/2025 | Price change | $753,900+0.5%$221/sqft |
Source: NTREIS #20922268 Report a problem | ||
| 9/24/2025 | Price change | $749,900-5.3%$220/sqft |
Source: Perry Homes Report a problem | ||
| 9/17/2025 | Price change | $791,900+2.2%$232/sqft |
Source: Perry Homes Report a problem | ||
| 7/30/2025 | Price change | $774,900-3.1%$227/sqft |
Source: Perry Homes Report a problem | ||
| 7/16/2025 | Price change | $799,900-3%$235/sqft |
Source: NTREIS #20922268 Report a problem | ||
| 2/22/2025 | Listed for sale | $824,900$242/sqft |
Source: Perry Homes Report a problem | ||
Public tax history
| Year | Property taxes | Tax assessment |
|---|---|---|
| 2025 | $591 -28.3% | $37,500 -25% |
| 2024 | $825 | $50,000 |
Find assessor info on the county website
Monthly payment
Est. payment
Payment breakdown
Explore the cost of this home by adjusting the details. Changes won't be saved.Climate risks
Neighborhood: 75087
Nearby schools
Schools provided by the listing agent
- Elementary: Dobbs
- Middle: Herman E Utley
- High: Rockwall
- District: Rockwall ISD
Source: NTREIS. This data may not be complete. We recommend contacting the local school district to confirm school assignments for this home.
Similar homes
- $735,0004 bd4 ba3.3k sqft3449 Ridgecross Dr, Rockwall, TX 75087For Sale
 MLS ID #21335421, Frank Lu. NTREIS
 - $593,0005 bd4 ba3.8k sqft676 Princeton Way, Rockwall, TX 75087For Sale
 MLS ID #21386220, Scott Carnes. NTREIS
 - $548,0005 bd4 ba3.3k sqft1036 Windy Hill Ln, Rockwall, TX 75087For Sale
 MLS ID #21391434, Jessica Hargis. NTREIS
 - $640,0004 bd5 ba3.4k sqft1313 Kirkwood Rd, Rockwall, TX 75087For Sale
 MLS ID #21300137, Kim Assaad. NTREIS
