This beautifully designed David Weekley home combines modern style with everyday functionality in a layout that feels both open and inviting. The heart of the home features a spacious family room with a cozy corner fireplace that flows seamlessly into a gourmet kitchen with stacked cabinetry, quartz countertops, GE Café appliances, and a large island perfect for entertaining. A private study with French doors offers the ideal work-from-home space, while the extended covered porch creates the perfect setting for outdoor relaxation. Upstairs, additional living space provides flexibility for a retreat, game room, or media area. With energy-efficient construction designed for year-round comfort and savings, this home delivers the perfect balance of elegance, comfort, and livability.
Pending
Price cut: $50K (9/27)
$599,990
1908 Lowland Dr, Rockwall, TX 75087
4beds
3,124sqft
Single Family Residence
Built in 2026
7,435 Square Feet Lot
$595,400 Zestimate®
$192/sqft
$142/mo HOA
What's special
Cozy corner fireplaceSpacious family roomQuartz countertopsExtended covered porchGourmet kitchenStacked cabinetry
- 152 days
- 44
- 2
Zillow last checked:
Listing updated:
Listed by:
Jimmy Rado 0221720 877-933-5539,
David M. Weekley 877-933-5539
Source: NTREIS,MLS#: 21295014
Facts & features
Interior
Bedrooms & bathrooms
- Bedrooms: 4
- Bathrooms: 4
- Full bathrooms: 3
- 1/2 bathrooms: 1
Primary bedroom
- Features: Walk-In Closet(s)
- Level: First
- Dimensions: 13 x 17
Bedroom
- Level: First
- Dimensions: 10 x 12
Bedroom
- Level: Second
- Dimensions: 11 x 12
Bedroom
- Level: Second
- Dimensions: 10 x 11
Dining room
- Level: First
- Dimensions: 7 x 11
Game room
- Level: Second
- Dimensions: 12 x 12
Kitchen
- Level: First
- Dimensions: 13 x 15
Living room
- Features: Fireplace
- Level: First
- Dimensions: 12 x 15
Office
- Level: First
- Dimensions: 11 x 11
Utility room
- Level: First
- Dimensions: 5 x 11
Heating
- Central
Cooling
- Attic Fan, Central Air, Ceiling Fan(s), Electric
Appliances
- Included: Dishwasher, Disposal
Features
- Decorative/Designer Lighting Fixtures, Cable TV
- Has basement: No
- Number of fireplaces: 1
- Fireplace features: Decorative, Gas, Gas Log, Gas Starter
Interior area
- Total interior livable area: 3,124 sqft
Video & virtual tour
Property
Parking
- Total spaces: 3
- Parking features: Covered
- Attached garage spaces: 3
Features
- Levels: Two
- Stories: 2
- Pool features: None
Lot
- Size: 7,435 Square Feet
- Dimensions: 62 x 120
Details
- Parcel number: 334063
Construction
Type & style
- Home type: SingleFamily
- Architectural style: Traditional,Detached
- Property subtype: Single Family Residence
Materials
- Brick, Stone Veneer
- Foundation: Slab
- Roof: Composition
Condition
- Year built: 2026
Utilities & green energy
- Sewer: Public Sewer
- Utilities for property: Sewer Available, Cable Available
Green energy
- Energy efficient items: Appliances, Insulation
- Water conservation: Low-Flow Fixtures, Water-Smart Landscaping
Community & HOA
Community
- Security: Prewired, Carbon Monoxide Detector(s), Fire Alarm
- Subdivision: Terraces
HOA
- Has HOA: Yes
- Services included: Maintenance Grounds
- HOA fee: $1,700 annually
- HOA name: Villa Manna Association Management
- HOA phone: 817-918-9470
Location
- Region: Rockwall
Financial & listing details
- Price per square foot: $192/sqft
- Tax assessed value: $50,000
- Date on market: 6/8/2026
- Cumulative days on market: 145 days
Estimated market value
$595,400
$560,000 - $631,000
$3,777/mo
Price history
| Date | Event | Price |
|---|---|---|
| 10/12/2026 | Pending sale | $599,990$192/sqft |
Source: NTREIS #21295014 Report a problem | ||
| 9/27/2026 | Price change | $599,990-7.7%$192/sqft |
Source:  David Weekley Homes Report a problem | ||
| 9/9/2026 | Price change | $649,990-3.9%$208/sqft |
Source: NTREIS #21295014 Report a problem | ||
| 8/19/2026 | Price change | $676,536+0.2%$217/sqft |
Source: David Weekley Homes Report a problem | ||
| 8/6/2026 | Price change | $674,9900%$216/sqft |
Source: NTREIS #21295014 Report a problem | ||
| 7/23/2026 | Price change | $675,227+0%$216/sqft |
Source: NTREIS #21295014 Report a problem | ||
| 6/15/2026 | Price change | $674,9900%$216/sqft |
Source: NTREIS #21295014 Report a problem | ||
| 6/5/2026 | Price change | $675,209-0.1%$216/sqft |
Source: David Weekley Homes Report a problem | ||
| 5/23/2026 | Listed for sale | $675,844$216/sqft |
Source: David Weekley Homes Report a problem | ||
Public tax history
| Year | Property taxes | Tax assessment |
|---|---|---|
| 2026 | -- | $50,000 |
| 2025 | $788 -4.5% | $50,000 |
| 2024 | $825 | $50,000 |
Find assessor info on the county website
Monthly payment
Est. payment
Payment breakdown
Explore the cost of this home by adjusting the details. Changes won't be saved.Climate risks
Neighborhood: 75087
Nearby schools
Schools provided by the listing agent
- Elementary: Dobbs
- Middle: Herman E Utley
- High: Rockwall
- District: Rockwall ISD
Source: NTREIS. This data may not be complete. We recommend contacting the local school district to confirm school assignments for this home.
Similar homes
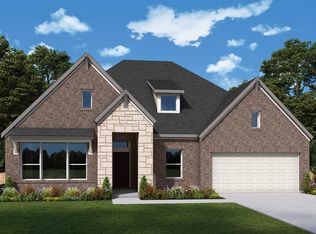
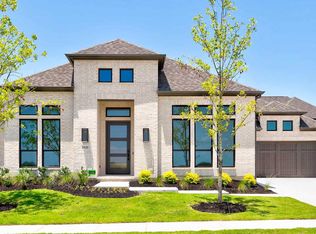
- from $574,9004 bd3 ba2.9k sqftDiana - 70 ft Home Site Plan, Nelson Lake Estates, Rockwall, TX 75087New Construction
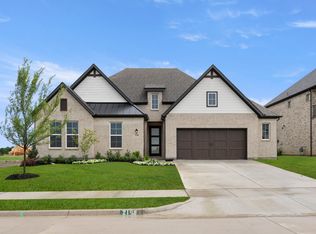 RockWell Homes
- $609,0004 bd5 ba3.3k sqft2129 Wickersham Rd, Rockwall, TX 75087New Construction
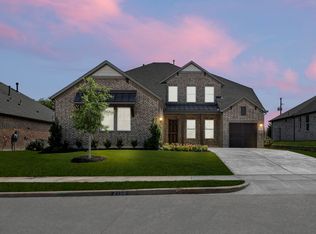 NTREIS
- $685,0005 bd5 ba3.4k sqft2105 Wickersham Rd, Rockwall, TX 75087New Construction
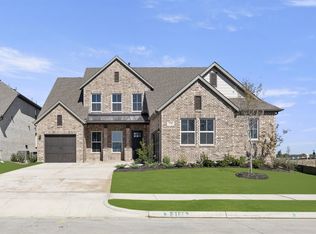 RockWell Homes
- $575,0002 bd2 ba2.1k sqft840 Sendera Ln, Rockwall, TX 75087For Sale
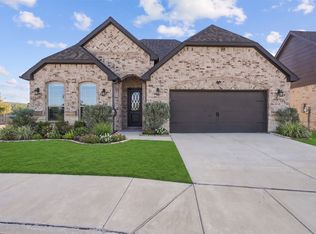 MLS ID #21390335, Brian Weast. NTREIS
