Imagine mornings filled with natural light, coffee in hand, as your open-concept living space comes to life with warm engineered wood floors and effortless flow from room to room. The heart of the home—your stylish kitchen—features sleek quartz countertops, stacked cabinetry, GE Café appliances, and just the right amount of wow for hosting friends or weeknight dinners. A private study with French doors gives you a quiet escape when needed, while the extended covered porch is made for slow evenings and weekend lounging. When it’s time to unwind, the spacious owner’s retreat and spa-like super shower create your own personal sanctuary. Built with energy-efficient features designed to keep you comfortable year-round and help lower utility costs, this home makes it easy to love where you live.
Pending
Price cut: $22K (6/4)
$587,990
1914 Lowland Dr, Rockwall, TX 75087
4beds
2,548sqft
:
Get pre-qualified$4,146/mo
Single Family Residence
Built in 2026
8,637 Square Feet Lot
$576,800 Zestimate®
$231/sqft
$142/mo HOA
What's special
Warm engineered wood floorsOpen-concept living spaceNatural lightExtended covered porchSleek quartz countertopsStylish kitchenStacked cabinetry
- 80 days |
- 13 |
- 0 |
Likely to sell faster than
Zillow last checked:
Listing updated:
Listed by:
Jimmy Rado 0221720 877-933-5539,
David M. Weekley 877-933-5539
Source: NTREIS,MLS#: 21277632
Facts & features
Interior
Bedrooms & bathrooms
- Bedrooms: 4
- Bathrooms: 3
- Full bathrooms: 3
Primary bedroom
- Features: Walk-In Closet(s)
- Level: First
- Dimensions: 13 x 17
Bedroom
- Level: First
- Dimensions: 10 x 12
Bedroom
- Level: First
- Dimensions: 11 x 12
Bedroom
- Level: First
- Dimensions: 10 x 11
Dining room
- Level: First
- Dimensions: 7 x 11
Kitchen
- Level: First
- Dimensions: 13 x 15
Living room
- Level: First
- Dimensions: 12 x 15
Office
- Level: First
- Dimensions: 11 x 11
Utility room
- Level: First
- Dimensions: 5 x 11
Heating
- Central
Cooling
- Attic Fan, Central Air, Ceiling Fan(s), Electric
Appliances
- Included: Dishwasher, Disposal
Features
- Decorative/Designer Lighting Fixtures, Cable TV
- Has basement: No
- Has fireplace: No
Interior area
- Total interior livable area: 2,548 sqft
Property
Parking
- Total spaces: 3
- Parking features: Covered
- Attached garage spaces: 3
Features
- Levels: One
- Stories: 1
- Pool features: None
Lot
- Size: 8,637 Square Feet
- Dimensions: 72 x 120
Details
- Parcel number: 000000334062
Construction
Type & style
- Home type: SingleFamily
- Architectural style: Traditional,Detached
- Property subtype: Single Family Residence
Materials
- Brick, Stone Veneer
- Foundation: Slab
- Roof: Composition
Condition
- Year built: 2026
Utilities & green energy
- Sewer: Public Sewer
- Utilities for property: Sewer Available, Cable Available
Green energy
- Energy efficient items: Appliances, Insulation
- Water conservation: Low-Flow Fixtures, Water-Smart Landscaping
Community & HOA
Community
- Security: Prewired, Carbon Monoxide Detector(s), Fire Alarm
- Subdivision: Terraces
HOA
- Has HOA: Yes
- Services included: Maintenance Grounds
- HOA fee: $1,700 annually
- HOA name: Villa Manna Association Management
- HOA phone: 817-918-9470
Location
- Region: Rockwall
Financial & listing details
- Price per square foot: $231/sqft
- Tax assessed value: $50,000
- Annual tax amount: $788
- Date on market: 5/21/2026
- Cumulative days on market: 80 days
- Listing terms: Cash
Estimated market value
$576,800
$548,000 - $606,000
$3,399/mo
Price history
| Date | Event | Price |
|---|---|---|
| 6/10/2026 | Pending sale | $587,990$231/sqft |
Source: NTREIS #21277632 Report a problem | ||
| 6/4/2026 | Price change | $587,990-3.6%$231/sqft |
Source:  David Weekley Homes Report a problem David Weekley Homes Report a problem | ||
| 5/21/2026 | Listed for sale | $609,990$239/sqft |
Source: David Weekley Homes Report a problem | ||
Public tax history
| Year | Property taxes | Tax assessment |
|---|---|---|
| 2025 | $788 -4.5% | $50,000 |
| 2024 | $825 | $50,000 |
Find assessor info on the county website
Monthly payment
Est. payment
Payment breakdown
Explore the cost of this home by adjusting the details. Changes won't be saved.Climate risks
Neighborhood: 75087
Nearby schools
GreatSchools rating
- 8/10Howard Dobbs Elementary SchoolGrades: PK-6Distance: 1.1 mi
- 7/10Herman E Utley Middle SchoolGrades: 7-8Distance: 1.6 mi
- 9/10Rockwall High SchoolGrades: 9-12Distance: 2.7 mi
Schools provided by the listing agent
- Elementary: Dobbs
- Middle: Herman E Utley
- High: Rockwall
- District: Rockwall ISD
Source: NTREIS. This data may not be complete. We recommend contacting the local school district to confirm school assignments for this home.
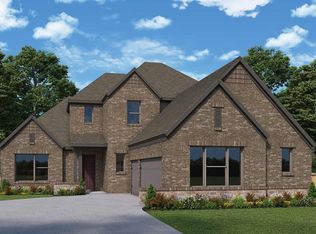
- $674,9904 bd4 ba3.1k sqft1908 Lowland Dr, Rockwall, TX 75087New Construction
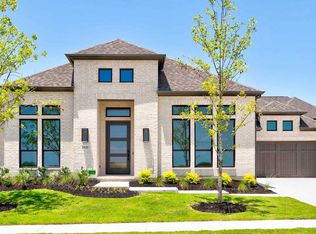
- $--4 bd5 ba3.5k sqft1920 Lowland Dr, Rockwall, TX 75087Sold
- $37,500-- bd-- ba-- sqft1902 Lowland Dr, Rockwall, TX 75087Off Market
- $769,0004 bd4 ba3.4k sqft1917 Foothill Rd, Rockwall, TX 75087For Sale
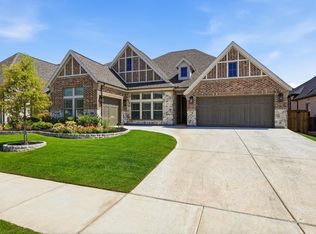
- $599,9904 bd3 ba2.5k sqft1926 Lowland Dr, Rockwall, TX 75087New Construction
- $--4 bd3 ba2.5k sqft1911 Foothill Rd, Rockwall, TX 75087Sold
- $--4 bd5 ba2.8k sqft1923 Foothill Rd, Rockwall, TX 75087Sold
- $37,500-- bd-- ba-- sqft1909 Lowland Dr, Rockwall, TX 75087Off Market
A local agent can set up tours, give advice and negotiate with sellers.
A local lender can help you make sure your offer is ready when you are.
Similar homes
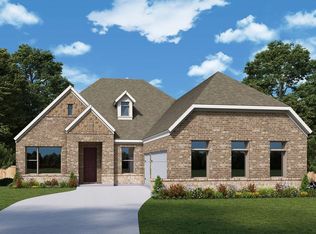
- $660,2874 bd4 ba2.6k sqft1927 Lowland Dr, Rockwall, TX 75087New Construction
 NTREIS
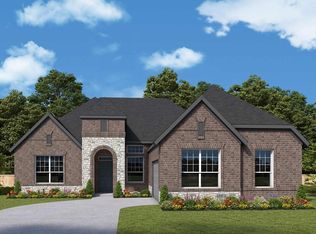
 - $599,9904 bd3 ba2.5k sqft1926 Lowland Dr, Rockwall, TX 75087New Construction
 NTREIS
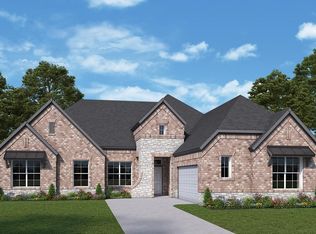
 - $677,5864 bd4 ba2.8k sqft2050 Terraces Blvd, Rockwall, TX 75087New Construction
 NTREIS
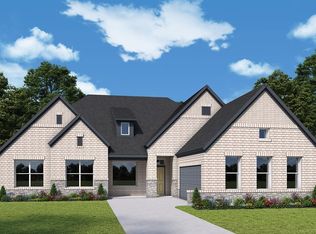
 - from $602,9904 bd4 ba2.8k sqftChapin Plan, Terraces - Estates, Rockwall, TX 75087New Construction
 David Weekley Homes
 - $719,0504 bd4 ba3k sqft2122 Grand Ave, Rockwall, TX 75087New ConstructionNTREIS
- $672,9874 bd4 ba2.8k sqft2135 Grand Ave, Rockwall, TX 75087New ConstructionNTREIS
- from $640,9004 bd4 ba2.6k sqft2600W Plan, Terraces 62', Rockwall, TX 75087New ConstructionPerry Homes
- from $653,9004 bd4 ba2.7k sqft2769W Plan, Terraces 62', Rockwall, TX 75087New ConstructionPerry Homes
- $674,9904 bd4 ba3.1k sqft1908 Lowland Dr, Rockwall, TX 75087New ConstructionNTREIS
- from $662,9004 bd4 ba2.8k sqft2850W Plan, Terraces 62', Rockwall, TX 75087New ConstructionPerry Homes
- $576,9904 bd3 ba2.5k sqft1324 Castello Dr, Fate, TX 75087New ConstructionNTREIS
- $614,2824 bd3 ba3k sqft1320 Castello Dr, Fate, TX 75087New ConstructionNTREIS
- $524,9904 bd4 ba2.4k sqft1359 Potenza Dr, Fate, TX 75087New ConstructionMLS ID #21338750, Jimmy Rado. NTREIS
- $549,9904 bd3 ba2.9k sqft1511 Lazio Way, Fate, TX 75087New ConstructionNTREIS
- from $563,9904 bd5 ba3.1k sqftPlan Elmhurst Plan, Monterra: 50ft. lots, Fate, TX 75087New ConstructionHighland Homes
- $534,6274 bd4 ba2.4k sqft1535 Lazio Way, Fate, TX 75087New ConstructionNTREIS
- from $496,9004 bd3 ba2.1k sqft2180W Plan, Avondale 45', C02hao Fate, TX 75087New ConstructionPerry Homes
- $549,8934 bd3 ba2.6k sqft3618 Ansley Ln, Rockwall, TX 75032New ConstructionNTREIS
- $527,9204 bd2 ba2.4k sqft3610 Ansley Ln, Rockwall, TX 75032New ConstructionNTREIS
- $699,9904 bd3 ba3.6k sqft1327 Castello Dr, Fate, TX 75087New ConstructionNTREIS
