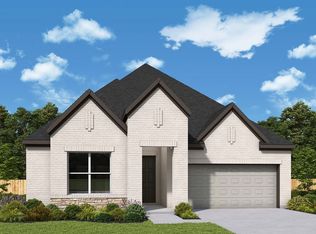
Comfort and elegance inspire every lifestyle refinement of The Daisy floor plan by David Weekley Homes in Monterra. Elevated ceilings and open sight lines enhance the bright family and dining spaces, creating an inviting setting for everyday living and entertaining.
The streamlined kitchen offers a functional culinary layout with an open view of the adjacent living areas, perfect for gathering with family and friends. The Owner’s Retreat provides a relaxing escape, complete with a spa-inspired bath and a spacious walk-in closet.
Secondary bedrooms and a private guest suite offer flexibility for family, guests, or a home office, allowing each space to reflect its own unique personality.
Located in the master-planned Monterra community in Fate, this home offers convenient access to shopping, dining, and major highways, along with community amenities designed for an elevated lifestyle.
Pending
Price cut: $34.6K (8/12)
$499,990
1535 Lazio Way, Fate, TX 75087
4beds
2,490sqft
Single Family Residence
Built in 2026
4,795 Square Feet Lot
$496,700 Zestimate®
$201/sqft
$100/mo HOA
What's special
Elevated ceilingsOpen sight linesPrivate guest suiteSpacious walk-in closetSpa-inspired bathFunctional culinary layoutSecondary bedrooms
- 177 days
- 18
- 0
Zillow last checked:
Listing updated:
Listed by:
Jimmy Rado 0221720 877-933-5539,
David M. Weekley 877-933-5539
Source: NTREIS,MLS#: 21218820
Facts & features
Interior
Bedrooms & bathrooms
- Bedrooms: 4
- Bathrooms: 4
- Full bathrooms: 3
- 1/2 bathrooms: 1
Primary bedroom
- Level: First
- Dimensions: 14 x 13
Bedroom
- Level: First
- Dimensions: 10 x 11
Bedroom
- Level: First
- Dimensions: 11 x 11
Bedroom
- Level: First
- Dimensions: 11 x 10
Primary bathroom
- Level: First
- Dimensions: 9 x 11
Dining room
- Level: First
- Dimensions: 14 x 9
Kitchen
- Level: First
- Dimensions: 13 x 9
Living room
- Level: First
- Dimensions: 16 x 15
Office
- Level: First
- Dimensions: 13 x 11
Utility room
- Level: First
- Dimensions: 7 x 5
Appliances
- Included: Dishwasher, Electric Oven, Gas Cooktop, Disposal, Microwave
Features
- High Speed Internet, Cable TV, Wired for Sound
- Has basement: No
- Has fireplace: No
Interior area
- Total interior livable area: 2,490 sqft
Property
Parking
- Total spaces: 2
- Parking features: Tandem
- Attached garage spaces: 2
Features
- Levels: One
- Stories: 1
- Pool features: None
Lot
- Size: 4,795 Square Feet
- Dimensions: 40 x 120
Details
- Parcel number: 000
Construction
Type & style
- Home type: SingleFamily
- Architectural style: Contemporary/Modern,Traditional,Detached
- Property subtype: Single Family Residence
Materials
- Brick, Stone Veneer
Condition
- Under Construction
- New construction: Yes
- Year built: 2026
Utilities & green energy
- Sewer: Public Sewer
- Water: Public
- Utilities for property: Sewer Available, Water Available, Cable Available
Community & HOA
Community
- Subdivision: Monterra
HOA
- Has HOA: Yes
- Services included: Maintenance Grounds
- HOA fee: $1,200 annually
- HOA name: 0
- HOA phone: 999-999-9999
Location
- Region: Fate
Financial & listing details
- Price per square foot: $201/sqft
- Date on market: 3/25/2026
- Cumulative days on market: 221 days
- Listing terms: Cash,Conventional,FHA,VA Loan
Estimated market value
$496,700
$472,000 - $522,000
$3,089/mo
Price history
| Date | Event | Price |
|---|---|---|
| 8/17/2026 | Pending sale | $499,990$201/sqft |
Source: NTREIS #21218820 Report a problem | ||
| 8/12/2026 | Price change | $499,990-6.5%$201/sqft |
Source: NTREIS #21218820 Report a problem | ||
| 7/29/2026 | Price change | $534,627+8%$215/sqft |
Source:  David Weekley Homes Report a problem David Weekley Homes Report a problem | ||
| 7/13/2026 | Pending sale | $494,990$199/sqft |
Source: NTREIS #21218820 Report a problem | ||
| 7/9/2026 | Price change | $494,990+2.1%$199/sqft |
Source: David Weekley Homes Report a problem | ||
| 6/4/2026 | Price change | $484,990-3%$195/sqft |
Source: David Weekley Homes Report a problem | ||
| 5/21/2026 | Price change | $499,990-4.8%$201/sqft |
Source: NTREIS #21218820 Report a problem | ||
| 3/28/2026 | Price change | $524,990-0.7%$211/sqft |
Source: David Weekley Homes Report a problem | ||
| 3/24/2026 | Price change | $528,617-3.6%$212/sqft |
Source: David Weekley Homes Report a problem | ||
| 3/22/2026 | Listed for sale | $548,617$220/sqft |
Source: David Weekley Homes Report a problem | ||
Public tax history
Tax history is unavailable.
Monthly payment
Est. payment
Payment breakdown
Explore the cost of this home by adjusting the details. Changes won't be saved.Climate risks
Neighborhood: 75087
Nearby schools
Schools provided by the listing agent
- Elementary: Celia Hays
- Middle: Herman E Utley
- High: Rockwall
- District: Rockwall ISD
Source: NTREIS. This data may not be complete. We recommend contacting the local school district to confirm school assignments for this home.
Similar homes
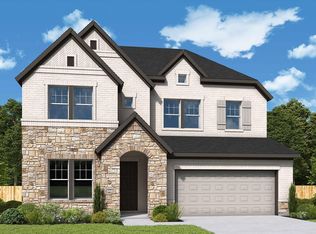
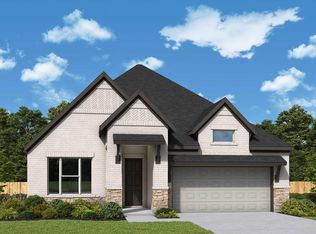
- $519,9904 bd4 ba2.4k sqft1359 Potenza Dr, Fate, TX 75087New Construction
 MLS ID #21338750, Jimmy Rado. NTREIS
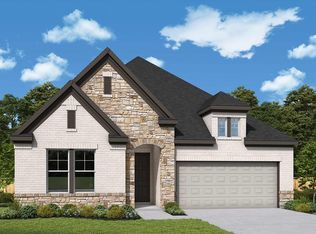
 - $529,9904 bd3 ba2.5k sqft1550 Lazio Way, Fate, TX 75087New Construction
 NTREIS
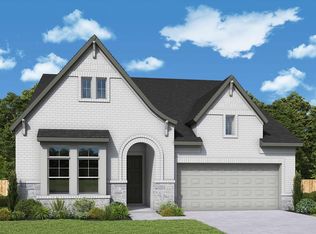
 - $479,9903 bd2 ba2.3k sqft1108 Felluga Dr, Fate, TX 75087New Construction
 NTREIS
 - $569,9904 bd3 ba2.5k sqft1324 Castello Dr, Fate, TX 75087New Construction
 NTREIS
