Skip main navigation
Sold
  • Price Unknown

    1531 Lazio Way, Fate, TX 75087

    4beds
    2,699sqft
    Single Family Residence
    Built in 2025
    8,746.85 Square Feet Lot
    $524,400 Zestimate®
    $--/sqft
    $2,964 Estimated rent

    Home value

    $524,400

    $493,000 - $556,000

    $2,964/mo

    Zestimate® history
    Loading
    Loading...

    Owner options

    List your home for rent

    $2,964/mo

    Rent Zestimate®

    Find your next renter with Zillow Rental Manager. Plus, with online applications, you can quickly screen prospective tenants – for free.

    Learn more

    $2,964/mo

    Rent Zestimate®

    Refinance and save

    $1,200/mo

    Est. payment

    Refinancing to a lower rate could help reduce your monthly payments and save thousands over the life of the loan.

    See today's rates

    $1,200/mo

    Est. payment

    Explore your selling options

    Work with a Zillow partner agent

    Leverage their expertise and Zillow's premium Showcase listings to get your home seen by more buyers.

    Get started

    List with your own agent

    Get your home in front of millions of buyers by listing it on Zillow.

    Learn how to do it

    Sell it yourself

    Take full control of how buyers see your home on Zillow by listing For Sale by Owner (FSBO).

    List your home

    What's special

    Three junior bedroomsTasteful kitchenInviting studyWalk-in closetUpstairs retreatSerene covered porch
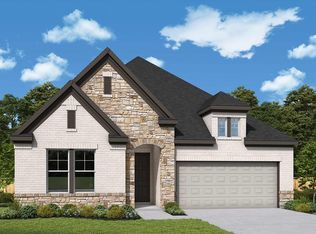
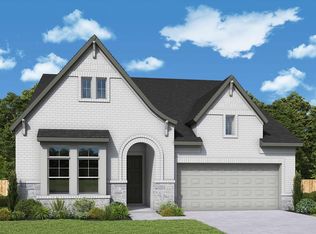
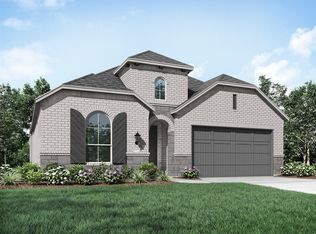
    Design exquisite living spaces and build cherished memories together in the vibrant Bluebonnet floor plan by David Weekley Homes in Fate, Texas. Craft a social lounge, game night HQ or home office in the inviting study and upstairs retreat. A tasteful kitchen rests at the heart of this home, balancing impressive style with easy function, all while maintaining an open design that flows throughout the main level. The serene covered porch expands your living space into the great outdoors. Leave the outside world behind and lavish in your Owner’s Retreat, featuring a superb Owner’s Bath and walk-in closet. Three junior bedrooms share two full bathrooms on the second level. Experience the LifeDesign? advantages of your new home in Monterra.

    Zillow last checked:

    Listing updated:

    Listed by:

    Jimmy Rado 0221720 877-933-5539,

    David M. Weekley 877-933-5539

    Bought with:

    Christopher Buish, 0827693

    EXP REALTY

    Source: NTREIS,MLS#: 21181593

    Facts & features

    Interior

    Bedrooms & bathrooms
    • Bedrooms: 4
    • Bathrooms: 4
    • Full bathrooms: 3
    • 1/2 bathrooms: 1
    Primary bedroom
    • Level: First
    • Dimensions: 16 x 15
    Bedroom
    • Level: Second
    • Dimensions: 12 x 13
    Bedroom
    • Level: Second
    • Dimensions: 12 x 11
    Bedroom
    • Level: Second
    • Dimensions: 10 x 14
    Primary bathroom
    • Level: First
    • Dimensions: 11 x 8
    Dining room
    • Level: First
    • Dimensions: 10 x 17
    Game room
    • Level: Second
    • Dimensions: 12 x 14
    Kitchen
    • Level: First
    • Dimensions: 17 x 13
    Living room
    • Level: First
    • Dimensions: 21 x 19
    Office
    • Level: First
    • Dimensions: 12 x 12
    Utility room
    • Level: First
    • Dimensions: 9 x 8
    Appliances
    • Included: Dishwasher, Electric Oven, Gas Cooktop, Disposal, Microwave
    Features
    • High Speed Internet, Cable TV, Wired for Sound
    • Has basement: No
    • Has fireplace: No
    Interior area
    • Total interior livable area: 2,699 sqft

    Property

    Parking
    • Total spaces: 2
    • Parking features: Tandem
    • Attached garage spaces: 2
    Features
    • Levels: Two
    • Stories: 2
    • Pool features: None
    Lot
    • Size: 8,746 sqft
    • Dimensions: 50 x 125
    Details
    • Parcel number: 000

    Construction

    Type & style
    • Home type: SingleFamily
    • Architectural style: Contemporary/Modern,Traditional,Detached
    • Property subtype: Single Family Residence
    Materials
    • Stone Veneer
    Condition
    • New construction: Yes
    • Year built: 2025

    Utilities & green energy

    • Sewer: Public Sewer
    • Water: Public
    • Utilities for property: Sewer Available, Water Available, Cable Available

    Community & neighborhood

    Location
    • Region: Fate
    • Subdivision: Monterra

    HOA & financial

    HOA
    • Has HOA: Yes
    • HOA fee: $1,200 semi-annually
    • Services included: Maintenance Grounds
    • Association name: 0
    • Association phone: 999-999-9999

    Other

    Other facts
    • Listing terms: Cash,Conventional,FHA,VA Loan

    Price history

    DateEventPrice
    5/29/2026Sold--
    Source: NTREIS #21181593 Report a problem
    4/27/2026Pending sale$539,990$200/sqft
    Source: NTREIS #21181593 Report a problem
    3/24/2026Price change$539,990-3.6%$200/sqft
    Source: David Weekley Homes Report a problem
    2/24/2026Price change$559,990-0.8%$207/sqft
    Source: NTREIS #21181593 Report a problem
    2/16/2026Listed for sale$564,701$209/sqft
    Source: NTREIS #21181593 Report a problem

    Public tax history

    Tax history is unavailable.

    Neighborhood: 75087

    Nearby schools

    GreatSchools rating
    Schools provided by the listing agent
    • Elementary: Celia Hays
    • Middle: Herman E Utley
    • High: Rockwall
    • District: Rockwall ISD

    Source: NTREIS. This data may not be complete. We recommend contacting the local school district to confirm school assignments for this home.

    Get a cash offer in 3 minutes
    Find out how much your home could sell for in as little as 3 minutes with a no-obligation cash offer.
    Estimated market value
    $524,400
    Get a cash offer in 3 minutes
    Find out how much your home could sell for in as little as 3 minutes with a no-obligation cash offer.
    Estimated market value
    $524,400