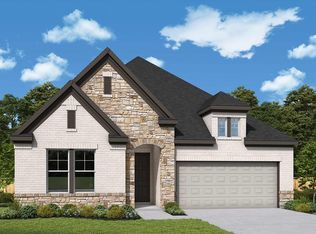
Exceptional craftsmanship combines with genuine comforts in The Lily floor plan by David Weekley Homes in Monterra. Open-concept family and dining spaces showcase the interior design refinements that grant this home exceptional style and livability.
The kitchen creates an enhanced culinary atmosphere with a corner pantry, center island and open sight lines extending across the gathering spaces and out onto the covered porch. The front study presents a versatile space for a home office or a high-tech media studio.
The Owner’s Retreat features an Owner’s Bath and walk-in closet to make the start of each day superb. Growing decorative styles will have a superb place to call their own in the beautiful junior bedrooms.
Send the David Weekley Homes at Monterra Team a message to begin your #LivingWeekley adventure with this new home in Fate, Texas.
New construction
$434,990
1539 Lazio Way, Fate, TX 75087
3beds
1,885sqft
Single Family Residence
Built in 2026
4,795 Square Feet Lot
$423,200 Zestimate®
$231/sqft
$100/mo HOA
What's special
- 224 days
- 40
- 2
Zillow last checked:
Listing updated:
Listed by:
Jimmy Rado 0221720 877-933-5539,
David M. Weekley 877-933-5539
Source: NTREIS,MLS#: 21173580
Facts & features
Interior
Bedrooms & bathrooms
- Bedrooms: 3
- Bathrooms: 3
- Full bathrooms: 3
Primary bedroom
- Level: First
- Dimensions: 17 x 13
Bedroom
- Level: First
- Dimensions: 10 x 11
Bedroom
- Level: First
- Dimensions: 11 x 11
Primary bathroom
- Level: First
- Dimensions: 9 x 11
Dining room
- Level: First
- Dimensions: 16 x 19
Kitchen
- Level: First
- Dimensions: 14 x 13
Living room
- Level: First
- Dimensions: 19 x 17
Office
- Level: First
- Dimensions: 11 x 10
Utility room
- Level: First
- Dimensions: 6 x 6
Appliances
- Included: Dishwasher, Electric Oven, Gas Cooktop, Disposal, Microwave
Features
- High Speed Internet, Cable TV, Wired for Sound
- Has basement: No
- Has fireplace: No
Interior area
- Total interior livable area: 1,885 sqft
Property
Parking
- Total spaces: 2
- Parking features: Tandem
- Attached garage spaces: 2
Features
- Levels: One
- Stories: 1
- Pool features: None
Lot
- Size: 4,795 Square Feet
- Dimensions: 40 x 120
Details
- Parcel number: 000
Construction
Type & style
- Home type: SingleFamily
- Architectural style: Contemporary/Modern,Traditional,Detached
- Property subtype: Single Family Residence
Materials
- Brick, Stone Veneer
Condition
- New construction: Yes
- Year built: 2026
Utilities & green energy
- Sewer: Public Sewer
- Water: Public
- Utilities for property: Sewer Available, Water Available, Cable Available
Community & HOA
Community
- Subdivision: Monterra
HOA
- Has HOA: Yes
- Services included: Maintenance Grounds
- HOA fee: $1,200 annually
- HOA name: 0
- HOA phone: 999-999-9999
Location
- Region: Fate
Financial & listing details
- Price per square foot: $231/sqft
- Date on market: 2/7/2026
- Cumulative days on market: 281 days
- Listing terms: Cash,Conventional,FHA,VA Loan
Estimated market value
$423,200
$402,000 - $444,000
$2,565/mo
Price history
| Date | Event | Price |
|---|---|---|
| 2/7/2026 | Listed for sale | $434,990$231/sqft |
Source: NTREIS #21173580 Report a problem | ||
Public tax history
Tax history is unavailable.
Monthly payment
Est. payment
Payment breakdown
Explore the cost of this home by adjusting the details. Changes won't be saved.Climate risks
Neighborhood: 75087
Nearby schools
Schools provided by the listing agent
- Elementary: Celia Hays
- Middle: Herman E Utley
- High: Rockwall
- District: Rockwall ISD
Source: NTREIS. This data may not be complete. We recommend contacting the local school district to confirm school assignments for this home.
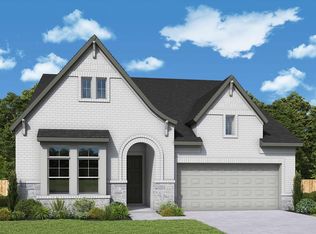
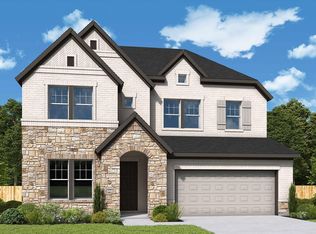
Similar homes
- $464,9904 bd4 ba2.4k sqft1311 Potenza Dr, Fate, TX 75087New Construction
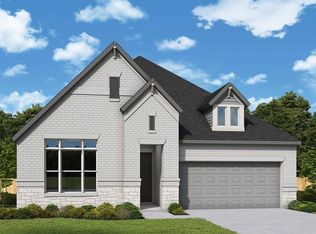 MLS ID #21188102, Jimmy Rado. NTREIS
 - $479,9903 bd2 ba2.3k sqft1108 Felluga Dr, Fate, TX 75087New Construction
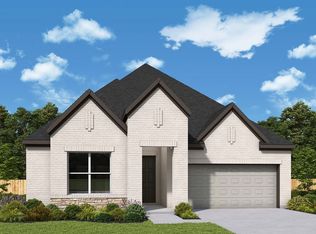 NTREIS
 - $519,9904 bd4 ba2.4k sqft1359 Potenza Dr, Fate, TX 75087New Construction
 MLS ID #21338750, Jimmy Rado. NTREIS
 - from $485,9003 bd3 ba1.9k sqft1910W Plan, Avondale 45', Nh2ia8 Fate, TX 75087New Construction
 Perry Homes
