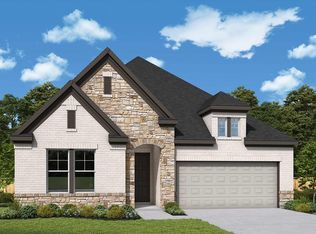
Comfort and elegance inspire every lifestyle refinement of The Daisy floor plan by David Weekley Homes in Monterra. Elevated ceilings and open sight lines enhance the sunny family and dining spaces to bring more joy to each day.
The streamlined kitchen creates an easy culinary layout for the resident chef while granting an open view of the adjacent living spaces. Pamper yourself in the spa-inspired Owner’s Bath and explore the wardrobe potential of the large walk-in closet in the Owner’s Retreat.
Unique personalities will be delighted to make the spare bedrooms and guest suite their own.
Send a message to the David Weekley Homes at Monterra Team to learn more about the artfully crafted floor plan at the core of this new home in Fate, Texas.
New construction
Price cut: $763 (7/9)
$483,990
1311 Potenza Dr, Fate, TX 75087
4beds
2,480sqft
:
Get pre-qualified$3,396/mo
Single Family Residence
Built in 2026
8,746 Square Feet Lot
$471,400 Zestimate®
$195/sqft
$100/mo HOA
What's special
Elevated ceilingsOpen sight linesStreamlined kitchen
- 121 days |
- 62 |
- 2 |
Zillow last checked:
Listing updated:
Listed by:
Jimmy Rado 0221720 877-933-5539,
David M. Weekley 877-933-5539
Source: NTREIS,MLS#: 21188102
Facts & features
Interior
Bedrooms & bathrooms
- Bedrooms: 4
- Bathrooms: 4
- Full bathrooms: 3
- 1/2 bathrooms: 1
Primary bedroom
- Level: First
- Dimensions: 13 x 14
Bedroom
- Level: First
- Dimensions: 11 x 10
Bedroom
- Level: First
- Dimensions: 12 x 11
Bedroom
- Level: First
- Dimensions: 10 x 14
Primary bathroom
- Level: First
- Dimensions: 14 x 8
Dining room
- Level: First
- Dimensions: 10 x 17
Kitchen
- Level: First
- Dimensions: 17 x 13
Living room
- Level: First
- Dimensions: 16 x 18
Office
- Level: First
- Dimensions: 12 x 10
Utility room
- Level: First
- Dimensions: 9 x 8
Appliances
- Included: Dishwasher, Electric Oven, Gas Cooktop, Disposal, Microwave
Features
- High Speed Internet, Cable TV, Wired for Sound
- Has basement: No
- Has fireplace: No
Interior area
- Total interior livable area: 2,480 sqft
Property
Parking
- Total spaces: 2
- Parking features: Tandem
- Attached garage spaces: 2
Features
- Levels: One
- Stories: 1
- Pool features: None
Lot
- Size: 8,746 Square Feet
- Dimensions: 70 x 125
Details
- Parcel number: 0000
Construction
Type & style
- Home type: SingleFamily
- Architectural style: Contemporary/Modern,Traditional,Detached
- Property subtype: Single Family Residence
Materials
- Stone Veneer
Condition
- New construction: Yes
- Year built: 2026
Utilities & green energy
- Sewer: Public Sewer
- Water: Public
- Utilities for property: Sewer Available, Water Available, Cable Available
Community & HOA
Community
- Subdivision: Monterra
HOA
- Has HOA: Yes
- Services included: Maintenance Grounds
- HOA fee: $1,200 annually
- HOA name: 0
- HOA phone: 999-999-9999
Location
- Region: Fate
Financial & listing details
- Price per square foot: $195/sqft
- Date on market: 3/26/2026
- Cumulative days on market: 121 days
- Listing terms: Cash,Conventional,FHA,VA Loan
Estimated market value
$471,400
$448,000 - $495,000
$2,892/mo
Price history
| Date | Event | Price |
|---|---|---|
| 7/9/2026 | Price change | $483,990-0.2%$195/sqft |
Source: NTREIS #21188102 Report a problem | ||
| 6/25/2026 | Price change | $484,753-3.3%$195/sqft |
Source: NTREIS #21188102 Report a problem | ||
| 3/26/2026 | Listed for sale | $501,485$202/sqft |
Source: NTREIS #21188102 Report a problem | ||
Public tax history
Tax history is unavailable.
Monthly payment
Est. payment
Payment breakdown
Explore the cost of this home by adjusting the details. Changes won't be saved.Climate risks
Neighborhood: 75087
Nearby schools
GreatSchools rating
- 9/10Celia Hays Elementary SchoolGrades: PK-6Distance: 2 mi
- 8/10J W Williams Middle SchoolGrades: 7-8Distance: 3.1 mi
- 9/10Rockwall High SchoolGrades: 9-12Distance: 4.5 mi
Schools provided by the listing agent
- Elementary: Celia Hays
- Middle: Herman E Utley
- High: Rockwall
- District: Rockwall ISD
Source: NTREIS. This data may not be complete. We recommend contacting the local school district to confirm school assignments for this home.
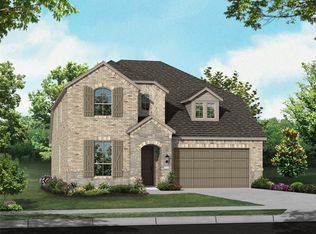
- $--5 bd4 ba2.8k sqft1416 Tenuta Dr, Fate, TX 75087Sold
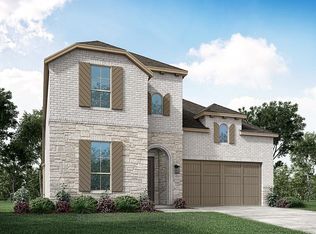
- $--4 bd5 ba3k sqft1420 Tenuta Dr, Fate, TX 75087Sold
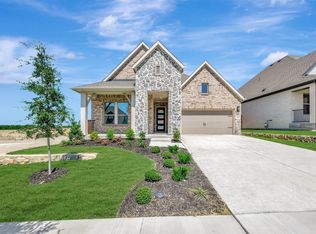
- $474,9903 bd2 ba2.1k sqft1419 Tenuta Dr, Fate, TX 75087New Construction
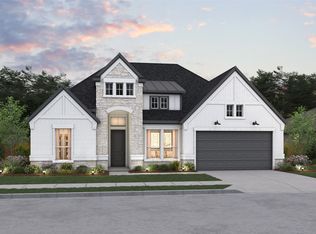
- $599,0004 bd4 ba2.8k sqft1127 Barbazzano Dr, Fate, TX 75087New Construction
- $--3 bd2 ba1.8k sqft1423 Tenuta Dr, Rockwall, TX 75087Sold
- $599,0004 bd3 ba2.8k sqft1131 Barbazzano Dr, Fate, TX 75087New Construction
- $--4 bd4 ba3k sqft1431 Tenuta Dr, Fate, TX 75087Sold
- $--4 bd4 ba2.9k sqft1716 Holly Oak Way, Rockwall, TX 75087Sold
A local agent can set up tours, give advice and negotiate with sellers.
A local lender can help you make sure your offer is ready when you are.
Similar homes
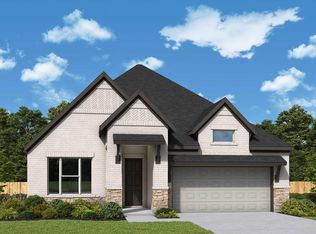
- $524,9904 bd4 ba2.4k sqft1359 Potenza Dr, Fate, TX 75087New Construction
 MLS ID #21338750, Jimmy Rado. NTREIS
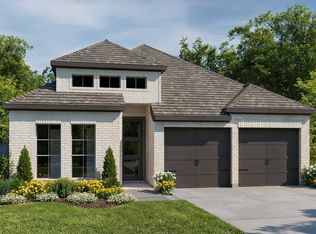
 - $434,9903 bd3 ba1.8k sqft1539 Lazio Way, Fate, TX 75087New Construction
 MLS ID #21173580, Jimmy Rado. NTREIS
 - from $492,9004 bd3 ba2k sqft2049W Plan, Avondale 45', Yp3hio Fate, TX 75087New Construction
 Perry Homes
 - from $484,9004 bd2 ba2k sqft2079W Plan, Avondale 45', Fate, TX 75087New Construction
 Perry Homes
 - from $566,9904 bd5 ba3.1k sqftPlan Croydon Plan, Monterra: 50ft. lots, Fate, TX 75087New ConstructionHighland Homes
- from $560,9904 bd5 ba3k sqftPlan Elmhurst Plan, Monterra: 50ft. lots, Fate, TX 75087New ConstructionHighland Homes
- from $481,9004 bd2 ba1.9k sqft1992W Plan, Avondale 45', Nddupc Fate, TX 75087New ConstructionPerry Homes
- $579,9904 bd3 ba2.5k sqft1515 Park Hills Blvd, Rockwall, TX 75087New ConstructionNTREIS
- from $532,9004 bd3 ba2.5k sqftCamden Plan, Park Hills, Rockwall, TX 75087New ConstructionPacesetter Homes
- $484,9903 bd3 ba2.3k sqft1108 Felluga Dr, Royse City, TX 75189New ConstructionMLS ID #21188016, Jimmy Rado. NTREIS
- $424,0004 bd3 ba2.6k sqft904 Dewy Lake Pl, Lavon, TX 75166New ConstructionUnionMain Homes
- $664,9804 bd4 ba3.3k sqft232 Parkland Valley, Rockwall, TX 75087New ConstructionNTREIS
- from $489,9004 bd3 ba2.2k sqftCANYON Plan, Hillstead, Lavon, TX 75166New ConstructionDrees Homes
- from $640,9004 bd4 ba2.6k sqft2600W Plan, Terraces 62', Rockwall, TX 75087New ConstructionPerry Homes
- from $599,0004 bd3 ba2.8k sqftPrinceton - SH 5432 Plan, Quail Hollow, Rockwall, TX 75087New ConstructionShaddock Homes
- from $570,9903 bd3 ba2.6k sqftLavaca Plan, Saddle Star Estates, Rockwall, TX 75087New ConstructionCoventry Homes
- from $610,9004 bd3 ba3.3k sqftEdgewood Plan, Park Hills, Rockwall, TX 75087New ConstructionPacesetter Homes
- from $653,9004 bd4 ba2.7k sqft2769W Plan, Terraces 62', Rockwall, TX 75087New ConstructionPerry Homes
- from $465,9003 bd2 ba2.1k sqftAUBURN IV Plan, Hillstead, Lavon, TX 75166New ConstructionDrees Homes
- from $482,9004 bd3 ba2.7k sqft2726W Plan, Devonshire 55', Forney, TX 75126New ConstructionPerry Homes
