Entertain in style and live in comfort with the impressive Bluebonnet by David Weekley floor plan. Gather in the open-concept dining and living areas for tasteful meals and memorable evenings together.
A refreshing en suite bathroom and sprawling walk-in closet contribute to the everyday vacation of your Owner’s Retreat.
Build your future with the peace of mind that Our Industry-leading Warranty brings to this new home in the Royse City, Texas, community of Creekshaw.
New construction
Price increase: $13.2K (7/9)
$484,990
1108 Felluga Dr, Royse City, TX 75189
3beds
2,306sqft
Single Family Residence
Built in 2026
6,011 Square Feet Lot
$475,300 Zestimate®
$210/sqft
$48/mo HOA
What's special
Refreshing en suite bathroomSprawling walk-in closet
- 147 days |
- 11 |
- 0 |
Zillow last checked:
Listing updated:
Listed by:
Jimmy Rado 0221720 877-933-5539,
David M. Weekley 877-933-5539
Source: NTREIS,MLS#: 21188016
Facts & features
Interior
Bedrooms & bathrooms
- Bedrooms: 3
- Bathrooms: 3
- Full bathrooms: 2
- 1/2 bathrooms: 1
Primary bedroom
- Features: Walk-In Closet(s)
- Level: First
- Dimensions: 17 x 13
Bedroom
- Level: First
- Dimensions: 10 x 11
Bedroom
- Level: First
- Dimensions: 11 x 11
Primary bathroom
- Features: Dual Sinks, Solid Surface Counters
- Level: First
- Dimensions: 10 x 9
Bonus room
- Level: First
- Dimensions: 10 x 13
Dining room
- Level: First
- Dimensions: 13 x 11
Kitchen
- Features: Granite Counters, Kitchen Island
- Level: First
- Dimensions: 18 x 12
Living room
- Level: First
- Dimensions: 15 x 20
Office
- Level: First
- Dimensions: 10 x 13
Utility room
- Level: First
- Dimensions: 7 x 7
Heating
- Central, Natural Gas
Cooling
- Central Air, Ceiling Fan(s), Electric
Appliances
- Included: Dishwasher, Electric Oven, Gas Cooktop, Disposal, Tankless Water Heater
Features
- Cable TV, Air Filtration
- Flooring: Carpet, Ceramic Tile, Laminate
- Has basement: No
- Has fireplace: No
Interior area
- Total interior livable area: 2,306 sqft
Property
Parking
- Total spaces: 2
- Parking features: Direct Access, Garage Faces Front, Garage, Garage Door Opener
- Attached garage spaces: 2
Features
- Levels: One
- Stories: 1
- Patio & porch: Covered
- Exterior features: Rain Gutters
- Pool features: None
- Fencing: Wood
Lot
- Size: 6,011 Square Feet
- Dimensions: 40' x 120'
- Features: Landscaped, Subdivision, Sprinkler System, Few Trees
Details
- Parcel number: 00
- Other equipment: Air Purifier
Construction
Type & style
- Home type: SingleFamily
- Architectural style: Traditional,Detached
- Property subtype: Single Family Residence
Materials
- Brick
- Foundation: Slab
- Roof: Composition
Condition
- New construction: Yes
- Year built: 2026
Utilities & green energy
- Sewer: Public Sewer
- Water: Public
- Utilities for property: Sewer Available, Water Available, Cable Available
Green energy
- Energy efficient items: Appliances, HVAC, Rain/Freeze Sensors, Thermostat, Water Heater, Windows
- Indoor air quality: Filtration
- Water conservation: Low-Flow Fixtures, Water-Smart Landscaping
Community & HOA
Community
- Security: Prewired, Carbon Monoxide Detector(s), Fire Alarm, Smoke Detector(s)
- Subdivision: Monterra
HOA
- Has HOA: Yes
- Services included: All Facilities, Association Management, Maintenance Structure
- HOA fee: $575 annually
- HOA name: Hoa
- HOA phone: 999-999-9999
Location
- Region: Royse City
Financial & listing details
- Price per square foot: $210/sqft
- Date on market: 3/26/2026
- Cumulative days on market: 147 days
- Listing terms: Cash,Conventional,FHA,VA Loan
Estimated market value
$475,300
$452,000 - $499,000
$2,611/mo
Price history
| Date | Event | Price |
|---|---|---|
| 7/9/2026 | Price change | $484,990+2.8%$210/sqft |
Source: NTREIS #21188016 Report a problem | ||
| 3/26/2026 | Listed for sale | $471,780$205/sqft |
Source: NTREIS #21188016 Report a problem | ||
Public tax history
Tax history is unavailable.
Monthly payment
Est. payment
Payment breakdown
Explore the cost of this home by adjusting the details. Changes won't be saved.Climate risks
Neighborhood: 75189
Nearby schools
GreatSchools rating
- 4/10Davis Elementary SchoolGrades: PK-5Distance: 1.1 mi
- 4/10Royse City Middle SchoolGrades: 6-8Distance: 1.2 mi
- 5/10Royse City High SchoolGrades: 9-12Distance: 2.4 mi
Schools provided by the listing agent
- Elementary: Fort
- Middle: Ouida Baley
- High: Royse City
- District: Royse City ISD
Source: NTREIS. This data may not be complete. We recommend contacting the local school district to confirm school assignments for this home.
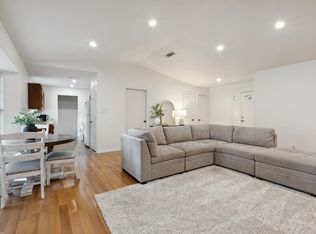
- $--3 bd2 ba1.3k sqft713 Loganwood Dr, Royse City, TX 75189Sold
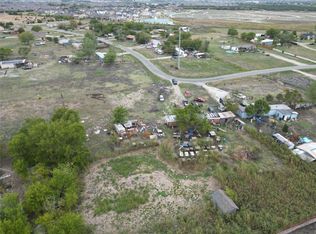
- $--1.42 acres57 Smith Dr, Royse City, TX 75189Sold
- $285,5004 bd2 ba1.8k sqft3045 Estuary Dr, Royse City, TX 75189Off Market
- $312,1004 bd3 ba2.1k sqft2106 Mossbrook Dr, Royse City, TX 75189Off Market
- $276,9003 bd2 ba1.8k sqft2162 Slow Stream Dr, Royse City, TX 75189Off Market
- $273,7003 bd2 ba1.6k sqft2126 Mossbrook Dr, Royse City, TX 75189Off Market
- $294,1004 bd3 ba1.8k sqft2130 Mossbrook Dr, Royse City, TX 75189Off Market
- $294,3004 bd3 ba1.8k sqft2110 Mossbrook Dr, Royse City, TX 75189Off Market
- $--4 bd2 ba2.2k sqft2339 Brookside Dr, Royse City, TX 75189Sold
A local agent can set up tours, give advice and negotiate with sellers.
Similar homes
- $437,6654 bd3 ba2.9k sqft1012 Pitchfork Rd, Royse City, TX 75189New Construction
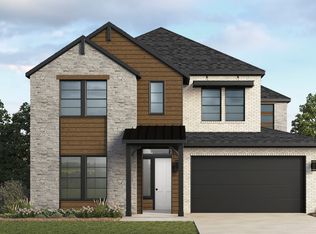 MLS ID #21309292, Sarenadee Box. NTREIS
 - $479,9904 bd4 ba2.4k sqft1311 Potenza Dr, Fate, TX 75087New Construction
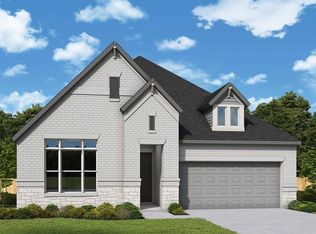 MLS ID #21188102, Jimmy Rado. NTREIS
 - $623,1864 bd3 ba2.5k sqft341 Willowy Dr, Royse City, TX 75189New Construction
 MLS ID #21337710, Ben Caballero. NTREIS
 - from $532,9004 bd3 ba2.5k sqftCamden Plan, Park Hills, Rockwall, TX 75087New Construction
 Pacesetter Homes
 - $574,9904 bd3 ba2.5k sqft1019 Felluga Dr, Fate, TX 75087New ConstructionNTREIS
- from $489,9004 bd3 ba2.2k sqftCANYON Plan, Hillstead, Lavon, TX 75166New ConstructionDrees Homes
- $489,9904 bd3 ba2.4k sqft821 River Sky Rd, Lavon, TX 75166New ConstructionNTREIS
- $434,9903 bd3 ba1.8k sqft1539 Lazio Way, Fate, TX 75087New ConstructionMLS ID #21173580, Jimmy Rado. NTREIS
- from $570,9903 bd3 ba2.6k sqftLavaca Plan, Saddle Star Estates, Rockwall, TX 75087New ConstructionCoventry Homes
- from $465,9003 bd2 ba2.1k sqftAUBURN IV Plan, Hillstead, Lavon, TX 75166New ConstructionDrees Homes
- from $484,9004 bd2 ba2k sqft2079W Plan, Avondale 45', Fate, TX 75087New ConstructionPerry Homes
- from $481,9004 bd2 ba1.9k sqft1992W Plan, Avondale 45', Nddupc Fate, TX 75087New ConstructionPerry Homes
- from $492,9004 bd3 ba2k sqft2049W Plan, Avondale 45', Yp3hio Fate, TX 75087New ConstructionPerry Homes
- $494,4354 bd3 ba2.4k sqft3631 Castleberry Dr, Rockwall, TX 75032New ConstructionNTREIS
- from $478,0004 bd4 ba2.8k sqftZavala Plan, Park Trails, Forney, TX 75126New ConstructionKindred Homes
- from $479,9904 bd3 ba2k sqftLEVI Plan, Peachtree Meadows, Rockwall, TX 75032New ConstructionDR Horton
- from $455,9003 bd2 ba2.2k sqft2251W Plan, Devonshire Reserve 50', Forney, TX 75126New ConstructionPerry Homes
- $574,9804 bd3 ba2.5k sqft1515 Park Hills Blvd, Rockwall, TX 75087New ConstructionNTREIS
- from $497,9004 bd3 ba2.5k sqft2595W Plan, Devonshire Reserve 50', Forney, TX 75126New ConstructionPerry Homes
- from $474,9004 bd3 ba2.5k sqft2527W Plan, Devonshire Reserve 45', Forney, TX 75126New ConstructionPerry Homes
