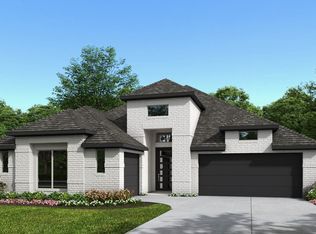
MLS# 21337710 - Built by Altura Homes - August 2026 completion ~ Welcome to the Eleanor plan by Altura Homes—an exquisite 2565 sq. ft. single - story residence situated on a spacious 1 - acre lot. Designed for both luxury and everyday living, this beautifully crafted home features four bedrooms, two and a half bathrooms, and versatile living areas, including a dedicated game room and a private study. Offering the perfect balance of elegant design and practical functionality, the Eleanor plan is ready to welcome you home. Schedule your tour today!
New construction
$623,186
341 Willowy Dr, Royse City, TX 75189
4beds
2,565sqft
Single Family Residence
Built in 2026
1 Acres Lot
$611,900 Zestimate®
$243/sqft
$58/mo HOA
What's special
- 17 days |
- 144 |
- 6 |
Likely to sell faster than
Zillow last checked:
Listing updated:
Listed by:
Ben Caballero 888-872-6006,
HomesUSA.com 888-872-6006
Source: NTREIS,MLS#: 21337710
Facts & features
Interior
Bedrooms & bathrooms
- Bedrooms: 4
- Bathrooms: 3
- Full bathrooms: 2
- 1/2 bathrooms: 1
Primary bedroom
- Features: Dual Sinks, Double Vanity, En Suite Bathroom, Garden Tub/Roman Tub, Separate Shower, Walk-In Closet(s)
- Level: First
- Dimensions: 14 x 16
Bedroom
- Level: First
- Dimensions: 11 x 11
Bedroom
- Level: First
- Dimensions: 11 x 11
Bedroom
- Level: First
- Dimensions: 12 x 10
Dining room
- Level: First
- Dimensions: 13 x 17
Game room
- Level: First
- Dimensions: 13 x 14
Kitchen
- Features: Eat-in Kitchen, Granite Counters, Kitchen Island, Pantry, Walk-In Pantry
- Level: First
- Dimensions: 12 x 17
Living room
- Features: Fireplace
- Level: First
- Dimensions: 18 x 18
Office
- Level: First
- Dimensions: 10 x 10
Utility room
- Level: First
- Dimensions: 6 x 10
Heating
- Electric, Fireplace(s), Propane
Cooling
- Central Air, Ceiling Fan(s), Electric
Appliances
- Included: Dishwasher, Electric Oven, Disposal, Microwave
- Laundry: Washer Hookup, Laundry in Utility Room
Features
- Decorative/Designer Lighting Fixtures, Eat-in Kitchen, Granite Counters, High Speed Internet, Kitchen Island, Open Floorplan, Pantry
- Flooring: Carpet, Ceramic Tile, Luxury Vinyl Plank
- Has basement: No
- Number of fireplaces: 1
- Fireplace features: Family Room, Insert
Interior area
- Total interior livable area: 2,565 sqft
Property
Parking
- Total spaces: 3
- Parking features: Garage, Garage Door Opener
- Attached garage spaces: 3
Features
- Levels: One
- Stories: 1
- Patio & porch: Covered
- Pool features: None
- Fencing: None
Lot
- Size: 1 Acres
- Features: Interior Lot
Details
- Parcel number: 341 Willowy
Construction
Type & style
- Home type: SingleFamily
- Architectural style: Traditional,Detached
- Property subtype: Single Family Residence
Materials
- Brick, Rock, Stone
- Foundation: Slab
- Roof: Composition
Condition
- New construction: Yes
- Year built: 2026
Utilities & green energy
- Sewer: Aerobic Septic
- Water: Public
- Utilities for property: Septic Available, Water Available
Green energy
- Energy efficient items: Doors, HVAC, Insulation, Rain/Freeze Sensors, Thermostat, Windows
- Indoor air quality: Ventilation
- Water conservation: Low-Flow Fixtures
Community & HOA
Community
- Features: Community Mailbox
- Security: Carbon Monoxide Detector(s), Smoke Detector(s)
- Subdivision: Valley View
HOA
- Has HOA: Yes
- Services included: Maintenance Structure
- HOA fee: $695 annually
- HOA name: Gulf Professionals
- HOA phone: 469-600-5080
Location
- Region: Royse City
Financial & listing details
- Price per square foot: $243/sqft
- Date on market: 8/4/2026
Estimated market value
$611,900
$581,000 - $642,000
$2,737/mo
Price history
| Date | Event | Price |
|---|---|---|
| 8/5/2026 | Listed for sale | $623,186$243/sqft |
Source: NTREIS #21337710 Report a problem | ||
Public tax history
Tax history is unavailable.
Monthly payment
Est. payment
Payment breakdown
Explore the cost of this home by adjusting the details. Changes won't be saved.Climate risks
Neighborhood: 75189
Nearby schools
GreatSchools rating
- NAD C Cannon Elementary SchoolGrades: PK-2Distance: 7.8 mi
- 4/10C B Thompson Middle SchoolGrades: 6-8Distance: 8 mi
- 5/10Wh Ford High SchoolGrades: 9-12Distance: 8.1 mi
Schools provided by the listing agent
- Elementary: Cannon
- Middle: Thompson,Butler
- High: Ford
- District: Quinlan ISD
Source: NTREIS. This data may not be complete. We recommend contacting the local school district to confirm school assignments for this home.
- $3,900-- bd-- ba1.1k sqft7931 County Road 2580, Royse City, TX 75189Off Market
- $299,82020.48 acres8384 Fm 35, Royse City, TX 75189Off Market
- $364,300-- bd-- ba1.2k sqft7897 County Road 2580, Royse City, TX 75189Off Market
- $--10 acres7897 County Road 2580, Royse city, TX 75189Sold
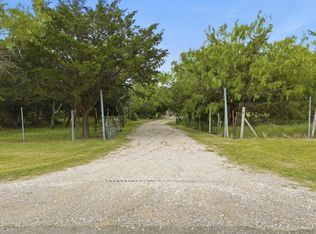
- $655,6003 bd3 ba2k sqft7871 County Road 2580, Royse City, TX 75189Off Market
- $85,1303 bd2 ba1.9k sqft7853 County Road 2580, Royse city, TX 75189Off Market
- $550,000-- bd-- ba2.4k sqft441 Buckthorn Dr, Royse City, TX 75189Off Market
- $685,2002 bd2 ba1.5k sqft8332 Fm 35, Royse City, TX 75189Off Market
A local agent can set up tours, give advice and negotiate with sellers.
Similar homes
- $660,1084 bd4 ba2.7k sqft561 Willowy, Royse City, TX 75189New Construction
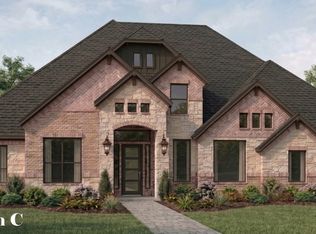 MLS ID #21351281, Ben Caballero. NTREIS
 - $574,9904 bd3 ba2.5k sqft1019 Felluga Dr, Fate, TX 75087New Construction
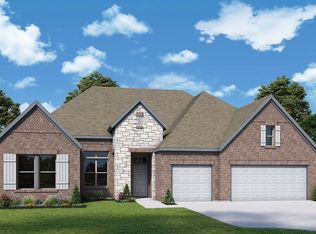 NTREIS
 - from $604,9003 bd3 ba2.8k sqftLORENZO III Plan, Quail Hollow, Rockwall, TX 75087New Construction
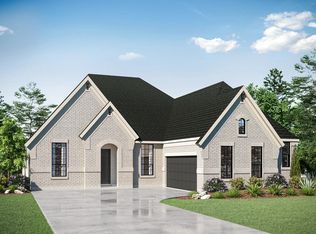 Drees Homes
 - from $653,9004 bd4 ba2.7k sqft2769W Plan, Terraces 62', Rockwall, TX 75087New Construction
 Perry Homes
 - from $618,9004 bd3 ba2.9k sqft2994W Plan, Hillstead 60', Lavon, TX 75166New ConstructionPerry Homes
- $574,9804 bd3 ba2.5k sqft1515 Park Hills Blvd, Rockwall, TX 75087New ConstructionNTREIS
- $612,4364 bd4 ba3k sqft8340 Magnolia Ct, Greenville, TX 75402For SaleMLS ID #21203080, Ben Caballero. NTREIS
- from $584,0004 bd3 ba2.8k sqftPrinceton - SH 5432 Plan, The Homestead - 62', Rockwall, TX 75032New ConstructionShaddock Homes
- $484,9903 bd3 ba2.3k sqft1108 Felluga Dr, Royse City, TX 75189New ConstructionMLS ID #21188016, Jimmy Rado. NTREIS
- $584,0594 bd4 ba3k sqft8210 Westburn St, Greenville, TX 75402For SaleMLS ID #21172397, Ben Caballero. NTREIS
- $634,9704 bd4 ba3.3k sqft232 Parkland Valley, Rockwall, TX 75087New ConstructionNTREIS
- from $570,9903 bd3 ba2.6k sqftLavaca Plan, Saddle Star Estates, Rockwall, TX 75087New ConstructionCoventry Homes
- from $388,9903 bd2 ba1.8k sqftJuniper Plan, Edgewater, Fate, TX 75189New ConstructionUnionMain Homes
- from $532,9004 bd3 ba2.5k sqftCamden Plan, Park Hills, Rockwall, TX 75087New ConstructionPacesetter Homes
- from $640,9004 bd4 ba2.6k sqft2600W Plan, Terraces 62', Rockwall, TX 75087New ConstructionPerry Homes
- $643,0004 bd4 ba3.2k sqft200 Newman Ct, Wylie, TX 75098New ConstructionNTREIS
- $650,3805 bd5 ba3.5k sqft8170 Westburn St, Greenville, TX 75402New ConstructionMLS ID #21263721, Ben Caballero. NTREIS
- from $668,9004 bd4 ba3.3k sqft3334W Plan, Sonoma Verde 70', Rockwall, TX 75032New ConstructionPerry Homes
- from $653,9004 bd4 ba3.4k sqft3411W Plan, Sonoma Verde 70', Rockwall, TX 75032New ConstructionPerry Homes
- $597,0574 bd4 ba3.2k sqft1300 Shallowford Dr, Rockwall, TX 75032New ConstructionNTREIS
