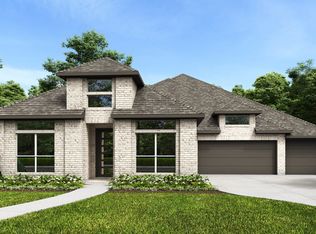
MLS# 21351281 - Built by Altura Homes - Sep 2026 completion! ~ Discover refined country living in this beautiful 2,761-square-foot home, thoughtfully designed with 4 bedrooms, 3.5 bathrooms, and a spacious 4-car garage with shop space. Set on a generous one-acre lot in a peaceful country setting, this exceptional residence offers privacy, comfort, and plenty of room to enjoy the outdoors. Inside, soaring high ceilings create an open, airy atmosphere, while the upgraded kitchen showcases elegant cabinetry and luxury granite countertops - perfect for everyday meals and entertaining. An exquisite front elevation gives the home impressive curb appeal and a distinctive architectural presence. The covered back patio provides an inviting space for relaxing or gathering with family and friends. Optional outdoor fireplaces and built-in grills can transform the backyard into a year-round entertaining retreat. With upscale finishes, spacious living areas, and tranquil surroundings, this home brings together modern luxury and relaxed country charm.
New construction
$660,108
561 Willowy, Royse City, TX 75189
4beds
2,761sqft
:
Get pre-qualified$4,553/mo
Single Family Residence
Built in 2026
1 Acres Lot
$-- Zestimate®
$239/sqft
$58/mo HOA
What's special
Upscale finishesSoaring high ceilingsGenerous one-acre lotLuxury granite countertopsImpressive curb appealCovered back patioExquisite front elevation
- 11 hours |
- 22 |
- 1 |
Zillow last checked:
Listing updated:
Listed by:
Ben Caballero 888-872-6006,
HomesUSA.com 888-872-6006
Source: NTREIS,MLS#: 21351281
Facts & features
Interior
Bedrooms & bathrooms
- Bedrooms: 4
- Bathrooms: 4
- Full bathrooms: 3
- 1/2 bathrooms: 1
Primary bedroom
- Features: Dual Sinks, En Suite Bathroom, Garden Tub/Roman Tub, Separate Shower, Walk-In Closet(s)
- Level: First
- Dimensions: 17 x 14
Bedroom
- Level: First
- Dimensions: 11 x 12
Bedroom
- Level: First
- Dimensions: 11 x 12
Bedroom
- Level: First
- Dimensions: 12 x 11
Dining room
- Level: First
- Dimensions: 14 x 12
Game room
- Level: First
- Dimensions: 15 x 14
Kitchen
- Features: Granite Counters, Kitchen Island, Walk-In Pantry
- Level: First
- Dimensions: 12 x 20
Living room
- Features: Fireplace
- Level: First
- Dimensions: 20 x 20
Utility room
- Features: Utility Room
- Level: First
- Dimensions: 9 x 7
Heating
- Electric, Propane
Cooling
- Central Air, Ceiling Fan(s), Electric
Appliances
- Included: Dishwasher, Electric Oven, Disposal, Microwave, Tankless Water Heater
- Laundry: Laundry in Utility Room
Features
- Decorative/Designer Lighting Fixtures, Granite Counters, High Speed Internet, Kitchen Island, Open Floorplan, Pantry, Walk-In Closet(s)
- Flooring: Carpet, Ceramic Tile, Luxury Vinyl Plank
- Has basement: No
- Number of fireplaces: 1
- Fireplace features: Gas Log
Interior area
- Total interior livable area: 2,761 sqft
Property
Parking
- Total spaces: 4
- Parking features: Garage, Garage Door Opener
- Attached garage spaces: 4
Features
- Levels: One
- Stories: 1
- Patio & porch: Covered
- Exterior features: Rain Gutters
- Pool features: None
- Fencing: None
Lot
- Size: 1 Acres
- Features: Cul-De-Sac, Interior Lot
Details
- Parcel number: 561 Willowy
Construction
Type & style
- Home type: SingleFamily
- Architectural style: Traditional,Detached
- Property subtype: Single Family Residence
Materials
- Brick, Frame, Rock, Stone
- Foundation: Slab
- Roof: Composition
Condition
- New construction: Yes
- Year built: 2026
Utilities & green energy
- Sewer: Septic Tank
- Water: Public
- Utilities for property: Septic Available, Water Available
Community & HOA
Community
- Security: Carbon Monoxide Detector(s), Smoke Detector(s)
- Subdivision: Valley View
HOA
- Has HOA: Yes
- Services included: Maintenance Structure
- HOA fee: $695 annually
- HOA name: Gulf Professionals
- HOA phone: 469-600-5080
Location
- Region: Royse City
Financial & listing details
- Price per square foot: $239/sqft
- Date on market: 8/5/2026
Estimated market value
Not available
Estimated sales range
Not available
Not available
Price history
| Date | Event | Price |
|---|---|---|
| 8/5/2026 | Listed for sale | $660,108$239/sqft |
Source: NTREIS #21351281 Report a problem | ||
Public tax history
Tax history is unavailable.
Monthly payment
Est. payment
Payment breakdown
Explore the cost of this home by adjusting the details. Changes won't be saved.Climate risks
Neighborhood: 75189
Nearby schools
GreatSchools rating
- 6/10W R (Bill) Fort Elementary SchoolGrades: PK-5Distance: 1.7 mi
- 4/10Royse City Middle SchoolGrades: 6-8Distance: 2.9 mi
- 5/10Royse City High SchoolGrades: 9-12Distance: 2.2 mi
Schools provided by the listing agent
- Elementary: Cannon
- Middle: Thompson,Butler
- High: Ford
- District: Quinlan ISD
Source: NTREIS. This data may not be complete. We recommend contacting the local school district to confirm school assignments for this home.
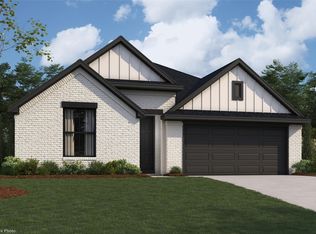
- $428,0004 bd3 ba2.1k sqft2452 Wheatfield Nook Blvd, Royse City, TX 75189New Construction
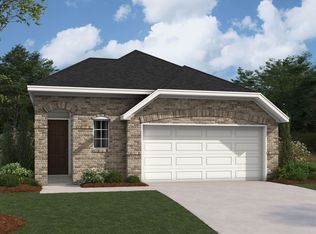
- $310,0004 bd2 ba1.6k sqft3423 Fikes Ave, Royse City, TX 75189New Construction
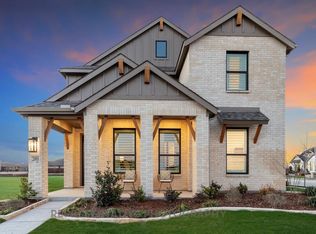
- $450,0003 bd3 ba2.1k sqft2093 Bayfront Dr, Royse City, TX 75189Pending
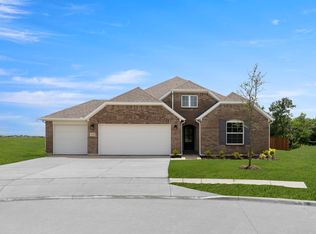
- $388,7353 bd2 ba2k sqft2008 Leighton Top Ter, Royse City, TX 75189Pending
- $325,0003 bd2 ba1.4k sqft3238 Summerland Dr, Royse City, TX 75189Pending
- $--3 bd3 ba1.7k sqft1336 Kimzey St, Royse City, TX 75189Sold
- $--3 bd3 ba1.5k sqft1908 Hellams Ln, Royse City, TX 75189Sold
- $3,148,8004 bd3 ba3.7k sqft1784 Fm 2453, Royse City, TX 75189Off Market
A local agent can set up tours, give advice and negotiate with sellers.
Similar homes
- $623,1864 bd3 ba2.5k sqft341 Willowy Dr, Royse City, TX 75189New Construction
 MLS ID #21337710, Ben Caballero. NTREIS
 - $585,6034 bd2 ba2.3k sqft573 Willowy, Royse City, TX 75189New Construction
 MLS ID #21351221, Ben Caballero. NTREIS
 - $634,9704 bd4 ba3.3k sqft232 Parkland Valley, Rockwall, TX 75087New Construction
 NTREIS
 - from $666,9004 bd5 ba3.3k sqft3310W Plan, Sonoma Verde 70', Rockwall, TX 75032New Construction
 Perry Homes
 - from $690,0004 bd5 ba3.5k sqftWellington - 5427 Plan, The Homestead - 72', Rockwall, TX 75032New ConstructionShaddock Homes
- $696,9904 bd4 ba3.2k sqft625 Country Brook Ln, Rockwall, TX 75087New ConstructionNTREIS
- from $655,0004 bd4 ba3.1k sqftPinehurst - SH 5423 Plan, The Homestead - 72', Rockwall, TX 75032New ConstructionShaddock Homes
- from $628,9904 bd4 ba3.2k sqftNewport II Plan, Hillstead, Lavon, TX 75166New ConstructionCoventry Homes
- $484,9903 bd3 ba2.3k sqft1108 Felluga Dr, Royse City, TX 75189New ConstructionMLS ID #21188016, Jimmy Rado. NTREIS
- $617,4364 bd4 ba3k sqft8340 Magnolia Ct, Greenville, TX 75402For SaleMLS ID #21203080, Ben Caballero. NTREIS
- $650,3805 bd5 ba3.5k sqft8170 Westburn St, Greenville, TX 75402New ConstructionMLS ID #21263721, Ben Caballero. NTREIS
- $589,0594 bd4 ba3k sqft8210 Westburn St, Greenville, TX 75402For SaleMLS ID #21172397, Ben Caballero. NTREIS
- from $679,0004 bd4 ba3k sqftHawkins - 6422 Plan, Quail Hollow, Rockwall, TX 75087New ConstructionShaddock Homes
- $579,9904 bd3 ba2.5k sqft1515 Park Hills Blvd, Rockwall, TX 75087New ConstructionNTREIS
- from $662,9004 bd4 ba2.8k sqft2850W Plan, Terraces 62', Rockwall, TX 75087New ConstructionPerry Homes
- from $646,9004 bd4 ba3.2k sqft3299W Plan, Hillstead 60', Lavon, TX 75166New ConstructionPerry Homes
- from $673,9004 bd4 ba3.4k sqft3430W Plan, Sonoma Verde 70', Rockwall, TX 75032New ConstructionPerry Homes
- from $745,9004 bd4 ba3.4k sqft3411W Plan, Terraces 72', Rockwall, TX 75087New ConstructionPerry Homes
- from $653,9004 bd4 ba2.7k sqft2769W Plan, Terraces 62', Rockwall, TX 75087New ConstructionPerry Homes
- from $637,9004 bd3 ba3.2k sqftValencia Plan, Park Hills, Rockwall, TX 75087New ConstructionPacesetter Homes
