MLS# 21203080 - Built by Altura Homes - Ready Now! ~ This stunning new construction single-family residence in Creekview Farms spans 3,088 square feet and features a well-designed layout with 4 primary bedrooms and 4 bathrooms (3 full, 1 half). The open floorplan enhances the living experience, complemented by a cozy propane fireplace and vaulted ceilings. The kitchen is a chef's dream, boasting granite counters, an island, and a spacious pantry. Enjoy two dining areas and two living areas, perfect for entertaining. The home sits on a corner lot with a covered patio, rain gutters, and a 3-car garage. Energy-efficient systems ensure comfort year-round. Located within the Caddo Mills ISD, this home is set for completion by June 26, 2026. Don’t miss the opportunity to make this beautifully crafted home yours!
For sale
$617,436
8340 Magnolia Ct, Greenville, TX 75402
4beds
3,088sqft
:
Get pre-qualified$4,632/mo
Single Family Residence
Built in 2026
1.16 Acres Lot
$605,000 Zestimate®
$200/sqft
$58/mo HOA
What's special
Cozy propane fireplaceOpen floorplanGranite countersCovered patioTwo dining areasCorner lotVaulted ceilings
- 140 days |
- 73 |
- 3 |
Zillow last checked:
Listing updated:
Listed by:
Ben Caballero 888-872-6006,
HomesUSA.com 888-872-6006
Source: NTREIS,MLS#: 21203080
Facts & features
Interior
Bedrooms & bathrooms
- Bedrooms: 4
- Bathrooms: 4
- Full bathrooms: 3
- 1/2 bathrooms: 1
Primary bedroom
- Features: Dual Sinks, Double Vanity, Garden Tub/Roman Tub, Separate Shower, Walk-In Closet(s)
- Level: First
- Dimensions: 16 x 15
Bedroom
- Level: First
- Dimensions: 11 x 12
Bedroom
- Level: First
- Dimensions: 12 x 11
Bedroom
- Level: First
- Dimensions: 11 x 12
Breakfast room nook
- Features: Eat-in Kitchen
- Level: First
- Dimensions: 12 x 12
Dining room
- Level: First
- Dimensions: 11 x 12
Game room
- Level: First
- Dimensions: 18 x 14
Kitchen
- Features: Granite Counters, Kitchen Island, Walk-In Pantry
- Level: First
- Dimensions: 16 x 10
Living room
- Level: First
- Dimensions: 21 x 21
Office
- Level: First
- Dimensions: 10 x 11
Utility room
- Features: Built-in Features, Closet, Utility Room
- Level: First
- Dimensions: 11 x 5
Heating
- ENERGY STAR Qualified Equipment, Fireplace(s)
Cooling
- Ceiling Fan(s), Electric, ENERGY STAR Qualified Equipment
Appliances
- Included: Dishwasher, Electric Oven, Gas Cooktop, Disposal, Microwave, Tankless Water Heater, Vented Exhaust Fan
- Laundry: Washer Hookup, Electric Dryer Hookup, Laundry in Utility Room
Features
- Granite Counters, High Speed Internet, Kitchen Island, Open Floorplan, Pantry, Vaulted Ceiling(s)
- Flooring: Carpet, Ceramic Tile, Luxury Vinyl Plank
- Has basement: No
- Number of fireplaces: 1
- Fireplace features: Propane
Interior area
- Total interior livable area: 3,088 sqft
Property
Parking
- Total spaces: 3
- Parking features: Garage, Garage Door Opener
- Attached garage spaces: 3
Features
- Levels: One
- Stories: 1
- Patio & porch: Covered
- Exterior features: Rain Gutters
- Pool features: None
- Fencing: None
Lot
- Size: 1.16 Acres
- Features: Corner Lot
Details
- Parcel number: 243007
Construction
Type & style
- Home type: SingleFamily
- Architectural style: Traditional,Detached
- Property subtype: Single Family Residence
Materials
- Brick, Rock, Stone
- Foundation: Slab
- Roof: Composition
Condition
- Year built: 2026
Utilities & green energy
- Sewer: Aerobic Septic
- Utilities for property: Natural Gas Available, Septic Available, Separate Meters, Water Available
Green energy
- Energy efficient items: HVAC, Insulation, Thermostat
Community & HOA
Community
- Features: Community Mailbox
- Security: Carbon Monoxide Detector(s), Smoke Detector(s)
- Subdivision: Creekview Farms
HOA
- Has HOA: Yes
- Services included: Maintenance Structure
- HOA fee: $695 annually
- HOA name: Gulf Professionals
- HOA phone: 469-600-5080
Location
- Region: Greenville
Financial & listing details
- Price per square foot: $200/sqft
- Tax assessed value: $119,070
- Annual tax amount: $2,814
- Date on market: 3/9/2026
- Cumulative days on market: 141 days
Estimated market value
$605,000
$575,000 - $635,000
$3,200/mo
Price history
| Date | Event | Price |
|---|---|---|
| 3/9/2026 | Listed for sale | $617,436$200/sqft |
Source: NTREIS #21203080 Report a problem | ||
Public tax history
| Year | Property taxes | Tax assessment |
|---|---|---|
| 2025 | $2,814 -6.2% | $119,070 -7.3% |
| 2024 | $3,001 | $128,400 |
Find assessor info on the county website
Monthly payment
Est. payment
Payment breakdown
Explore the cost of this home by adjusting the details. Changes won't be saved.Climate risks
Neighborhood: 75402
Nearby schools
GreatSchools rating
- 6/10CADDO MILLS INTGrades: 5-6Distance: 3.9 mi
- 7/10Caddo Mills Middle SchoolGrades: 7-8Distance: 3.7 mi
- 6/10Caddo Mills High SchoolGrades: 9-12Distance: 4 mi
Schools provided by the listing agent
- Elementary: Caddomills
- Middle: Caddomills
- High: Caddomills
- District: Caddo Mills ISD
Source: NTREIS. This data may not be complete. We recommend contacting the local school district to confirm school assignments for this home.
- $111,550-- bd-- ba-- sqft8350 Magnolia Ct, Greenville, TX 75402Off Market
- $528,9664 bd2 ba2.3k sqft8335 Magnolia Ct, Greenville, TX 75402For Sale
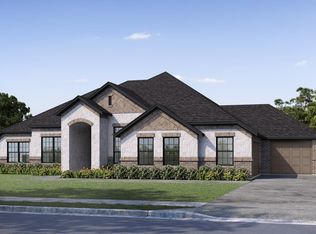
- $117,950-- bd-- ba-- sqft8255 Westburn St, Greenville, TX 75402Off Market
- $116,610-- bd-- ba-- sqft8265 Westburn St, Greenville, TX 75402Off Market
- $534,200-- bd-- ba3.1k sqft8365 Forest Glade Dr, Greenville, TX 75402Off Market
- $142,060-- bd-- ba3.4k sqft8375 Forest Glade Dr, Greenville, TX 75402Off Market
- $--5 bd5 ba3.5k sqft8245 Westburn St, Greenville, TX 75402Sold
- $121,950-- bd-- ba-- sqft8245 Westburn St, Greenville, TX 75402Off Market
A local agent can set up tours, give advice and negotiate with sellers.
Similar homes
- $589,0594 bd4 ba3k sqft8210 Westburn St, Greenville, TX 75402For Sale
 MLS ID #21172397, Ben Caballero. NTREIS
 - $650,3805 bd5 ba3.5k sqft8170 Westburn St, Greenville, TX 75402New Construction
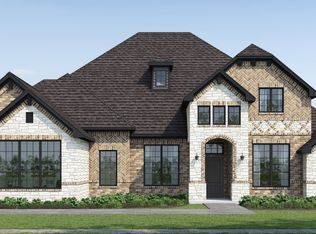 MLS ID #21263721, Ben Caballero. NTREIS
 - $605,3015 bd5 ba2.8k sqft8145 Westburn St, Greenville, TX 75402New Construction
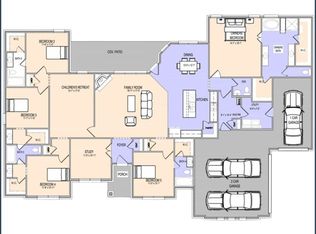 MLS ID #21302601, Ben Caballero. NTREIS
 - $466,3314 bd3 ba2.4k sqft2829 Canvas Back, Greenville, TX 75402For Sale
 MLS ID #21310847, Ben Caballero. NTREIS
 - $646,0704 bd4 ba2.8k sqft5878 E Sky Hawk Trl, Royse City, TX 75189New ConstructionMLS ID #21317538, David Maisch. NTREIS
- from $646,9004 bd4 ba3.2k sqft3299W Plan, Hillstead 60', Lavon, TX 75166New ConstructionPerry Homes
- from $580,9004 bd3 ba2.7k sqft2726W Plan, Hillstead 60', Lavon, TX 75166New ConstructionPerry Homes
- $614,2824 bd3 ba3k sqft1320 Castello Dr, Fate, TX 75087New ConstructionNTREIS
- $373,0233 bd2 ba1.8k sqft2929 Goldeneye, Greenville, TX 75402New ConstructionMLS ID #21311762, Ben Caballero. NTREIS
- $604,9904 bd3 ba2.5k sqft1343 Castello Dr, Fate, TX 75087New ConstructionNTREIS
- from $474,9904 bd3 ba2.9k sqftSILVERLAKE Plan, Clearview Ranch, Royse City, TX 75189New ConstructionDR Horton
- $524,9904 bd4 ba2.4k sqft1359 Potenza Dr, Fate, TX 75087New ConstructionMLS ID #21338750, Jimmy Rado. NTREIS
- from $454,9904 bd3 ba2.6k sqftSPIRIT Plan, Clearview Ranch, Royse City, TX 75189New ConstructionDR Horton
- $649,9004 bd3 ba3.1k sqft931 River Sky Rd, Lavon, TX 75166New ConstructionNTREIS
- from $675,9004 bd4 ba3.3k sqft3396W Plan, Hillstead 60', Lavon, TX 75166New ConstructionPerry Homes
- $672,9874 bd4 ba2.8k sqft2135 Grand Ave, Rockwall, TX 75087New ConstructionNTREIS
- $576,9904 bd3 ba2.5k sqft1324 Castello Dr, Fate, TX 75087New ConstructionNTREIS
- from $589,9004 bd4 ba3.1k sqft3190W Plan, Hillstead 50', Lavon, TX 75166New ConstructionPerry Homes
- from $635,9004 bd4 ba3k sqft3069W Plan, Hillstead 60', Lavon, TX 75166New ConstructionPerry Homes
- from $618,9004 bd3 ba2.9k sqft2994W Plan, Hillstead 60', Lavon, TX 75166New ConstructionPerry Homes
