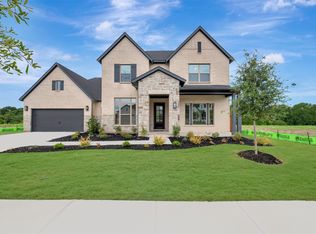
Step into luxury living with the Bruneau by David Weekley Homes in the highly desirable Monterra community in Fate, zoned to highly acclaimed Rockwall ISD. This stunning home showcases the award-winning LifeDesign concept, combining elegant finishes, smart functionality and the feel of a custom home—all in one exceptional opportunity.
Bright, open and designed to impress, the main living spaces are filled with natural light and elevated by soaring ceilings and designer touches. The gourmet kitchen is a true showpiece, featuring an oversized island, abundant cabinetry and a seamless flow into the expansive family and dining areas—perfect for hosting, entertaining and everyday living.
Retreat to the private Owner’s suite, where a spa-inspired super shower and spacious walk-in closet create a relaxing escape at the end of the day.
Need space? The oversized 3-car garage offers endless flexibility for vehicles, storage, a home gym or workshop.
Built with David Weekley’s renowned craftsmanship and energy efficiency, this home delivers style, comfort and long-term value. Located in Monterra, you’ll enjoy beautiful surroundings, thoughtfully designed homes and a community that stands out from the rest.
Pending
Price cut: $30K (9/25)
$569,990
1320 Castello Dr, Fate, TX 75087
4beds
3,012sqft
Single Family Residence
Built in 2026
8,746 Square Feet Lot
$548,000 Zestimate®
$189/sqft
$100/mo HOA
What's special
Designer touchesSpacious walk-in closetSoaring ceilingsOversized islandBeautiful surroundingsGourmet kitchenAbundant cabinetry
- 191 days
- 52
- 5
Zillow last checked:
Listing updated:
Listed by:
Jimmy Rado 0221720 877-933-5539,
David M. Weekley 877-933-5539
Source: NTREIS,MLS#: 21251750
Facts & features
Interior
Bedrooms & bathrooms
- Bedrooms: 4
- Bathrooms: 3
- Full bathrooms: 3
Primary bedroom
- Level: First
- Dimensions: 19 x 12
Bedroom
- Level: First
- Dimensions: 10 x 9
Bedroom
- Level: First
- Dimensions: 13 x 19
Bedroom
- Level: First
- Dimensions: 10 x 11
Primary bathroom
- Level: First
- Dimensions: 13 x 8
Dining room
- Level: First
- Dimensions: 12 x 14
Game room
- Level: First
- Dimensions: 14 x 9
Kitchen
- Level: First
- Dimensions: 17 x 10
Living room
- Level: First
- Dimensions: 21 x 15
Office
- Level: First
- Dimensions: 17 x 10
Utility room
- Level: First
- Dimensions: 8 x 8
Appliances
- Included: Dishwasher, Electric Oven, Gas Cooktop, Disposal, Microwave
Features
- High Speed Internet, Cable TV, Wired for Sound
- Has basement: No
- Has fireplace: No
Interior area
- Total interior livable area: 3,012 sqft
Video & virtual tour
Property
Parking
- Total spaces: 3
- Parking features: Tandem
- Attached garage spaces: 3
Features
- Levels: One
- Stories: 1
- Pool features: None
Lot
- Size: 8,746 Square Feet
- Dimensions: 70 x 125
Details
- Parcel number: 000000339311
Construction
Type & style
- Home type: SingleFamily
- Architectural style: Contemporary/Modern,Traditional,Detached
- Property subtype: Single Family Residence
Materials
- Brick, Stone Veneer
Condition
- Under Construction
- New construction: Yes
- Year built: 2026
Utilities & green energy
- Sewer: Public Sewer
- Water: Public
- Utilities for property: Sewer Available, Water Available, Cable Available
Community & HOA
Community
- Subdivision: Monterra
HOA
- Has HOA: Yes
- Services included: Maintenance Grounds
- HOA fee: $1,200 annually
- HOA name: 0
- HOA phone: 999-999-9999
Location
- Region: Fate
Financial & listing details
- Price per square foot: $189/sqft
- Tax assessed value: $60,200
- Date on market: 4/27/2026
- Cumulative days on market: 191 days
- Listing terms: Cash,Conventional,FHA,VA Loan
Estimated market value
$548,000
$515,000 - $586,000
$3,017/mo
Price history
| Date | Event | Price |
|---|---|---|
| 10/21/2026 | Pending sale | $569,990$189/sqft |
Source: NTREIS #21251750 Report a problem | ||
| 9/25/2026 | Price change | $569,990-5%$189/sqft |
Source: NTREIS #21251750 Report a problem | ||
| 9/9/2026 | Price change | $599,990-2.3%$199/sqft |
Source: NTREIS #21251750 Report a problem | ||
| 7/17/2026 | Price change | $614,282-2.4%$204/sqft |
Source:  David Weekley Homes Report a problem | ||
| 5/22/2026 | Price change | $629,282-1.6%$209/sqft |
Source: David Weekley Homes Report a problem | ||
| 4/25/2026 | Listed for sale | $639,282$212/sqft |
Source: David Weekley Homes Report a problem | ||
Public tax history
| Year | Property taxes | Tax assessment |
|---|---|---|
| 2026 | -- | $60,200 |
Find assessor info on the county website
Monthly payment
Est. payment
Payment breakdown
Explore the cost of this home by adjusting the details. Changes won't be saved.Climate risks
Neighborhood: 75087
Nearby schools
Schools provided by the listing agent
- Elementary: Celia Hays
- Middle: Herman E Utley
- High: Rockwall
- District: Rockwall ISD
Source: NTREIS. This data may not be complete. We recommend contacting the local school district to confirm school assignments for this home.

Similar homes
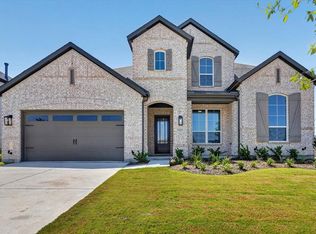
- $589,9904 bd3 ba3k sqft1424 Dolcetto Dr, Rockwall, TX 75087New Construction
 NTREIS
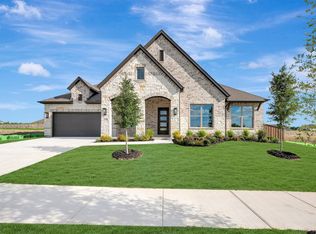
- $532,9904 bd3 ba2.5k sqft1324 Castello Dr, Fate, TX 75087New Construction
 NTREIS
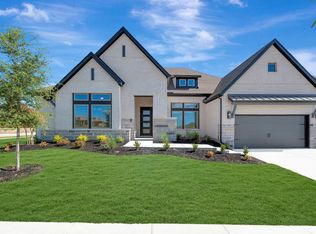
- $649,9904 bd3 ba2.5k sqft1203 Barbazzano Dr, Fate, TX 75087New Construction
 NTREIS
- $529,0004 bd4 ba2.8k sqft1215 Cartona Rd, Fate, TX 75087New Construction
 NTREIS
