1 Story home Drees home on an oversized lot with 2 great covered porches AND 3 car garage. Phenomenal 4 bedroom layout with additional flex space that could be used as an office, 2nd living, playroom and much more. The home features a bright and airy open concept living area with large open windows and vaulted ceilings with wooden beam that flood the space with natural light. The gourmet kitchen is a chef's dream, complete with stainless steel appliances, double oven, quartz countertops, and ample cabinet space. The spacious primary suite is a true retreat, with a luxurious en suite bathroom offering a large walk in shower, double vanities, and huge linen closet. HUGE mudroom with coat closet and coffee bar attached to the laundry room including sink and additional cabinets. Step outside to the beautifully landscaped backyard, which provides a private oasis for outdoor entertaining and relaxation. This home is conveniently located near top rated schools, shopping, and dining, making it the perfect place to call home. Bedrooms and flex space offer plantation shutters.
For sale
Price cut: $6K (7/10)
$589,000
8914 Edna Pl, Rowlett, TX 75089
4beds
2,614sqft
Single Family Residence
Built in 2023
9,583 Square Feet Lot
$580,000 Zestimate®
$225/sqft
$79/mo HOA
What's special
Beautifully landscaped backyardStainless steel appliancesLarge open windowsQuartz countertopsNatural lightLarge walk in showerLuxurious en suite bathroom
- 111 days
- 308
- 22
Zillow last checked:
Listing updated:
Listed by:
Heather Shubzda 0634740 972-783-0000,
Ebby Halliday, REALTORS 972-783-0000,
Drew Shubzda 0648550 214-878-8444,
Ebby Halliday, REALTORS
Source: NTREIS,MLS#: 21305433
Facts & features
Interior
Bedrooms & bathrooms
- Bedrooms: 4
- Bathrooms: 3
- Full bathrooms: 3
Primary bedroom
- Level: First
- Dimensions: 24 x 18
Bedroom
- Features: Ceiling Fan(s)
- Level: First
- Dimensions: 12 x 12
Bedroom
- Features: Ceiling Fan(s)
- Level: First
- Dimensions: 11 x 11
Bedroom
- Features: Ceiling Fan(s)
- Level: First
- Dimensions: 11 x 11
Living room
- Features: Ceiling Fan(s), Fireplace
- Level: First
- Dimensions: 20 x 19
Heating
- Central
Cooling
- Central Air
Appliances
- Included: Double Oven, Dishwasher, Electric Oven, Gas Cooktop, Disposal, Microwave
- Laundry: Laundry in Utility Room
Features
- Decorative/Designer Lighting Fixtures, Double Vanity, Eat-in Kitchen, Granite Counters, Kitchen Island, Open Floorplan, Vaulted Ceiling(s), Walk-In Closet(s)
- Flooring: Carpet, Ceramic Tile, Engineered Hardwood
- Windows: Shutters
- Has basement: No
- Number of fireplaces: 1
- Fireplace features: Gas Log, Gas Starter
Interior area
- Total interior livable area: 2,614 sqft
Video & virtual tour
Property
Parking
- Total spaces: 3
- Parking features: Garage Faces Front, Garage, Garage Door Opener, Tandem
- Attached garage spaces: 3
Features
- Levels: One
- Stories: 1
- Patio & porch: Covered
- Exterior features: Rain Gutters
- Pool features: None
- Fencing: Metal,Wood
Lot
- Size: 9,583 Square Feet
- Features: Back Yard, Interior Lot, Lawn, Landscaped
Details
- Parcel number: 440147300E0040000
Construction
Type & style
- Home type: SingleFamily
- Architectural style: Traditional,Detached
- Property subtype: Single Family Residence
Materials
- Brick, Stone Veneer
- Foundation: Slab
- Roof: Composition
Condition
- Resale
- Year built: 2023
Utilities & green energy
- Sewer: Public Sewer
- Water: Public
- Utilities for property: Sewer Available, Water Available
Community & HOA
Community
- Features: Playground, Sidewalks, Trails/Paths, Curbs
- Subdivision: Merritt Village
HOA
- Has HOA: Yes
- Services included: Association Management
- HOA fee: $950 annually
- HOA name: Merritt Village Homeowners
- HOA phone: 972-359-1548
Location
- Region: Rowlett
Financial & listing details
- Price per square foot: $225/sqft
- Annual tax amount: $14,462
- Date on market: 6/18/2026
- Cumulative days on market: 111 days
- Listing terms: Cash,Conventional,FHA,VA Loan
- Exclusions: TV and Mounts, shelves in secondary bedroom, all mounted items in the garage, including cabinet, security cameras, and lockers in game room.
Estimated market value
$580,000
$551,000 - $609,000
$3,792/mo
Price history
| Date | Event | Price |
|---|---|---|
| 7/10/2026 | Price change | $589,000-1%$225/sqft |
Source: NTREIS #21305433 Report a problem | ||
| 6/18/2026 | Listed for sale | $595,000+5.3%$228/sqft |
Source: NTREIS #21305433 Report a problem | ||
| 2/1/2024 | Sold | -- |
Source: NTREIS #20400630 Report a problem | ||
| 11/1/2023 | Pending sale | $564,990$216/sqft |
Source: NTREIS #20400630 Report a problem | ||
| 8/6/2023 | Listed for sale | $564,990$216/sqft |
Source: NTREIS #20400630 Report a problem | ||
Public tax history
Tax history is unavailable.
Monthly payment
Est. payment
Payment breakdown
Explore the cost of this home by adjusting the details. Changes won't be saved.Climate risks
Neighborhood: 75089
Nearby schools
Schools provided by the listing agent
- District: Garland ISD
Source: NTREIS. This data may not be complete. We recommend contacting the local school district to confirm school assignments for this home.


Similar homes
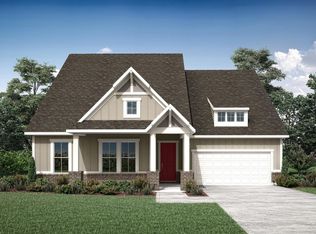
- $589,0004 bd3 ba2.7k sqft8808 Royal Star Rd, Rowlett, TX 75089For Sale
 MLS ID #21246451, Nick Good. NTREIS
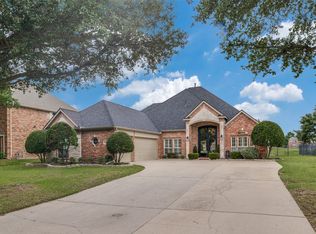
 - $609,9004 bd4 ba3.1k sqft10413 Broadmoor Ln, Rowlett, TX 75089For Sale
 MLS ID #21277112, Kevin Lieu. NTREIS
 - $450,0004 bd3 ba2.8k sqft7914 Kings Ct, Rowlett, TX 75089For Sale
 MLS ID #21390215, Josh Kesterson. NTREIS
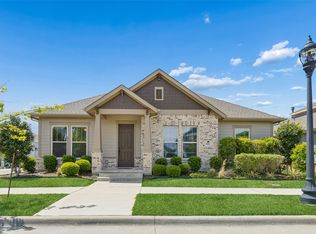
 - $436,0003 bd3 ba2.6k sqft9201 Lamar St, Rowlett, TX 75089For Sale
 MLS ID #21402239, Casi Fricks. NTREIS
