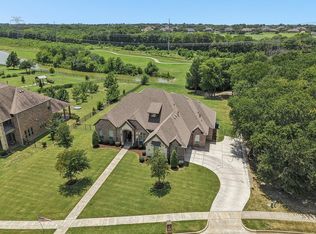
Experience luxury one-story golf course living without the wait for new construction. Perfectly positioned on a premium golf course lot in prestigious Heath Golf & Yacht Club, this beautifully upgraded 2022-built home offers 2,900 sq ft with 4 bedrooms, 3 baths and thoughtful accessibility features.
Step inside to soaring ceilings, beautiful floors (no carpet at all!), abundant natural light and an open-concept layout designed for easy living and entertaining. The kitchen is the heart of the home, featuring an impressive chef’s island with quartz countertops and built-in wine storage, gas cooktop, walk-in pantry and abundant cabinetry overlooking the spacious living and dining areas. The private primary suite offers dual vanities, soaking tub, spacious walk-in closet and a zero-entry shower for added accessibility. Three additional bedrooms and two full baths provide flexibility for family, guests or a home office. Enjoy year-round outdoor living on the covered patio complete with motorized screens, extended an additional 6 feet, with a stunning vaulted stained-wood ceiling and sweeping golf course views. The oversized backyard offers plenty of room for a future pool while maintaining generous green space. Ready to make it your own? Sellers have received HOA approval for a pool along with a quote under $100K, offering buyers a head start on creating their own backyard retreat. Unlike new construction, this home is move-in ready with professional landscaping, plantation shutters and thoughtful upgrades already completed. The 3-car garage was extended 3 feet to accommodate larger vehicles and trucks, adding valuable everyday functionality. Residents of Heath Golf & Yacht Club enjoy a private lakeside clubhouse with restaurant and bar, resort-style pool overlooking Lake Ray Hubbard, fitness center, pickleball and tennis courts, walking trails, community dock, playgrounds and optional golf membership—all within Rockwall ISD.
For sale
Price cut: $2K (9/8)
$677,000
4169 Yellow Jasmine Ln, Heathridge, TX 75126
4beds
2,900sqft
Single Family Residence
Built in 2022
0.31 Acres Lot
$664,500 Zestimate®
$233/sqft
$185/mo HOA
What's special
Sweeping golf course viewsBeautiful floorsAbundant natural lightSpacious walk-in closetBuilt-in wine storageSoaking tubSoaring ceilings
- 29 days
- 562
- 37
Likely to sell faster than
Zillow last checked:
Listing updated:
Listed by:
Melisa Bouchard 0623176 972-771-5106,
Legacy & Co. Real Estate LLC 972-771-5106
Source: NTREIS,MLS#: 21355127
Facts & features
Interior
Bedrooms & bathrooms
- Bedrooms: 4
- Bathrooms: 3
- Full bathrooms: 3
Primary bedroom
- Level: First
- Dimensions: 0 x 0
Bedroom
- Level: First
- Dimensions: 0 x 0
Bedroom
- Level: First
- Dimensions: 0 x 0
Bedroom
- Level: First
- Dimensions: 0 x 0
Kitchen
- Level: First
- Dimensions: 0 x 0
Living room
- Level: First
- Dimensions: 0 x 0
Heating
- Central
Cooling
- Central Air
Appliances
- Included: Dishwasher, Gas Cooktop, Disposal, Microwave, Tankless Water Heater, Vented Exhaust Fan
- Laundry: Laundry in Utility Room
Features
- Built-in Features, Decorative/Designer Lighting Fixtures, High Speed Internet, Kitchen Island, Open Floorplan, Pantry, Cable TV, Walk-In Closet(s), Wired for Sound
- Flooring: Ceramic Tile, Luxury Vinyl Plank, Wood
- Windows: Shutters
- Has basement: No
- Number of fireplaces: 1
- Fireplace features: Living Room
Interior area
- Total interior livable area: 2,900 sqft
Video & virtual tour
Property
Parking
- Total spaces: 3
- Parking features: Door-Multi, Door-Single, Driveway, Garage Faces Front, Garage, Oversized
- Attached garage spaces: 3
Accessibility
- Accessibility features: Accessible Full Bath, Accessible Bedroom, Accessible Approach with Ramp, Accessible Doors, Accessible Entrance, Accessible Hallway(s)
Features
- Levels: One
- Stories: 1
- Patio & porch: Covered
- Exterior features: Rain Gutters
- Pool features: None, Community
- Fencing: Wrought Iron
- Body of water: Ray Hubbard
Lot
- Size: 0.31 Acres
- Features: On Golf Course
Details
- Parcel number: 220893
Construction
Type & style
- Home type: SingleFamily
- Architectural style: Detached
- Property subtype: Single Family Residence
Materials
- Brick, Stone Veneer
- Foundation: Slab
- Roof: Composition
Condition
- Resale
- Year built: 2022
Utilities & green energy
- Sewer: Public Sewer
- Utilities for property: Electricity Connected, Natural Gas Available, Sewer Available, Separate Meters, Cable Available
Community & HOA
Community
- Features: Clubhouse, Curbs, Dock, Fitness Center, Fishing, Golf, Lake, Playground, Pickleball, Pool, Restaurant, Tennis Court(s), Trails/Paths, Sidewalks
- Security: Security System
- Subdivision: Heath Golf & Yacht Club
HOA
- Has HOA: Yes
- Services included: All Facilities, Association Management, Maintenance Grounds
- HOA fee: $555 quarterly
- HOA name: Texas Star Management
- HOA phone: 469-899-1000
Location
- Region: Heathridge
Financial & listing details
- Price per square foot: $233/sqft
- Tax assessed value: $650,932
- Annual tax amount: $11,441
- Date on market: 8/11/2026
- Cumulative days on market: 30 days
- Listing terms: Contract
Estimated market value
$664,500
$631,000 - $698,000
$3,396/mo
Price history
| Date | Event | Price |
|---|---|---|
| 9/8/2026 | Price change | $677,000-0.3%$233/sqft |
Source: NTREIS #21355127 Report a problem | ||
| 8/27/2026 | Price change | $679,000-2.9%$234/sqft |
Source: NTREIS #21355127 Report a problem | ||
| 8/11/2026 | Listed for sale | $699,000$241/sqft |
Source: NTREIS #21355127 Report a problem | ||
Public tax history
| Year | Property taxes | Tax assessment |
|---|---|---|
| 2025 | $2,702 +2.3% | $650,932 +2.3% |
| 2024 | $2,642 -1.8% | $636,433 -2.7% |
| 2023 | $2,691 +569.2% | $654,015 +577% |
| 2022 | $402 | $96,600 |
Find assessor info on the county website
Monthly payment
Est. payment
Payment breakdown
Explore the cost of this home by adjusting the details. Changes won't be saved.Climate risks
Neighborhood: 75126
Nearby schools
Schools provided by the listing agent
- Elementary: Linda Lyon
- Middle: Cain
- High: Rockwall-Heath
- District: Rockwall ISD
Source: NTREIS. This data may not be complete. We recommend contacting the local school district to confirm school assignments for this home.
- $520,800-- bd-- ba3k sqft4165 Yellow Jasmine Ln, Heathridge, TX 75126Off Market
- $645,800-- bd-- ba3.9k sqft4173 Yellow Jasmine Ln, Heathridge, TX 75126Off Market
- $481,300-- bd-- ba2.6k sqft4161 Yellow Jasmine Ln, Heathridge, TX 75126Off Market
- $438,900-- bd-- ba2.1k sqft4166 Yellow Jasmine Ln, Heathridge, TX 75126Off Market
Similar homes
- $615,0005 bd5 ba3.5k sqft2908 Standing Tall Ct, Forney, TX 75126For Sale
 MLS ID #21325936, Melisa Bouchard. NTREIS
 - $789,0004 bd3 ba3k sqft2815 Abundant Ct, Heath, TX 75126For Sale
 MLS ID #21349211, Melisa Bouchard. NTREIS
 - $675,0004 bd4 ba2.9k sqft618 Stampede Run, Rockwall, TX 75032For Sale
 MLS ID #21370507, Corey Booth. NTREIS
 - $799,0004 bd4 ba3.6k sqft204 Falcon Point Dr, Heath, TX 75032For Sale
 MLS ID #21373964, Jill Tatum. NTREIS
