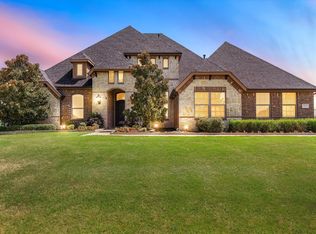
Beautiful 4 bedrooms, 3 and half baths, set on a rare 1.167-acre homesite in McLendon-Chisholm, feeding into the sought after Amy Parks-Elementary.
The backyard is the true showpiece—partially treed for shade and privacy, yet already designed for everyday enjoyment with a playground, garden area, firepit, and built-in grill. From weekend cookouts and evenings around the fire, to backyard soccer games, gardening, and playing under the trees, this property was made for gathering, unwinding, and memory-making.
Inside, the home offers 2 spacious living areas, 4 bedrooms, 3.5 baths, and a functional open layout with the primary bedroom conveniently located downstairs. The generous homesite gives you room to breathe, room to play, and room to grow, all while keeping you close to Rockwall, Heath, schools, shopping, dining, and everyday conveniences.
A rare opportunity to own a home with land, privacy, awesome outdoor amenities, in this incredible McLendon-Chisholm location. Roof to be replaced 3 days prior to closing, BUYER can choose their preferred color. New Roof equals better insurance rates typically, come tour this beautiful home today.
For sale
$675,000
618 Stampede Run, Rockwall, TX 75032
4beds
2,903sqft
Single Family Residence
Built in 2017
1.17 Acres Lot
$656,700 Zestimate®
$233/sqft
$50/mo HOA
What's special
Awesome outdoor amenitiesBuilt-in grillGarden areaFunctional open layout
- 48 days
- 676
- 72
Zillow last checked:
Listing updated:
Listed by:
Corey Booth 0714446,
Piper Creek Realty LLC 469-651-4797
Source: NTREIS,MLS#: 21370507
Facts & features
Interior
Bedrooms & bathrooms
- Bedrooms: 4
- Bathrooms: 4
- Full bathrooms: 3
- 1/2 bathrooms: 1
Primary bedroom
- Level: First
- Dimensions: 20 x 16
Bedroom
- Features: Ceiling Fan(s), En Suite Bathroom
- Level: Second
- Dimensions: 11 x 12
Bedroom
- Features: Ceiling Fan(s), En Suite Bathroom
- Level: Second
- Dimensions: 11 x 14
Bedroom
- Features: En Suite Bathroom
- Level: Second
- Dimensions: 12 x 11
Primary bathroom
- Features: Built-in Features, Dual Sinks, En Suite Bathroom, Granite Counters, Garden Tub/Roman Tub, Linen Closet, Stone Counters, Separate Shower, Walk-In Shower
- Level: First
- Dimensions: 12 x 9
Dining room
- Features: Ceiling Fan(s)
- Level: First
- Dimensions: 11 x 12
Other
- Level: Second
- Dimensions: 5 x 9
Other
- Features: En Suite Bathroom, Jack and Jill Bath
- Level: Second
- Dimensions: 11 x 11
Game room
- Level: Second
- Dimensions: 16 x 16
Half bath
- Level: First
- Dimensions: 3 x 7
Kitchen
- Level: First
- Dimensions: 14 x 14
Laundry
- Features: Built-in Features
- Level: First
- Dimensions: 6 x 7
Living room
- Features: Ceiling Fan(s), Fireplace
- Level: First
- Dimensions: 17 x 18
Office
- Features: Ceiling Fan(s)
- Level: First
- Dimensions: 11 x 12
Heating
- Central, Electric, Fireplace(s), Natural Gas
Cooling
- Attic Fan, Central Air, Ceiling Fan(s), Electric
Appliances
- Included: Dishwasher, Electric Oven, Gas Cooktop, Disposal, Microwave, Refrigerator, Vented Exhaust Fan
- Laundry: Washer Hookup, Dryer Hookup, Laundry in Utility Room
Features
- Chandelier, Cathedral Ceiling(s), Dry Bar, Decorative/Designer Lighting Fixtures, Double Vanity, Eat-in Kitchen, Granite Counters, High Speed Internet, Kitchen Island, Open Floorplan, Cable TV, Vaulted Ceiling(s), Walk-In Closet(s)
- Flooring: Carpet, Ceramic Tile
- Has basement: No
- Number of fireplaces: 1
- Fireplace features: Gas Log, Gas Starter
Interior area
- Total interior livable area: 2,903 sqft
Video & virtual tour
Property
Parking
- Total spaces: 2
- Parking features: Additional Parking, Driveway, Garage Faces Side, On Street
- Attached garage spaces: 2
Features
- Levels: Two
- Stories: 2
- Patio & porch: Covered
- Exterior features: Fire Pit, Outdoor Grill, Playground, Private Yard
- Pool features: None
Lot
- Size: 1.17 Acres
- Features: Acreage, Back Yard, Lawn, Level, Sprinkler System, Few Trees
- Residential vegetation: Partially Wooded
Details
- Parcel number: 000000087285
Construction
Type & style
- Home type: SingleFamily
- Architectural style: Traditional,Detached
- Property subtype: Single Family Residence
Materials
- Foundation: Slab
- Roof: Composition,Shingle
Condition
- Resale
- Year built: 2017
Utilities & green energy
- Sewer: Septic Tank
- Water: Community/Coop
- Utilities for property: Electricity Available, Electricity Connected, Natural Gas Available, Septic Available, Water Available, Cable Available
Community & HOA
Community
- Features: Sidewalks, Curbs
- Security: Smoke Detector(s), Wireless
- Subdivision: Chisholm Crossing Ph Iv-B
HOA
- Has HOA: Yes
- Services included: Association Management, Maintenance Grounds
- HOA fee: $595 annually
- HOA name: Gulf Professional Property Management
- HOA phone: 469-600-5080
Location
- Region: Rockwall
Financial & listing details
- Price per square foot: $233/sqft
- Tax assessed value: $623,776
- Annual tax amount: $8,530
- Date on market: 8/28/2026
- Cumulative days on market: 49 days
- Listing terms: Cash,Conventional,FHA
- Exclusions: Washer, Dryer, Fridge negotiable with offer
Estimated market value
$656,700
$624,000 - $690,000
$3,837/mo
Price history
| Date | Event | Price |
|---|---|---|
| 8/28/2026 | Listed for sale | $675,000+2.3%$233/sqft |
Source: NTREIS #21370507 Report a problem | ||
| 8/27/2026 | Listing removed | -- |
Source: Owner Report a problem | ||
| 8/23/2026 | Price change | $660,000+0%$227/sqft |
Source: Owner Report a problem | ||
| 7/23/2026 | Price change | $659,9990%$227/sqft |
Source: Owner Report a problem | ||
| 6/28/2026 | Price change | $660,000-1.5%$227/sqft |
Source: Owner Report a problem | ||
| 6/17/2026 | Price change | $669,900-0.6%$231/sqft |
Source: Owner Report a problem | ||
| 5/13/2026 | Listed for sale | $674,000$232/sqft |
Source: Owner Report a problem | ||
| 5/1/2026 | Listing removed | $674,000$232/sqft |
Source: NTREIS #21162592 Report a problem | ||
| 3/28/2026 | Price change | $674,000-0.7%$232/sqft |
Source: NTREIS #21162592 Report a problem | ||
| 2/19/2026 | Price change | $678,900-0.1%$234/sqft |
Source: NTREIS #21162592 Report a problem | ||
| 1/24/2026 | Listed for sale | $679,900-0.7%$234/sqft |
Source: NTREIS #21162592 Report a problem | ||
| 1/22/2026 | Listing removed | $684,900$236/sqft |
Source: NTREIS #21024337 Report a problem | ||
| 10/29/2025 | Price change | $684,900-0.7%$236/sqft |
Source: NTREIS #21024337 Report a problem | ||
| 10/7/2025 | Price change | $689,990-0.1%$238/sqft |
Source: NTREIS #21024337 Report a problem | ||
| 9/1/2025 | Price change | $691,000-0.6%$238/sqft |
Source: NTREIS #21024337 Report a problem | ||
| 8/6/2025 | Listed for sale | $695,000$239/sqft |
Source: NTREIS #21024337 Report a problem | ||
| 6/21/2019 | Sold | -- |
Source: Agent Provided Report a problem | ||
Public tax history
| Year | Property taxes | Tax assessment |
|---|---|---|
| 2025 | $7,303 -5.2% | $623,776 +5.1% |
| 2024 | $7,705 +18.7% | $593,519 +10% |
| 2023 | $6,490 -12.7% | $539,563 +10% |
| 2022 | $7,432 -2% | $490,512 +10% |
| 2021 | $7,582 +9.1% | $445,920 +8.6% |
| 2020 | $6,951 | $410,510 +4.2% |
| 2019 | -- | $393,950 +5.6% |
| 2018 | $6,762 +533.8% | $373,037 +578.2% |
| 2017 | $1,067 | $55,000 -23.6% |
| 2016 | -- | $72,000 +80% |
| 2015 | -- | $40,000 |
Find assessor info on the county website
Monthly payment
Est. payment
Payment breakdown
Explore the cost of this home by adjusting the details. Changes won't be saved.Climate risks
Neighborhood: 75032
Nearby schools
Schools provided by the listing agent
- Elementary: Amy Parks-Heath
- Middle: Cain
- High: Rockwall-Heath
- District: Rockwall ISD
Source: NTREIS. This data may not be complete. We recommend contacting the local school district to confirm school assignments for this home.
Similar homes
- $789,0004 bd4 ba3k sqft413 Cattle Barron Dr, Rockwall, TX 75032For Sale
 MLS ID #21346478, Rachel Craig. NTREIS
 - $500,0004 bd4 ba2.7k sqft1830 Bellagio Ln, Rockwall, TX 75032For Sale
 MLS ID #21377096, Anastasia Riley. NTREIS
 - from $592,9904 bd4 ba3.6k sqftSpring Cress II Plan, Terracina, Rockwall, TX 75032New Construction
 Bloomfield Homes
 - from $427,9903 bd2 ba2.3k sqftCarolina Plan, Sonoma Verde, Rockwall, TX 75032New Construction
 Bloomfield Homes
