Ideally positioned within the iconic Sonoma Verde, an upscale master-planned community celebrated for its resort-style amenities, picturesque setting, and exemplary Rockwall ISD schools, this better-than-new Highland-built stunner is loaded with upgrades and designer finishes rarely found at this price point. Spanning nearly 2,800 square feet of beautifully curated living space - all on one level - this exceptional floor plan offers four spacious bedrooms, including a private ensuite guest retreat, a dedicated home office tucked behind french doors upon entry, and an insulated media room with built-in speakers, creating the perfect balance of everyday comfort, privacy, and effortless entertaining. At the heart of the home, a stunning chef's kitchen takes center stage, anchored by a large island that overlooks the expansive living and dining areas, making it a natural gathering place for family and friends. Soaring ceilings and walls of windows bathe the home in natural light, beautifully showcasing the warm oak-toned flooring that extends throughout - no carpet anywhere. The luxurious primary suite is a true sanctuary to relax and unwind at the end of the day, featuring a spa-inspired bath complete with a soaking tub, super shower, and a spacious walk-in closet. Additional highlights include a fully insulated three-car tandem garage with ample room for vehicles, storage, or hobbies, along with a Class 3 high-impact roof installed in 2024, designed to enhance durability and lower insurance costs. Step outside to the expansive covered patio, a seamless extension of the home's living area, and enjoy the privacy and possibilities of the oversized backyard. Beyond the home, residents enjoy a resort-inspired lifestyle with a clubhouse and pool, scenic lakes and ponds, a dog park, tennis and basketball courts, sand volleyball, baseball fields, and miles of walking and biking trails just moments from the front door.
For sale
Price cut: $15K (9/3)
$500,000
1830 Bellagio Ln, Rockwall, TX 75032
4beds
2,772sqft
Single Family Residence
Built in 2020
9,104 Square Feet Lot
$492,700 Zestimate®
$180/sqft
$83/mo HOA
What's special
- 4 days
- 266
- 28
Likely to sell faster than
Zillow last checked:
Listing updated:
Listed by:
Anastasia Riley 0611902 972-984-0511,
Coldwell Banker Realty Frisco 972-712-8500
Source: NTREIS,MLS#: 21377096
Facts & features
Interior
Bedrooms & bathrooms
- Bedrooms: 4
- Bathrooms: 4
- Full bathrooms: 3
- 1/2 bathrooms: 1
Primary bedroom
- Features: Dual Sinks, En Suite Bathroom, Garden Tub/Roman Tub, Separate Shower, Walk-In Closet(s)
- Level: First
- Dimensions: 17 x 13
Bedroom
- Features: Walk-In Closet(s)
- Level: First
- Dimensions: 12 x 10
Bedroom
- Features: Walk-In Closet(s)
- Level: First
- Dimensions: 11 x 11
Bedroom
- Features: Walk-In Closet(s)
- Level: First
- Dimensions: 10 x 11
Dining room
- Level: First
- Dimensions: 13 x 11
Kitchen
- Features: Built-in Features, Eat-in Kitchen, Kitchen Island, Pantry, Stone Counters
- Level: First
- Dimensions: 1 x 1
Living room
- Features: Fireplace
- Level: First
- Dimensions: 16 x 25
Media room
- Level: First
- Dimensions: 10 x 15
Office
- Level: First
- Dimensions: 10 x 12
Heating
- Central, Natural Gas
Cooling
- Central Air, Electric
Appliances
- Included: Dishwasher, Electric Oven, Gas Cooktop, Microwave
Features
- Built-in Features, Decorative/Designer Lighting Fixtures, Eat-in Kitchen, High Speed Internet, Kitchen Island, Open Floorplan, Cable TV, Walk-In Closet(s)
- Flooring: Other
- Has basement: No
- Number of fireplaces: 1
- Fireplace features: Family Room, Stone
Interior area
- Total interior livable area: 2,772 sqft
Video & virtual tour
Property
Parking
- Total spaces: 3
- Parking features: Door-Single, Driveway, Epoxy Flooring, Garage Faces Front, Garage, Tandem
- Attached garage spaces: 3
Features
- Levels: One
- Stories: 1
- Patio & porch: Covered
- Exterior features: Rain Gutters
- Pool features: None
- Fencing: Wood
Lot
- Size: 9,104 Square Feet
- Features: Interior Lot, Landscaped, Subdivision
Details
- Parcel number: 000000101448
Construction
Type & style
- Home type: SingleFamily
- Architectural style: Traditional,Detached
- Property subtype: Single Family Residence
Materials
- Brick
- Foundation: Slab
- Roof: Composition
Condition
- Resale
- Year built: 2020
Utilities & green energy
- Sewer: Public Sewer
- Water: Public
- Utilities for property: Sewer Available, Water Available, Cable Available
Community & HOA
Community
- Subdivision: Sonoma Verde
HOA
- Has HOA: Yes
- Services included: All Facilities, Association Management
- HOA fee: $249 quarterly
- HOA name: Ccmc
- HOA phone: 480-921-7500
Location
- Region: Rockwall
Financial & listing details
- Price per square foot: $180/sqft
- Annual tax amount: $5,898
- Date on market: 9/3/2026
- Cumulative days on market: 102 days
- Listing terms: Cash,Conventional,FHA,VA Loan
- Exclusions: water softener, security cameras, tv mounts, curtains and curtain rods (sellers will leave the ones in the office)
Estimated market value
$492,700
$468,000 - $517,000
$3,564/mo
Price history
| Date | Event | Price |
|---|---|---|
| 9/3/2026 | Price change | $500,000-2.9%$180/sqft |
Source: NTREIS #21377096 Report a problem | ||
| 7/22/2026 | Price change | $515,000-1.9%$186/sqft |
Source: NTREIS #21283573 Report a problem | ||
| 5/29/2026 | Listed for sale | $525,000$189/sqft |
Source: NTREIS #21283573 Report a problem | ||
Public tax history
Tax history is unavailable.
Monthly payment
Est. payment
Payment breakdown
Explore the cost of this home by adjusting the details. Changes won't be saved.Climate risks
Neighborhood: 75032
Nearby schools
Schools provided by the listing agent
- Elementary: Sharon Shannon
- Middle: Ursula Rakow
- High: Rockwall-Heath
- District: Rockwall ISD
Source: NTREIS. This data may not be complete. We recommend contacting the local school district to confirm school assignments for this home.
Similar homes
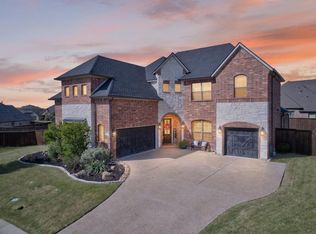
- $525,0004 bd4 ba2.7k sqft1733 Amarone Ln, Rockwall, TX 75032For Sale
 MLS ID #21367004, Karen Wydra. NTREIS
 - $554,0004 bd4 ba3.6k sqft1327 Livorno Dr, Rockwall, TX 75032For Sale
 MLS ID #21313034, Bill Moomaw. NTREIS
 - $499,0004 bd4 ba3.4k sqft2625 Loudon St, Rockwall, TX 75032For Sale
 MLS ID #21240456, Logan White. NTREIS
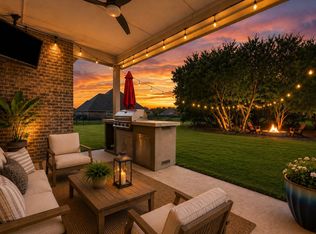
 - $675,0004 bd4 ba2.9k sqft618 Stampede Run, Rockwall, TX 75032For Sale
 MLS ID #21370507, Corey Booth. NTREIS
