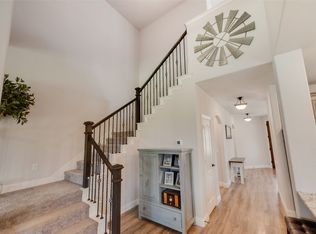
Welcome to this beautifully designed 5-bedroom, 3.5-bath home offering over two levels of thoughtfully crafted living space and a spacious 3-car garage. Filled with natural light, the open-concept floor plan showcases contemporary finishes and exceptional functionality throughout. The striking brick exterior is complemented by a charming balcony off the upstairs game room, providing the perfect spot to enjoy neighborhood views and seasonal fireworks displays. Inside, wood-look tile flooring flows through the main living areas, while a modern 8-foot 5-lite front door creates an impressive first impression. Additional features include a convenient mud room with built-in cabinetry, feeds to top rated schools, included washer and dryer and mounted TVs. The expansive kitchen is designed for both everyday living and entertaining, featuring quartz countertops, gray shaker cabinetry with sleek silver hardware, a large center island, built-in stainless-steel appliances, and a gas cooktop. Abundant storage is provided by extensive cabinetry and a massive walk-in pantry. The private primary suite is located on the first floor, while four additional bedrooms are upstairs. Two secondary bedrooms share a convenient Jack-and-Jill bathroom, and the spacious game room offers flexible space that can adapt to your lifestyle needs. Outside, enjoy premium upgrades including an enlarged covered patio, gas connection for outdoor grilling, and full gutters. This home combines modern style, thoughtful design, and versatile living spaces in one exceptional package. Step outside to enjoy the covered patio, gas connection for outdoor grilling, and a large backyard with plenty of room for entertaining, play, pets, or even a future pool.
For sale
$525,000
1839 Moscatel Lane McLendon, Rockwall, TX 75032
5beds
3,273sqft
:
Get pre-qualified$3,662/mo
Single Family Residence
Built in 2022
9,016 Square Feet Lot
$523,900 Zestimate®
$160/sqft
$83/mo HOA
What's special
Contemporary finishesOpen-concept floor planFilled with natural lightWood-look tile flooringBuilt-in stainless-steel appliancesQuartz countertopsEnlarged covered patio
- 9 days |
- 328 |
- 38 |
Likely to sell faster than
Zillow last checked:
Listing updated:
Listed by:
Seam Ngo 0720383 469-231-3129,
eXp Realty LLC 888-519-7431
Source: NTREIS,MLS#: 21332498
Facts & features
Interior
Bedrooms & bathrooms
- Bedrooms: 5
- Bathrooms: 4
- Full bathrooms: 3
- 1/2 bathrooms: 1
Primary bedroom
- Level: First
- Dimensions: 15 x 14
Bedroom
- Level: Second
- Dimensions: 12 x 13
Bedroom
- Level: Second
- Dimensions: 14 x 13
Bedroom
- Level: Second
- Dimensions: 15 x 12
Bedroom
- Level: Second
- Dimensions: 14 x 14
Breakfast room nook
- Level: First
- Dimensions: 11 x 11
Game room
- Level: Second
- Dimensions: 19 x 12
Kitchen
- Level: First
- Dimensions: 13 x 11
Living room
- Features: Fireplace
- Level: First
- Dimensions: 16 x 17
Office
- Level: First
- Dimensions: 13 x 13
Heating
- Central, Natural Gas
Cooling
- Central Air, Ceiling Fan(s)
Appliances
- Included: Dryer, Dishwasher, Electric Oven, Gas Cooktop, Disposal, Microwave, Washer
- Laundry: Washer Hookup, Electric Dryer Hookup, Laundry in Utility Room
Features
- Decorative/Designer Lighting Fixtures, Double Vanity, Eat-in Kitchen, High Speed Internet, Kitchen Island, Open Floorplan, Pantry, Smart Home, Cable TV, Walk-In Closet(s)
- Flooring: Carpet, Ceramic Tile
- Windows: Window Coverings
- Has basement: No
- Has fireplace: No
Interior area
- Total interior livable area: 3,273 sqft
Video & virtual tour
Property
Parking
- Total spaces: 3
- Parking features: Door-Multi, Door-Single, Driveway, Epoxy Flooring, Garage Faces Front, Garage, Garage Door Opener
- Attached garage spaces: 3
Features
- Levels: Two
- Stories: 2
- Patio & porch: Balcony, Covered
- Exterior features: Balcony
- Pool features: None, Community
- Fencing: Wood
Lot
- Size: 9,016 Square Feet
- Features: Interior Lot
- Residential vegetation: Grassed
Details
- Parcel number: 000000112316
Construction
Type & style
- Home type: SingleFamily
- Architectural style: Traditional,Detached
- Property subtype: Single Family Residence
Materials
- Brick, Wood Siding
- Foundation: Slab
- Roof: Shingle
Condition
- Year built: 2022
Utilities & green energy
- Sewer: Public Sewer
- Water: Public
- Utilities for property: Sewer Available, Water Available, Cable Available
Community & HOA
Community
- Features: Clubhouse, Lake, Playground, Park, Pool, Sidewalks, Tennis Court(s), Trails/Paths, Curbs
- Security: Prewired, Carbon Monoxide Detector(s), Fire Alarm, Smoke Detector(s), Security Service
- Subdivision: Sonoma Verde Ph 4b
HOA
- Has HOA: Yes
- Services included: Association Management, Maintenance Grounds
- HOA fee: $250 quarterly
- HOA name: Ccmc
- HOA phone: 469-781-5172
Location
- Region: Rockwall
Financial & listing details
- Price per square foot: $160/sqft
- Annual tax amount: $7,934
- Date on market: 7/16/2026
- Listing terms: Cash,Conventional,FHA,VA Loan
Estimated market value
$523,900
$498,000 - $550,000
$3,715/mo
Price history
| Date | Event | Price |
|---|---|---|
| 7/16/2026 | Listed for sale | $525,000+0%$160/sqft |
Source: NTREIS #21332498 Report a problem | ||
| 9/28/2023 | Sold | -- |
Source: NTREIS #20210139 Report a problem | ||
| 9/12/2023 | Pending sale | $524,990$160/sqft |
Source: NTREIS #20210139 Report a problem | ||
| 9/4/2023 | Price change | $524,990-5.5%$160/sqft |
Source: NTREIS #20210139 Report a problem | ||
| 8/7/2023 | Price change | $555,425-5.1%$170/sqft |
Source: NTREIS #20210139 Report a problem | ||
| 4/14/2023 | Price change | $585,425+1.7%$179/sqft |
Source: NTREIS #20210139 Report a problem | ||
| 3/27/2023 | Price change | $575,425-1.7%$176/sqft |
Source: NTREIS #20210139 Report a problem | ||
| 11/21/2022 | Price change | $585,425-10%$179/sqft |
Source: NTREIS #20210139 Report a problem | ||
| 11/18/2022 | Listed for sale | $650,425$199/sqft |
Source: NTREIS #20210139 Report a problem | ||
Public tax history
Tax history is unavailable.
Monthly payment
Est. payment
Payment breakdown
Explore the cost of this home by adjusting the details. Changes won't be saved.Climate risks
Neighborhood: 75032
Nearby schools
GreatSchools rating
- 9/10Sharon Shannon Elementary SchoolGrades: PK-6Distance: 4.1 mi
- NANew 9th Center South SideGrades: 9Distance: 4.6 mi
- 7/10Rockwall-Heath High SchoolGrades: 9-12Distance: 6.3 mi
Schools provided by the listing agent
- Elementary: Sharon Shannon
- Middle: Cain
- High: Rockwall-Heath
- District: Rockwall ISD
Source: NTREIS. This data may not be complete. We recommend contacting the local school district to confirm school assignments for this home.
- $531,7005 bd4 ba3.2k sqft1839 Moscatel Ln, Rockwall, TX 75032Off Market
- $605,0005 bd4 ba3.9k sqft1843 Moscatel Ln, Rockwall, TX 75032For Sale
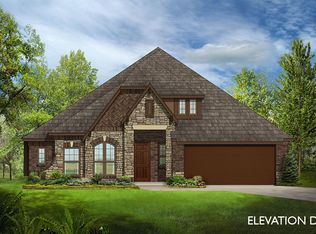
- $597,600-- bd-- ba3.7k sqft1835 Moscatel Ln, Rockwall, TX 75032Off Market
- $467,5003 bd2 ba2.3k sqft1847 Moscatel Ln, Rockwall, TX 75032Off Market
- $--4 bd4 ba2.7k sqft1831 Moscatel Lane McLendon, Rockwall, TX 75032Sold
- $481,7004 bd3 ba2.8k sqft1834 Bel Lagio Ln, Rockwall, TX 75032Off Market
- $423,9004 bd3 ba2.4k sqft1838 Bel Lagio Ln, Rockwall, TX 75032Off Market
- $469,3004 bd3 ba2.7k sqft1830 Bel Lagio Ln, Rockwall, TX 75032Off Market
A local agent can set up tours, give advice and negotiate with sellers.
A local lender can help you make sure your offer is ready when you are.
Similar homes
- $579,0005 bd4 ba3.2k sqft1519 Pisa Ct, Rockwall, TX 75032For Sale
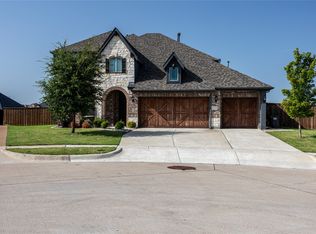 MLS ID #21338681, Bruce Chamberlain. NTREIS
 - $525,0005 bd4 ba3.7k sqft1819 Moscatel Ln, Rockwall, TX 75032For Sale
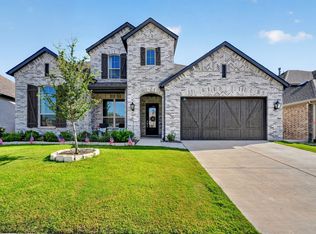 MLS ID #21317124, Bill Moomaw. NTREIS
 - $515,0004 bd4 ba2.7k sqft1733 Puglia Ct, Rockwall, TX 75032For Sale
 MLS ID #21312957, Patty Turner. NTREIS
 - $474,9004 bd3 ba2.4k sqft1507 Firenza Ct, Rockwall, TX 75032For Sale
 MLS ID #21338085, Dedra Hicks. NTREIS
 - $532,9004 bd3 ba3k sqft1839 Tuscany Dr, Rockwall, TX 75032For SaleMLS ID #21325749, Amber Corral. NTREIS
- $515,0004 bd4 ba2.7k sqft1830 Bellagio Ln, Rockwall, TX 75032For SaleMLS ID #21283573, Anastasia Riley. NTREIS
- $519,9025 bd4 ba2.8k sqft1815 Navarre Way, Rockwall, TX 75032For SaleMLS ID #21219560, Justin Holland. NTREIS
- $549,9994 bd3 ba3.2k sqft1906 Galenda Dr, Rockwall, TX 75032For SaleMLS ID #21267312, Robert Alvarez. NTREIS
- $564,0004 bd4 ba3.6k sqft1327 Livorno Dr, Rockwall, TX 75032For SaleMLS ID #21313034, Bill Moomaw. NTREIS
- $500,0005 bd5 ba3k sqft1834 Verona Ln, Rockwall, TX 75032For SaleMLS ID #21262559, Tammi Montgomery. NTREIS
- $535,0004 bd4 ba2.7k sqft1999 Frediano Lane McLendon, Rockwall, TX 75032For SaleMLS ID #21207341, Irina Kremen. NTREIS
- $498,3234 bd3 ba2.5k sqft2329 Flora Dr, McLendon Chisholm, TX 75032New ConstructionNTREIS
- $475,0005 bd4 ba2.6k sqft1543 Intessa Ct, Rockwall, TX 75032For SaleMLS ID #21297074, Joshua Nogowski. NTREIS
- $475,0004 bd3 ba3.1k sqft1713 Budino Dr, Rockwall, TX 75032For SaleMLS ID #21224597, Jacqueline Williams. NTREIS
- $489,0004 bd4 ba2.7k sqft1818 Abruzzo Dr, Rockwall, TX 75032For SaleMLS ID #21249711, Wendy Hulkowich. NTREIS
- $579,9004 bd4 ba2.8k sqft1418 Via Toscana Ln, Rockwall, TX 75032For SaleMLS ID #21262396, Jovanna Johnson. NTREIS
- $449,0004 bd4 ba2.6k sqft1742 Amalfi Dr, Rockwall, TX 75032For SaleMLS ID #21321927, Lisa Pickrell. NTREIS
- $480,0004 bd3 ba2.2k sqft1713 Pieneze Dr, Rockwall, TX 75032For SaleMLS ID #21294734, Justin Slay. NTREIS
- $539,0004 bd5 ba3.3k sqft1761 San Donato Ln, Rockwall, TX 75032For SaleMLS ID #20967259, Tamara Doty. NTREIS
- $629,9995 bd4 ba3.4k sqft1904 Frediano Lane McLendon, Rockwall, TX 75032For SaleMLS ID #21308146, Susan Morris. NTREIS
