HIGHLAND BUILT HOME! CORNER LOT ON THE CUL-DE-SAC! $5000.00 buyer allowance towards closing, ask LA about details. Beautiful light grey brick home with 3 car garage. Featuring 11’ ceilings throughout, open concept floor plan with 10 foot limestone gas fireplace. All secondary bedrooms with walk-in closets. Enjoy entertaining on totally private extended covered patio. This home features the Enhanced Kitchen option with dining area and large peninsula 9'x5' upgraded granite island. Gourmet kitchen features designer tile backsplash, commercial 6 burners gas cooktop and vent hood, professional grade oven and microwave. Master bedroom has large walk-in closet, free standing tub, separate shower, dual sinks with vanity & knee space! Don't forget about the office and media room and all of it on one level! This amazing home located in much desired community with Resort like Pool, Tennis, Basketball and Volleyball courts, Playground and endless walking trails. Award winning Rockwall ISD.
For sale
Price cut: $3K (7/9)
$535,000
1999 Frediano Lane McLendon, Rockwall, TX 75032
4beds
2,793sqft
Single Family Residence
Built in 2022
7,187 Square Feet Lot
$526,300 Zestimate®
$192/sqft
$83/mo HOA
What's special
Open concept floor planOffice and media roomResort like pool
- 158 days |
- 126 |
- 7 |
Zillow last checked:
Listing updated:
Listed by:
Irina Kremen 0639051 (732)925-2464,
INC Realty, LLC 972-351-1095
Source: NTREIS,MLS#: 21207341
Facts & features
Interior
Bedrooms & bathrooms
- Bedrooms: 4
- Bathrooms: 4
- Full bathrooms: 3
- 1/2 bathrooms: 1
Primary bedroom
- Level: First
- Dimensions: 18 x 15
Bedroom
- Features: En Suite Bathroom, Linen Closet, Walk-In Closet(s)
- Level: First
- Dimensions: 12 x 11
Bedroom
- Features: Dual Sinks, Walk-In Closet(s)
- Level: First
- Dimensions: 12 x 11
Bedroom
- Features: Dual Sinks, Walk-In Closet(s)
- Level: First
- Dimensions: 12 x 11
Dining room
- Level: First
- Dimensions: 14 x 11
Kitchen
- Features: Built-in Features, Eat-in Kitchen, Granite Counters, Kitchen Island, Pantry
- Level: First
- Dimensions: 15 x 13
Living room
- Level: First
- Dimensions: 16 x 20
Media room
- Level: First
- Dimensions: 16 x 10
Office
- Level: First
- Dimensions: 10 x 12
Storage room
- Level: First
- Dimensions: 7 x 8
Utility room
- Features: Utility Room
- Level: First
- Dimensions: 8 x 7
Heating
- Central, ENERGY STAR Qualified Equipment, Fireplace(s), Natural Gas
Cooling
- Central Air, Ceiling Fan(s), Electric, ENERGY STAR Qualified Equipment
Appliances
- Included: Built-In Gas Range, Convection Oven, Dishwasher, Electric Oven, Gas Cooktop, Disposal, Gas Water Heater, Microwave, Range, Some Commercial Grade, Tankless Water Heater, Vented Exhaust Fan
- Laundry: Washer Hookup, Dryer Hookup, Laundry in Utility Room
Features
- Decorative/Designer Lighting Fixtures, Eat-in Kitchen, Granite Counters, High Speed Internet, Kitchen Island, Open Floorplan, Pantry, Smart Home, Cable TV, Wired for Data, Walk-In Closet(s), Wired for Sound
- Flooring: Carpet, Ceramic Tile, Laminate
- Has basement: No
- Number of fireplaces: 1
- Fireplace features: Glass Doors, Gas Log, Gas Starter, Living Room, Stone, Insert
Interior area
- Total interior livable area: 2,793 sqft
Video & virtual tour
Property
Parking
- Total spaces: 3
- Parking features: Door-Single, Garage Faces Front
- Attached garage spaces: 3
Features
- Levels: One
- Stories: 1
- Patio & porch: Covered
- Exterior features: Lighting, Private Yard, Rain Gutters
- Pool features: None, Community
- Fencing: Back Yard,Wood
Lot
- Size: 7,187 Square Feet
- Dimensions: 60 x 120
- Features: Back Yard, Corner Lot, Cul-De-Sac, Greenbelt, Lawn, Landscaped, Subdivision, Sprinkler System, Few Trees
Details
- Parcel number: 000000112277
Construction
Type & style
- Home type: SingleFamily
- Architectural style: Traditional,Detached
- Property subtype: Single Family Residence
Materials
- Brick, Frame, Radiant Barrier
- Foundation: Slab
- Roof: Composition
Condition
- Year built: 2022
Utilities & green energy
- Sewer: Public Sewer
- Water: Community/Coop
- Utilities for property: Electricity Connected, Natural Gas Available, Sewer Available, Separate Meters, Water Available, Cable Available
Green energy
- Energy efficient items: Appliances, HVAC, Insulation, Lighting, Rain/Freeze Sensors, Thermostat, Windows
- Water conservation: Low-Flow Fixtures, Water-Smart Landscaping
Community & HOA
Community
- Features: Clubhouse, Fishing, Lake, Playground, Pool, Tennis Court(s), Trails/Paths, Curbs, Sidewalks
- Security: Carbon Monoxide Detector(s)
- Subdivision: Sonoma Verde Ph 4b
HOA
- Has HOA: Yes
- Services included: All Facilities, Association Management, Maintenance Grounds
- HOA fee: $249 quarterly
- HOA name: Ccmc
- HOA phone: 469-246-3507
Location
- Region: Rockwall
Financial & listing details
- Price per square foot: $192/sqft
- Annual tax amount: $9,936
- Date on market: 3/13/2026
- Cumulative days on market: 159 days
- Listing terms: Cash,Conventional,FHA,Texas Vet,VA Loan
- Exclusions: Refrigerator, washer and dryer
Estimated market value
$526,300
$500,000 - $553,000
$3,180/mo
Price history
| Date | Event | Price |
|---|---|---|
| 7/9/2026 | Price change | $535,000-0.6%$192/sqft |
Source: NTREIS #21207341 Report a problem | ||
| 5/7/2026 | Price change | $538,000-0.2%$193/sqft |
Source: NTREIS #21207341 Report a problem | ||
| 4/18/2026 | Price change | $539,000-1.1%$193/sqft |
Source: NTREIS #21207341 Report a problem | ||
| 3/13/2026 | Listed for sale | $545,000$195/sqft |
Source: NTREIS #21207341 Report a problem | ||
Public tax history
Tax history is unavailable.
Monthly payment
Est. payment
Payment breakdown
Explore the cost of this home by adjusting the details. Changes won't be saved.Climate risks
Neighborhood: 75032
Nearby schools
GreatSchools rating
- 9/10Sharon Shannon Elementary SchoolGrades: PK-6Distance: 3.9 mi
- NANew 9th Center South SideGrades: 9Distance: 4.5 mi
- 7/10Rockwall-Heath High SchoolGrades: 9-12Distance: 6.3 mi
Schools provided by the listing agent
- Elementary: Sharon Shannon
- Middle: Cain
- High: Heath
- District: Rockwall ISD
Source: NTREIS. This data may not be complete. We recommend contacting the local school district to confirm school assignments for this home.
- $470,0004 bd3 ba2.8k sqft1999 Frediano Ln, Rockwall, TX 75032Off Market
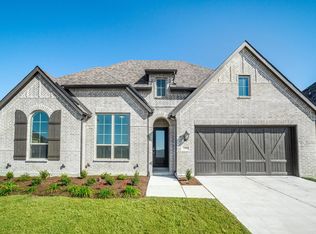
- $505,8004 bd2 ba2k sqft1995 Frediano Ln, Rockwall, TX 75032Off Market

- $--5 bd6 ba3.9k sqft1991 Frediano McLendon, Rockwall, TX 75032Sold

- $647,000-- bd-- ba3.9k sqft1991 Frediano Ln, Rockwall, TX 75032Off Market
- $544,9004 bd4 ba3.1k sqft1927 Rondinella Dr, Rockwall, TX 75032Off Market
- $517,6004 bd4 ba2.7k sqft1923 Rondinella Dr, Rockwall, TX 75032Off Market
- $527,1004 bd4 ba2.9k sqft1919 Rondinella Dr, Rockwall, TX 75032Off Market
- $--4 bd4 ba2.8k sqft1987 Frediano Ln, Rockwall, TX 75032Sold
A local agent can set up tours, give advice and negotiate with sellers.
A local lender can help you make sure your offer is ready when you are.
Similar homes
- $515,0004 bd4 ba2.7k sqft1830 Bellagio Ln, Rockwall, TX 75032For Sale
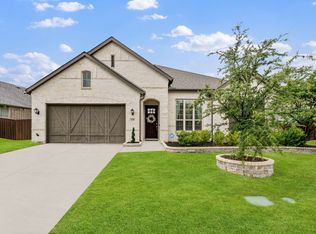 MLS ID #21283573, Anastasia Riley. NTREIS
 - $499,5004 bd4 ba2.8k sqft1639 Salvatore Ln, Rockwall, TX 75032For Sale
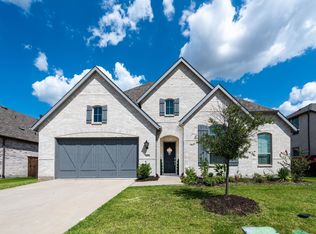 MLS ID #21356041, Jason Pardue. NTREIS
 - $525,0005 bd4 ba3.2k sqft1839 Moscatel Lane McLendon, Rockwall, TX 75032For Sale
 MLS ID #21332498, Seam Ngo. NTREIS
 - $554,0005 bd4 ba3.2k sqft1519 Pisa Ct, Rockwall, TX 75032For Sale
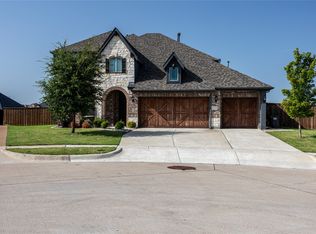 MLS ID #21338681, Bruce Chamberlain. NTREIS
 - $505,0004 bd3 ba2.7k sqft1412 Siena Ln, Rockwall, TX 75032For SaleMLS ID #21342168, Sitra Seman. NTREIS
- $500,0004 bd3 ba3k sqft1839 Tuscany Dr, Rockwall, TX 75032For SaleMLS ID #21325749, Amber Corral. NTREIS
- $545,2284 bd3 ba2.4k sqft2364 Flora Dr, McLendon Chisholm, TX 75032New ConstructionNTREIS
- $489,0004 bd4 ba2.7k sqft1818 Abruzzo Dr, Rockwall, TX 75032For SaleMLS ID #21249711, Wendy Hulkowich. NTREIS
- $500,0005 bd5 ba3k sqft1834 Verona Ln, Rockwall, TX 75032For SaleMLS ID #21262559, Tammi Montgomery. NTREIS
- $514,9005 bd4 ba3.7k sqft1819 Moscatel Ln, Rockwall, TX 75032For SaleMLS ID #21317124, Bill Moomaw. NTREIS
- $610,4224 bd4 ba2.9k sqft1855 Navarre Way McLendon, Rockwall, TX 75032New ConstructionNTREIS
- $579,9905 bd5 ba3.7k sqft1811 Moscatel Lane McLendon, Rockwall, TX 75032For SaleMLS ID #21353501, Joey Stanbery. NTREIS
- $480,0004 bd3 ba2.2k sqft1713 Pieneze Dr, Rockwall, TX 75032For SaleMLS ID #21294734, Justin Slay. NTREIS
- $564,0004 bd4 ba3.6k sqft1327 Livorno Dr, Rockwall, TX 75032For SaleMLS ID #21313034, Bill Moomaw. NTREIS
- $474,9004 bd3 ba2.4k sqft1507 Firenza Ct, Rockwall, TX 75032For SaleMLS ID #21338085, Dedra Hicks. NTREIS
- $579,9004 bd4 ba2.8k sqft1418 Via Toscana Ln, Rockwall, TX 75032For SaleMLS ID #21262396, Jovanna Johnson. NTREIS
- $462,5005 bd4 ba2.6k sqft1543 Intessa Ct, Rockwall, TX 75032For SaleMLS ID #21297074, Joshua Nogowski. NTREIS
- $449,0004 bd4 ba2.6k sqft1742 Amalfi Dr, Rockwall, TX 75032For SaleMLS ID #21321927, Lisa Pickrell. NTREIS
- $579,3814 bd5 ba3.2k sqft1838 Verona Lane McLendon, Rockwall, TX 75032New ConstructionNTREIS
- $469,9994 bd3 ba2.2k sqft1927 Frediano Lane McLendon, Rockwall, TX 75032For SaleMLS ID #21178098, Jessica Nelson. NTREIS
