Luxury living meets peaceful greenbelt views in this exceptional 5-bedroom, 4.5-bath home located in the highly desirable Sonoma Verde community. Perfectly positioned against a serene greenbelt backdrop, this home offers the privacy, space, and elevated finishes today’s buyers are searching for.
Step inside to an impressive open-concept design featuring soaring vaulted ceilings, a dramatic floor-to-ceiling fireplace, and walls of windows that flood the home with natural light. The chef’s kitchen is designed to impress with crisp white quartz countertops, stainless steel appliances, oversized breakfast bar, and charming bay-window dining area overlooking the backyard retreat.
The spacious primary suite is tucked away downstairs and feels like a private sanctuary, complete with French doors leading to a spa-inspired bath featuring dual vanities, garden tub, separate shower, and a large walk-in closet. An additional downstairs bedroom with ensuite bath offers the perfect setup for guests or multigenerational living, plus a convenient powder bath for entertaining.
Upstairs you’ll find an oversized loft with open-to-below views, a dedicated media room, and access to a covered balcony where you can unwind and enjoy tranquil greenbelt sunsets. Three additional bedrooms and two full baths, including a Jack-and-Jill layout, provide plenty of room for family and guests.
The backyard is truly an entertainer’s dream with lush landscaping, covered patio and generous outdoor living space designed for gatherings year-round.
Residents of Sonoma Verde enjoy resort-style amenities including a clubhouse, community pool, parks, playgrounds, jogging and biking trails, all just minutes from local favorites like Rosini Vineyards and Tate Farms.
This is the one buyers wait for… luxury, lifestyle, and location all wrapped into one unforgettable home. Enter through Sonoma Verde’s main entrance off Highway 205.
For sale
Price cut: $25K (7/23)
$500,000
1834 Verona Ln, Rockwall, TX 75032
5beds
3,005sqft
:
Get pre-qualified$3,445/mo
Single Family Residence
Built in 2022
8,407 Square Feet Lot
$492,700 Zestimate®
$166/sqft
$39/mo HOA
What's special
Stainless steel appliancesCovered patioCrisp white quartz countertopsLarge walk-in closetSoaring vaulted ceilingsDedicated media roomSerene greenbelt backdrop
- 82 days |
- 628 |
- 57 |
Zillow last checked:
Listing updated:
Listed by:
Tammi Montgomery 0638827 318-540-6108,
Weichert Realtors/Property Partners 214-550-2793
Source: NTREIS,MLS#: 21262559
Facts & features
Interior
Bedrooms & bathrooms
- Bedrooms: 5
- Bathrooms: 5
- Full bathrooms: 4
- 1/2 bathrooms: 1
Primary bedroom
- Level: First
- Dimensions: 15 x 20
Bedroom
- Level: Second
- Dimensions: 10 x 13
Bedroom
- Level: Second
- Dimensions: 11 x 12
Bedroom
- Level: First
- Dimensions: 11 x 11
Bedroom
- Level: Second
- Dimensions: 11 x 12
Living room
- Level: First
- Dimensions: 0 x 0
Living room
- Level: Second
- Dimensions: 0 x 0
Heating
- Central
Cooling
- Central Air, Electric
Appliances
- Included: Dishwasher, Electric Oven, Gas Cooktop, Disposal, Microwave
- Laundry: Laundry in Utility Room
Features
- Double Vanity, Eat-in Kitchen, Granite Counters, High Speed Internet, Kitchen Island, Open Floorplan, Pantry, Cable TV, Walk-In Closet(s)
- Flooring: Carpet, Ceramic Tile, Wood
- Has basement: No
- Number of fireplaces: 1
- Fireplace features: Gas
Interior area
- Total interior livable area: 3,005 sqft
Video & virtual tour
Property
Parking
- Total spaces: 2
- Parking features: Concrete, Door-Multi, Garage Faces Front, Garage, Garage Door Opener
- Attached garage spaces: 2
Features
- Levels: Two
- Stories: 2
- Patio & porch: Covered
- Pool features: None, Community
Lot
- Size: 8,407 Square Feet
Details
- Parcel number: 000000112184
Construction
Type & style
- Home type: SingleFamily
- Architectural style: Traditional,Detached
- Property subtype: Single Family Residence
Materials
- Brick
- Roof: Asphalt,Shingle
Condition
- Year built: 2022
Utilities & green energy
- Sewer: Public Sewer
- Water: Public
- Utilities for property: Sewer Available, Water Available, Cable Available
Community & HOA
Community
- Features: Clubhouse, Curbs, Playground, Pool, Sidewalks, Trails/Paths
- Security: Smoke Detector(s)
- Subdivision: Sonoma Verde
HOA
- Has HOA: Yes
- Services included: All Facilities, Association Management
- HOA fee: $232 semi-annually
- HOA name: Ccmc
- HOA phone: 972-210-7120
Location
- Region: Rockwall
Financial & listing details
- Price per square foot: $166/sqft
- Tax assessed value: $561,398
- Annual tax amount: $7,917
- Date on market: 5/7/2026
- Cumulative days on market: 83 days
- Listing terms: Cash,Conventional,VA Loan
Estimated market value
$492,700
$468,000 - $517,000
$3,631/mo
Price history
| Date | Event | Price |
|---|---|---|
| 7/23/2026 | Price change | $500,000-4.8%$166/sqft |
Source: NTREIS #21262559 Report a problem | ||
| 5/7/2026 | Listed for sale | $525,000-6.3%$175/sqft |
Source: NTREIS #21262559 Report a problem | ||
| 6/2/2025 | Sold | -- |
Source: NTREIS #20813562 Report a problem | ||
| 5/8/2025 | Pending sale | $560,000$186/sqft |
Source: NTREIS #20813562 Report a problem | ||
| 4/29/2025 | Contingent | $560,000$186/sqft |
Source: NTREIS #20813562 Report a problem | ||
| 3/13/2025 | Price change | $560,000-2.6%$186/sqft |
Source: NTREIS #20813562 Report a problem | ||
| 2/21/2025 | Price change | $575,000-2.4%$191/sqft |
Source: NTREIS #20813562 Report a problem | ||
| 1/14/2025 | Listed for sale | $589,000-15.2%$196/sqft |
Source: NTREIS #20813562 Report a problem | ||
| 2/15/2023 | Sold | -- |
Source: NTREIS #20099041 Report a problem | ||
| 1/3/2023 | Pending sale | $694,985$231/sqft |
Source: NTREIS #20099041 Report a problem | ||
| 10/7/2022 | Price change | $694,985-2.5%$231/sqft |
Source: NTREIS #20099041 Report a problem | ||
| 8/19/2022 | Price change | $712,445-4.1%$237/sqft |
Source: NTREIS #20099041 Report a problem | ||
| 7/22/2022 | Price change | $742,745-2.6%$247/sqft |
Source: NTREIS #20099041 Report a problem | ||
| 6/28/2022 | Listed for sale | $762,945$254/sqft |
Source: NTREIS #20099041 Report a problem | ||
Public tax history
| Year | Property taxes | Tax assessment |
|---|---|---|
| 2025 | $8,816 -12.4% | $561,398 -6.3% |
| 2024 | $10,062 -2% | $599,056 +3.9% |
| 2023 | $10,264 +194.3% | $576,622 +628.2% |
| 2022 | $3,488 | $79,186 |
Find assessor info on the county website
Monthly payment
Est. payment
Payment breakdown
Explore the cost of this home by adjusting the details. Changes won't be saved.Climate risks
Neighborhood: 75032
Nearby schools
GreatSchools rating
- 9/10Sharon Shannon Elementary SchoolGrades: PK-6Distance: 3.8 mi
- 8/10Maurine Cain Middle SchoolGrades: 7-8Distance: 4.5 mi
- 7/10Rockwall-Heath High SchoolGrades: 9-12Distance: 6.2 mi
Schools provided by the listing agent
- Elementary: Sharon Shannon
- Middle: Cain
- High: Rockwall
- District: Rockwall ISD
Source: NTREIS. This data may not be complete. We recommend contacting the local school district to confirm school assignments for this home.
- $599,3814 bd5 ba3.2k sqft1838 Verona Lane McLendon, Rockwall, TX 75032New Construction
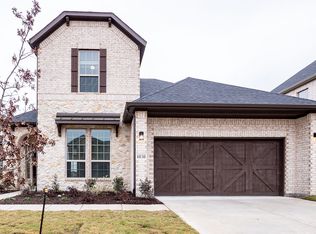
- $533,5004 bd4 ba2.8k sqft1830 Verona Ln, Rockwall, TX 75032Off Market
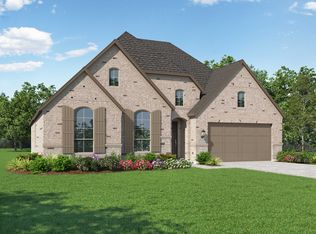
- $--4 bd5 ba3.4k sqft1846 Verona Lane McLendon, Rockwall, TX 75032Sold
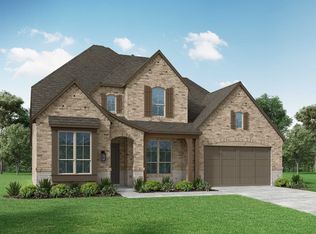
- $506,4003 bd2 ba2.5k sqft1826 Verona Ln, Rockwall, TX 75032Off Market
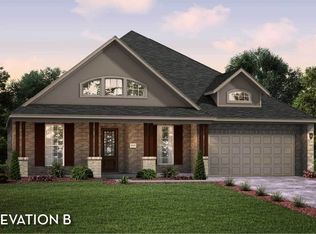
- $564,0004 bd3 ba3.2k sqft1842 Verona Ln, Rockwall, TX 75032Off Market
- $91,000-- bd-- ba-- sqft1835 Verona Ln, Rockwall, TX 75032Off Market
- $--4 bd3 ba2.9k sqft1831 Verona Lane McLendon, Rockwall, TX 75032Sold
- $529,7004 bd3 ba3.2k sqft1839 Verona Ln, Rockwall, TX 75032Off Market
A local agent can set up tours, give advice and negotiate with sellers.
A local lender can help you make sure your offer is ready when you are.
Similar homes
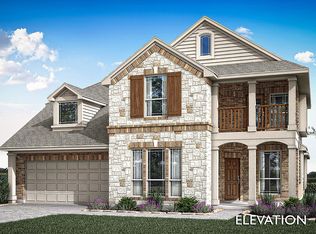
- from $524,9905 bd4 ba3.7k sqftMagnolia III Plan, Sonoma Verde, Rockwall, TX 75032New Construction
 Bloomfield Homes
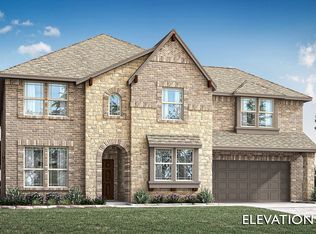
 - from $533,9904 bd4 ba3.7k sqftBellflower II Plan, Sonoma Verde, Rockwall, TX 75032New Construction
 Bloomfield Homes
 - $725,0004 bd4 ba3.3k sqft1440 Arezzo Ln, Rockwall, TX 75032For Sale
 MLS ID #21309338, Staci Barron. NTREIS
 - $661,0004 bd4 ba2.9k sqft1520 Wheelers Way, Rockwall, TX 75032For Sale
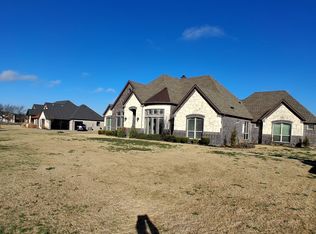 MLS ID #21198351, Kevin Riney. NTREIS
 - $726,0805 bd4 ba4k sqft1818 Verona Ln, Rockwall, TX 75032New ConstructionNTREIS
- from $567,9905 bd5 ba4.2k sqftBellflower IV Plan, Sonoma Verde, Rockwall, TX 75032New ConstructionBloomfield Homes
- $514,9004 bd3 ba3.3k sqft2109 Swanmore Way, Forney, TX 75126For SaleMLS ID #21339689, Carlos Hernandez. NTREIS
- from $590,9905 bd4 ba3.7k sqftMagnolia III Plan, Terracina, Rockwall, TX 75032New ConstructionBloomfield Homes
- from $532,9904 bd4 ba3.7k sqftBellflower II Plan, Waterscape, Royse City, TX 75189New ConstructionBloomfield Homes
- from $603,9904 bd4 ba3.7k sqftBellflower II Plan, Terracina, Rockwall, TX 75032New ConstructionBloomfield Homes
- from $641,9905 bd5 ba4.2k sqftBellflower IV Plan, Terracina, Rockwall, TX 75032New ConstructionBloomfield Homes
- $489,0005 bd4 ba3.7k sqft1128 Flamingo Rd, Forney, TX 75126For SaleMLS ID #21308237, Anna Ray. NTREIS
- $575,0005 bd4 ba3.2k sqft1802 Roundtree Rd, Heathridge, TX 75126For SaleMLS ID #21252119, Julie Hillman. NTREIS
- from $612,9903 bd4 ba3.3k sqftPrimrose FE II Plan, Terracina, Rockwall, TX 75032New ConstructionBloomfield Homes
- from $639,9904 bd4 ba3.7k sqftPrimrose FE V Plan, Terracina, Rockwall, TX 75032New ConstructionBloomfield Homes
- from $524,9004 bd3 ba2.5k sqft2504W Plan, Meraki 50', Forney, TX 75126New ConstructionPerry Homes
- from $662,9905 bd5 ba4k sqftPrimrose FE VI Plan, Terracina, Rockwall, TX 75032New ConstructionBloomfield Homes
- $600,0004 bd3 ba3.1k sqft10055 Dorsett Dr, Forney, TX 75126For SaleMLS ID #21260283, Nina Cox. NTREIS
- from $515,9905 bd4 ba3.7k sqftMagnolia III Plan, Waterscape, Royse City, TX 75189New ConstructionBloomfield Homes
- $479,5004 bd3 ba3k sqft4314 Constitution Dr, Rowlett, TX 75089For SaleMLS ID #21284210, Delane Miles. NTREIS
