Fall in love with this beautifully maintained 4-bedroom, 2.5-bath home designed for both everyday living and effortless entertaining. Rich hardwood floors, an inviting gas fireplace, and an open-concept layout create a warm and welcoming atmosphere. The chef-inspired kitchen features a gas cooktop, oversized island, walk-in pantry, and abundant cabinet space. The spacious first-floor primary suite offers dual vanities and a large walk-in closet, creating a peaceful retreat at the end of the day. Upstairs, you'll find three generously sized bedrooms, a game room, and a dedicated media room—perfect for movie nights, hobbies, or gathering with family and friends. Complete with a covered patio and a 3-car garage, this home offers the space, comfort, and functionality you are looking for.
For sale
Price cut: $32.9K (8/13)
$500,000
1839 Tuscany Dr, Rockwall, TX 75032
4beds
3,041sqft
Single Family Residence
Built in 2019
7,187 Square Feet Lot
$489,700 Zestimate®
$164/sqft
$120/mo HOA
What's special
Inviting gas fireplaceRich hardwood floorsThree generously sized bedroomsSpacious first-floor primary suiteCovered patioLarge walk-in closetGame room
- 39 days |
- 183 |
- 9 |
Likely to sell faster than
Zillow last checked:
Listing updated:
Listed by:
Amber Corral 0739265 469-321-7480,
Bradford Elite Real Estate LLC 972-212-5206
Source: NTREIS,MLS#: 21325749
Facts & features
Interior
Bedrooms & bathrooms
- Bedrooms: 4
- Bathrooms: 3
- Full bathrooms: 2
- 1/2 bathrooms: 1
Primary bedroom
- Features: Ceiling Fan(s), Dual Sinks, Walk-In Closet(s)
- Level: First
- Dimensions: 14 x 16
Bedroom
- Level: Second
- Dimensions: 12 x 12
Bedroom
- Level: Second
- Dimensions: 11 x 11
Bedroom
- Level: Second
- Dimensions: 14 x 11
Breakfast room nook
- Level: First
- Dimensions: 10 x 10
Dining room
- Level: First
- Dimensions: 13 x 12
Kitchen
- Features: Breakfast Bar, Built-in Features, Eat-in Kitchen, Walk-In Pantry
- Level: First
- Dimensions: 13 x 9
Living room
- Level: First
- Dimensions: 16 x 17
Heating
- Central, Electric
Cooling
- Ceiling Fan(s), Electric
Appliances
- Included: Dryer, Dishwasher, Gas Cooktop, Disposal
Features
- High Speed Internet, Pantry, Cable TV
- Flooring: Carpet, Tile, Wood
- Windows: Window Coverings
- Has basement: No
- Number of fireplaces: 1
- Fireplace features: Gas Starter
Interior area
- Total interior livable area: 3,041 sqft
Video & virtual tour
Property
Parking
- Total spaces: 3
- Parking features: Driveway, Garage
- Attached garage spaces: 3
Features
- Levels: Two
- Stories: 2
- Patio & porch: Covered
- Exterior features: Rain Gutters
- Pool features: None, Community
- Fencing: Wood
Lot
- Size: 7,187 Square Feet
- Features: Interior Lot, Few Trees
- Residential vegetation: Grassed
Details
- Parcel number: 000000101428
Construction
Type & style
- Home type: SingleFamily
- Architectural style: Traditional,Detached
- Property subtype: Single Family Residence
Materials
- Brick
- Foundation: Slab
- Roof: Composition
Condition
- Year built: 2019
Utilities & green energy
- Sewer: Public Sewer
- Water: Public
- Utilities for property: Sewer Available, Water Available, Cable Available
Community & HOA
Community
- Features: Clubhouse, Playground, Pool, Curbs
- Security: Smoke Detector(s)
- Subdivision: Sonoma Verde Ph 2
HOA
- Has HOA: Yes
- Services included: All Facilities, Association Management, Maintenance Grounds
- HOA fee: $120 monthly
- HOA name: Ccmc
- HOA phone: 469-246-3507
Location
- Region: Rockwall
Financial & listing details
- Price per square foot: $164/sqft
- Annual tax amount: $7,710
- Date on market: 7/9/2026
- Cumulative days on market: 40 days
- Listing terms: Cash,Conventional,FHA,VA Loan
Estimated market value
$489,700
$465,000 - $514,000
$3,393/mo
Price history
| Date | Event | Price |
|---|---|---|
| 8/13/2026 | Price change | $500,000-6.2%$164/sqft |
Source: NTREIS #21325749 Report a problem | ||
| 7/9/2026 | Listed for sale | $532,900-3.9%$175/sqft |
Source: NTREIS #21325749 Report a problem | ||
| 11/14/2025 | Listing removed | $554,499$182/sqft |
Source: NTREIS #20927980 Report a problem | ||
| 11/11/2025 | Listing removed | $3,750$1/sqft |
Source: Zillow Rentals Report a problem | ||
| 9/1/2025 | Price change | $554,499-1.8%$182/sqft |
Source: NTREIS #20927980 Report a problem | ||
| 7/25/2025 | Price change | $564,499-3.5%$186/sqft |
Source: NTREIS #20927980 Report a problem | ||
| 7/18/2025 | Listed for rent | $3,750$1/sqft |
Source: Zillow Rentals Report a problem | ||
| 6/25/2025 | Price change | $584,9990%$192/sqft |
Source: NTREIS #20927980 Report a problem | ||
| 6/20/2025 | Price change | $585,000-0.7%$192/sqft |
Source: NTREIS #20927980 Report a problem | ||
| 5/15/2025 | Listed for sale | $589,000+73.8%$194/sqft |
Source: NTREIS #20927980 Report a problem | ||
| 3/14/2020 | Listing removed | $338,800$111/sqft |
Source: Classic Property Management #14210308 Report a problem | ||
| 2/8/2020 | Pending sale | $338,800$111/sqft |
Source: Classic Property Management #14210308 Report a problem | ||
| 12/18/2019 | Price change | $338,800-1.5%$111/sqft |
Source: Bloomfield Homes Report a problem | ||
| 12/10/2019 | Price change | $343,800-6.8%$113/sqft |
Source: Bloomfield Homes Report a problem | ||
| 10/17/2019 | Listed for sale | $368,800$121/sqft |
Source: Classic Property Management #14210308 Report a problem | ||
Public tax history
Tax history is unavailable.
Monthly payment
Est. payment
Payment breakdown
Explore the cost of this home by adjusting the details. Changes won't be saved.Climate risks
Neighborhood: 75032
Nearby schools
GreatSchools rating
- 9/10Sharon Shannon Elementary SchoolGrades: PK-6Distance: 4.2 mi
- 8/10Maurine Cain Middle SchoolGrades: 7-8Distance: 4.7 mi
- 7/10Rockwall-Heath High SchoolGrades: 9-12Distance: 6.4 mi
Schools provided by the listing agent
- Elementary: Ouida Springer
- Middle: Cain
- High: Rockwall-Heath
- District: Rockwall ISD
Source: NTREIS. This data may not be complete. We recommend contacting the local school district to confirm school assignments for this home.
- $--4 bd2 ba2.2k sqft1843 Tuscany Dr, Rockwall, TX 75032Sold
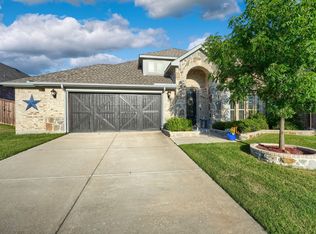
- $419,5003 bd2 ba2.3k sqft1835 Tuscany Dr, Rockwall, TX 75032Off Market
- $--4 bd3 ba2.2k sqft1847 Tuscany Dr, Rockwall, TX 75032Sold

- $513,9005 bd4 ba3.4k sqft1742 San Donato Ln, Rockwall, TX 75032Off Market

- $492,0005 bd2 ba2k sqft1738 San Donato Ln, Rockwall, TX 75032Off Market
- $483,8004 bd2 ba3k sqft1729 Pieneze Dr, Rockwall, TX 75032Off Market
- $475,2003 bd2 ba2.7k sqft1746 San Donato Ln, Rockwall, TX 75032Off Market
- $447,8003 bd2 ba2.3k sqft1734 San Donato Ln, Rockwall, TX 75032Off Market
A local agent can set up tours, give advice and negotiate with sellers.
A local lender can help you make sure your offer is ready when you are.
Similar homes
- $564,0004 bd4 ba3.6k sqft1327 Livorno Dr, Rockwall, TX 75032For Sale
 MLS ID #21313034, Bill Moomaw. NTREIS
 - $439,0004 bd2 ba2.2k sqft1748 Amalfi Dr, Rockwall, TX 75032For Sale
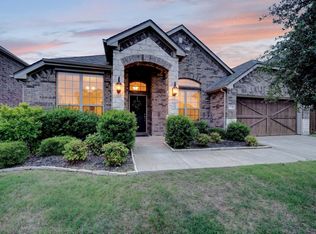 MLS ID #21252407, Erica Wiley Pisconski. NTREIS
 - $625,0004 bd3 ba2.3k sqft101 Paddock Ln, Rockwall, TX 75032For Sale
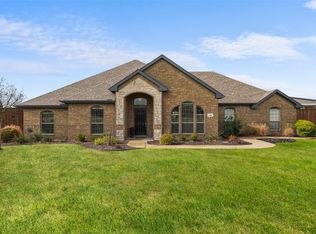 MLS ID #21355493, MARIE WARD. NTREIS
 - $480,0004 bd3 ba2.9k sqft218 Virginia Ct, Fate, TX 75189For Sale
 MLS ID #21292913, John Prell. NTREIS
 - $475,0005 bd4 ba3.2k sqft433 Forestridge Dr, Fate, TX 75087For SaleMLS ID #21355278, Jessica Hargis. NTREIS
- $449,9004 bd3 ba2.8k sqft244 Jefferson Ln, Fate, TX 75189For SaleMLS ID #21236286, Stephanie Dixon. NTREIS
- $515,0005 bd5 ba3.4k sqft632 Grisham Dr, Fate, TX 75087For SaleMLS ID #21222194, Chris Mendez. NTREIS
- $499,9004 bd4 ba3.1k sqft2202 Blue Harbor Way, Garland, TX 75043For SaleMLS ID #21296455, Amy Britt. NTREIS
- $--4 bd3 ba2.1k sqft3625 Big Nemaha Dr, Forney, TX 75126AuctionAuction.com 2
- $549,8884 bd4 ba2.9k sqft1150 Waterwood Cir, Rockwall, TX 75087For SaleMLS ID #21324056, Darren Snow. NTREIS
- $514,0004 bd2 ba2.1k sqft331 Buckthorn Dr, Royse City, TX 75189For SaleMLS ID #21124978, Melissa Newman. NTREIS
- $414,9004 bd3 ba2.9k sqft559 Reed Dr, Fate, TX 75087For SaleMLS ID #21327438, Katie Reames. NTREIS
- $389,0004 bd3 ba2.5k sqft626 Louder Way, Fate, TX 75087For SaleMLS ID #21341895, Jonathan Morsinkhoff. NTREIS
- $475,0004 bd3 ba3.4k sqft1469 Lawnview Dr, Forney, TX 75126For SaleMLS ID #21229813, Mandy Cole. NTREIS
- $485,0004 bd3 ba2.4k sqft2025 Lake Front Trl, Garland, TX 75043For Sale By Owner
- $470,0004 bd4 ba3.1k sqft1744 Everglades Dr, Forney, TX 75126For SaleMLS ID #21194526, Regina Layman. NTREIS
- $650,0005 bd4 ba3.5k sqft1205 Lake Glen Cir, Rockwall, TX 75087For SaleMLS ID #21353037, Toni Feyerherm. NTREIS
- $475,0005 bd3 ba3.4k sqft6148 Hagan Hill Rd, Mesquite, TX 75181For SaleMLS ID #21342510, Maria Ammerman. NTREIS
- $400,0004 bd4 ba3.3k sqft217 Cox Dr, Fate, TX 75087For SaleMLS ID #21254275, Brian Weast. NTREIS
- $494,0003 bd3 ba2.7k sqft1912 Fair Parke Ln, Wylie, TX 75098For SaleMLS ID #21294019, Melissa Barnard. NTREIS
