LENDER PAID BUYDOWN! SELLER SAYS GET IT SOLD! LOW ELECTRIC BILLS, Buyer Concessions AVAILABLE — Move-In Ready Rockwall ISD Home with Space to Spare! Welcome to this beautifully maintained, single-owner 4-bedroom, 3.5-bath home in the highly sought-after Rockwall ISD.
The open-concept floor plan is built for everyday comfort and effortless entertaining, with expansive living and dining spaces that flow together. The kitchen is the heart of the home, featuring updated finishes, generous cabinet storage, and a functional layout that opens to the main living area — perfect for hosting. Oversized windows flood the interior with natural light, while the no-rear-neighbors lot offers privacy you won't want to give up.
Upstairs, find even more room to spread out: a media room pre-wired for surround sound, plus a versatile game room ideal for a playroom, home office, or second living area.
Major updates are already covered, including the roof (2020), windows (2020), a Trane HVAC system (2019), and water heaters replaced around 2019 — adding energy efficiency and peace of mind for years to come.
Car enthusiasts and hobbyists will appreciate the extra-wide garage bay, offering functionality similar to a 2.5-car configuration — ideal for storage, a workshop, or easier vehicle access.
Step outside to your own retreat: an extended covered patio, a greenhouse for the plant lover in the family, and a storage shed for all your extra gear.
Conveniently located near top-rated schools, a community pool, shopping, dining, and major roadways, this Rockwall home blends comfort, function, and location. Don't miss this move-in-ready gem with flexible living spaces built for the way you actually live! Contact Connor Weast with any inquiries.
For sale
Price cut: $7.5K (10/15)
$372,500
217 Cox Dr, Fate, TX 75087
4beds
3,394sqft
Single Family Residence
Built in 2005
6,490 Square Feet Lot
$370,600 Zestimate®
$110/sqft
$60/mo HOA
What's special
Open-concept floor planExtended covered patioGenerous cabinet storage
- 172 days
- 448
- 36
Zillow last checked:
Listing updated:
Listed by:
Brian Weast 0543922 972-772-7000,
Keller Williams Rockwall 972-772-7000,
Connor Weast 0803221 972-467-9335,
Keller Williams Rockwall
Source: NTREIS,MLS#: 21254275
Facts & features
Interior
Bedrooms & bathrooms
- Bedrooms: 4
- Bathrooms: 4
- Full bathrooms: 3
- 1/2 bathrooms: 1
Primary bedroom
- Level: First
- Dimensions: 18 x 13
Bedroom
- Features: En Suite Bathroom
- Level: Second
- Dimensions: 13 x 11
Bedroom
- Features: En Suite Bathroom
- Level: Second
- Dimensions: 13 x 11
Bedroom
- Features: Walk-In Closet(s)
- Level: Second
- Dimensions: 13 x 11
Primary bathroom
- Features: Dual Sinks, En Suite Bathroom, Jetted Tub, Stone Counters
- Level: First
- Dimensions: 0 x 0
Dining room
- Level: First
- Dimensions: 12 x 11
Game room
- Level: First
- Dimensions: 17 x 13
Kitchen
- Features: Eat-in Kitchen, Stone Counters
- Level: First
- Dimensions: 15 x 13
Living room
- Level: First
- Dimensions: 20 x 15
Media room
- Level: Second
- Dimensions: 19 x 13
Office
- Level: First
- Dimensions: 16 x 12
Utility room
- Features: Built-in Features
- Level: First
- Dimensions: 13 x 5
Heating
- Central
Cooling
- Central Air
Appliances
- Included: Dishwasher, Electric Oven, Electric Range, Disposal, Microwave
- Laundry: Washer Hookup, Electric Dryer Hookup, Laundry in Utility Room
Features
- Eat-in Kitchen, Pantry, Walk-In Closet(s), Wired for Sound
- Flooring: Carpet, Ceramic Tile, Luxury Vinyl Plank
- Has basement: No
- Number of fireplaces: 1
- Fireplace features: Gas, Living Room
Interior area
- Total interior livable area: 3,394 sqft
Video & virtual tour
Property
Parking
- Total spaces: 2
- Parking features: Door-Multi, Driveway, Garage Faces Front, On Street
- Attached garage spaces: 2
Features
- Levels: Two
- Stories: 2
- Patio & porch: Rear Porch, Covered
- Pool features: None, Community
- Fencing: Brick,Back Yard,Wood
Lot
- Size: 6,490 Square Feet
Details
- Additional structures: Greenhouse, Shed(s)
- Parcel number: 000000061111
Construction
Type & style
- Home type: SingleFamily
- Architectural style: Detached
- Property subtype: Single Family Residence
- Attached to another structure: Yes
Materials
- Brick
- Foundation: Slab
- Roof: Asphalt
Condition
- Resale
- Year built: 2005
Utilities & green energy
- Sewer: Public Sewer
- Water: Public
- Utilities for property: Natural Gas Available, Sewer Available, Separate Meters, Water Available
Community & HOA
Community
- Features: Pool, Sidewalks, Trails/Paths
- Subdivision: Woodcreek Ph 3-A
HOA
- Has HOA: Yes
- Services included: All Facilities, Association Management
- HOA fee: $360 semi-annually
- HOA name: Woodcreek Hoa
- HOA phone: 972-722-6484
Location
- Region: Fate
Financial & listing details
- Price per square foot: $110/sqft
- Tax assessed value: $445,564
- Annual tax amount: $7,859
- Date on market: 4/30/2026
- Cumulative days on market: 173 days
- Listing terms: Cash,Conventional,FHA,VA Loan
Estimated market value
$370,600
$352,000 - $389,000
$3,432/mo
Price history
| Date | Event | Price |
|---|---|---|
| 10/15/2026 | Price change | $372,500-2%$110/sqft |
Source: NTREIS #21254275 Report a problem | ||
| 9/13/2026 | Price change | $380,000-2.6%$112/sqft |
Source: NTREIS #21254275 Report a problem | ||
| 9/1/2026 | Price change | $390,000-1.3%$115/sqft |
Source: NTREIS #21254275 Report a problem | ||
| 8/24/2026 | Price change | $395,000-1.3%$116/sqft |
Source: NTREIS #21254275 Report a problem | ||
| 7/29/2026 | Price change | $400,000-1.2%$118/sqft |
Source: NTREIS #21254275 Report a problem | ||
| 7/15/2026 | Listed for sale | $405,000-2.4%$119/sqft |
Source: NTREIS #21254275 Report a problem | ||
| 7/14/2026 | Contingent | $415,000$122/sqft |
Source: NTREIS #21254275 Report a problem | ||
| 7/9/2026 | Price change | $415,000-2.8%$122/sqft |
Source: NTREIS #21254275 Report a problem | ||
| 6/3/2026 | Price change | $427,000-1.8%$126/sqft |
Source: NTREIS #21254275 Report a problem | ||
| 4/30/2026 | Listed for sale | $435,000+1.9%$128/sqft |
Source: NTREIS #21254275 Report a problem | ||
| 3/30/2026 | Listing removed | $427,000$126/sqft |
Source: NTREIS #20965889 Report a problem | ||
| 2/5/2026 | Price change | $427,000-0.7%$126/sqft |
Source: NTREIS #20965889 Report a problem | ||
| 12/20/2025 | Price change | $430,000-1.1%$127/sqft |
Source: NTREIS #20965889 Report a problem | ||
| 11/23/2025 | Price change | $434,900-1.1%$128/sqft |
Source: NTREIS #20965889 Report a problem | ||
| 7/25/2025 | Price change | $439,900-1.8%$130/sqft |
Source: NTREIS #20965889 Report a problem | ||
| 6/11/2025 | Listed for sale | $448,000$132/sqft |
Source: NTREIS #20965889 Report a problem | ||
Public tax history
| Year | Property taxes | Tax assessment |
|---|---|---|
| 2025 | $7,859 +21% | $445,564 +6.9% |
| 2024 | $6,494 +15.4% | $416,792 +10% |
| 2023 | $5,628 -13.1% | $378,902 +10% |
| 2022 | $6,475 -1.3% | $344,456 +10% |
| 2021 | $6,560 +3.6% | $313,142 +3.1% |
| 2020 | $6,332 | $303,870 -0.7% |
| 2019 | -- | $306,150 +2.9% |
| 2018 | $6,900 -0.6% | $297,480 +3.1% |
| 2017 | $6,944 +7.1% | $288,610 +4.3% |
| 2016 | $6,481 | $276,700 +6.2% |
| 2015 | $6,481 | $260,490 +5.5% |
| 2014 | $6,481 | $246,860 +11.2% |
| 2013 | -- | $222,000 |
| 2012 | -- | $222,000 |
| 2011 | -- | $222,000 |
| 2010 | -- | $222,000 |
| 2009 | -- | $222,000 -6.6% |
| 2008 | -- | $237,624 +10.5% |
| 2007 | -- | $215,090 +5.1% |
| 2006 | -- | $204,750 |
Find assessor info on the county website
Monthly payment
Est. payment
Payment breakdown
Explore the cost of this home by adjusting the details. Changes won't be saved.Climate risks
Neighborhood: 75087
Nearby schools
Schools provided by the listing agent
- Elementary: Billie Stevenson
- Middle: Herman E Utley
- High: Rockwall
- District: Rockwall ISD
Source: NTREIS. This data may not be complete. We recommend contacting the local school district to confirm school assignments for this home.

Similar homes
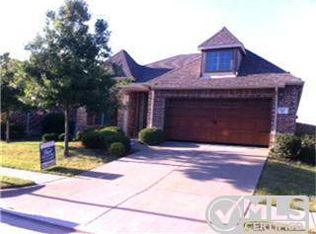
- $375,0004 bd3 ba2.9k sqft323 Deaton Dr, Fate, TX 75087For Sale
 MLS ID #21391949, Sharon Bartlett. NTREIS
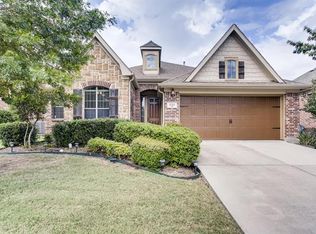
 - $395,0004 bd3 ba2.9k sqft559 Reed Dr, Fate, TX 75087For Sale
 MLS ID #21327438, Katie Reames. NTREIS
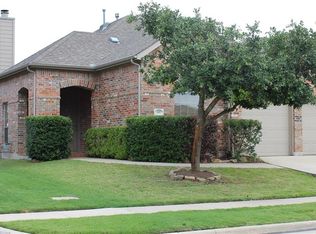
 - $375,0004 bd3 ba2.5k sqft626 Louder Way, Fate, TX 75087For Sale
 MLS ID #21341895, Jonathan Morsinkhoff. NTREIS
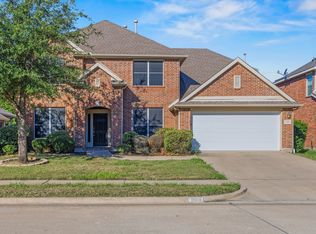
 - $360,0004 bd3 ba2.7k sqft594 Louder Way, Fate, TX 75087For Sale
 MLS ID #21274955, Scott Gordon. NTREIS
