Search address on YouTube for a cinematic video of this great home! Welcome to this immaculately maintained, one owner, move-in-ready traditional home featuring 4 bedrooms, 3 and a half bathrooms, a dedicated home office, and a spacious media room equipped with home theater seating! Situated across from a greenbelt and just a few doors down from a cul-de-sac on a quiet street, this home offers a peaceful setup with a great location. Commuting is a breeze with Ben Payne Dr right around the corner, offering quick access to I-30 for work or running errands.
Inside, you'll find plenty of practical, valuable updates already done for you. A beautiful custom iron front door welcomes you in, with durable luxury vinyl plank flooring throughout the main floor installed in 2023 and fresh paint throughout the entire upstairs. Big-ticket maintenance items have already been checked off the list, including a roof replacement in 2024, windows throughout replaced in 2024, a tankless hot water heater, smart Nest thermostats installed in 2026. Plus, every window comes equipped with Levolor motorized shades and remotes for easy day-to-day use. The laundry room is packed with convenient extras, featuring a built-in dog washing station, washer and dryer, plus, you'll love the built-in distilled water system connected to the icemaker and a dedicated kitchen faucet! In the kitchen, you will find a brand new Frigidaire induction cooktop, just installed. As a major bonus, the refrigerator stays! The garage is equipped with built in shelving, cabinets and hanging racks, as well as having plenty of room for a freezer or two. A fantastic, well-maintained house with solid upgrades, tons of smart home features and in a great neighborhood with tons of amenities—ready for you to move right in and make it your own!
For sale
Price cut: $14K (9/24)
$485,000
518 Collins Ln, Fate, TX 75087
4beds
3,374sqft
Single Family Residence
Built in 2005
7,187 Square Feet Lot
$475,600 Zestimate®
$144/sqft
$66/mo HOA
What's special
Dedicated home officeTankless hot water heaterQuiet streetSmart nest thermostats installedRefrigerator stays
- 80 days
- 138
- 19
Zillow last checked:
Listing updated:
Listed by:
Amy Shaw 0666289 214-448-9350,
Coldwell Banker Apex, REALTORS 972-772-9300
Source: NTREIS,MLS#: 21335588
Facts & features
Interior
Bedrooms & bathrooms
- Bedrooms: 4
- Bathrooms: 4
- Full bathrooms: 3
- 1/2 bathrooms: 1
Primary bedroom
- Features: Ceiling Fan(s)
- Level: First
- Dimensions: 18 x 13
Bedroom
- Features: Ceiling Fan(s), Split Bedrooms, Walk-In Closet(s)
- Level: Second
- Dimensions: 13 x 11
Bedroom
- Features: Ceiling Fan(s), Walk-In Closet(s)
- Level: Second
- Dimensions: 13 x 11
Bedroom
- Features: Built-in Features, En Suite Bathroom, Split Bedrooms, Walk-In Closet(s)
- Level: Second
- Dimensions: 12 x 11
Primary bathroom
- Features: Built-in Features, Closet Cabinetry, Dual Sinks, En Suite Bathroom, Garden Tub/Roman Tub, Jetted Tub, Linen Closet, Separate Shower
- Level: First
- Dimensions: 11 x 9
Breakfast room nook
- Level: First
- Dimensions: 10 x 11
Dining room
- Level: First
- Dimensions: 12 x 12
Other
- Features: Built-in Features, Jack and Jill Bath, Linen Closet
- Level: Second
- Dimensions: 0 x 0
Other
- Features: Built-in Features
- Level: Second
- Dimensions: 5 x 8
Game room
- Features: Ceiling Fan(s)
- Level: Second
- Dimensions: 17 x 13
Half bath
- Level: First
- Dimensions: 0 x 0
Kitchen
- Features: Built-in Features, Kitchen Island, Pantry, Solid Surface Counters, Walk-In Pantry
- Level: First
- Dimensions: 12 x 12
Laundry
- Features: Built-in Features, Utility Sink
- Level: First
- Dimensions: 13 x 5
Living room
- Features: Built-in Features, Ceiling Fan(s), Fireplace
- Level: First
- Dimensions: 17 x 15
Media room
- Features: Ceiling Fan(s)
- Level: Second
- Dimensions: 19 x 13
Office
- Level: First
- Dimensions: 0 x 0
Heating
- Central, Fireplace(s), Natural Gas, Zoned
Cooling
- Central Air, Ceiling Fan(s), Electric, Multi Units, Zoned
Appliances
- Included: Convection Oven, Dryer, Dishwasher, Electric Oven, Electric Range, Disposal, Refrigerator, Tankless Water Heater, Vented Exhaust Fan, Washer
- Laundry: Washer Hookup, Dryer Hookup, ElectricDryer Hookup, Laundry in Utility Room
Features
- Chandelier, Decorative/Designer Lighting Fixtures, Double Vanity, Eat-in Kitchen, Granite Counters, High Speed Internet, Kitchen Island, Open Floorplan, Pantry, Cable TV, Vaulted Ceiling(s), Wired for Data, Walk-In Closet(s), Wired for Sound
- Flooring: Carpet, Ceramic Tile, Luxury Vinyl Plank
- Windows: Window Coverings
- Has basement: No
- Number of fireplaces: 1
- Fireplace features: Gas, Gas Starter, Masonry, Wood Burning
Interior area
- Total interior livable area: 3,374 sqft
Video & virtual tour
Property
Parking
- Total spaces: 2
- Parking features: Door-Multi, Direct Access, Driveway, Garage, Garage Door Opener
- Attached garage spaces: 2
Accessibility
- Accessibility features: Smart Technology
Features
- Levels: Two
- Stories: 2
- Patio & porch: Covered
- Exterior features: Lighting, Private Yard, Rain Gutters
- Pool features: None, Community
- Fencing: Back Yard,Privacy,Wood
Lot
- Size: 7,187 Square Feet
- Features: Cul-De-Sac, Backs to Greenbelt/Park, Interior Lot, Many Trees, Subdivision, Sprinkler System, Few Trees
- Residential vegetation: Grassed
Details
- Additional structures: None
- Parcel number: 000000061077
- Other equipment: Other
Construction
Type & style
- Home type: SingleFamily
- Architectural style: Traditional,Detached
- Property subtype: Single Family Residence
Materials
- Brick, Rock, Stone
- Foundation: Slab
- Roof: Asphalt
Condition
- Resale
- Year built: 2005
Utilities & green energy
- Sewer: Public Sewer
- Water: Public
- Utilities for property: Natural Gas Available, Municipal Utilities, Sewer Available, Separate Meters, Water Available, Cable Available
Green energy
- Energy efficient items: HVAC, Insulation, Roof, Thermostat, Water Heater, Windows
Community & HOA
Community
- Features: Clubhouse, Curbs, Fishing, Playground, Park, Pool, Sidewalks, Trails/Paths
- Security: Smoke Detector(s)
- Subdivision: Woodcreek Ph 3-A
HOA
- Has HOA: Yes
- Services included: All Facilities, Association Management, Maintenance Grounds
- HOA fee: $396 semi-annually
- HOA name: Woodcreek Hoa
Location
- Region: Fate
Financial & listing details
- Price per square foot: $144/sqft
- Tax assessed value: $454,619
- Annual tax amount: $8,018
- Date on market: 7/24/2026
- Cumulative days on market: 81 days
- Exclusions: personal items in garage
Estimated market value
$475,600
$452,000 - $499,000
$3,162/mo
Price history
| Date | Event | Price |
|---|---|---|
| 9/24/2026 | Price change | $485,000-2.8%$144/sqft |
Source: NTREIS #21335588 Report a problem | ||
| 7/24/2026 | Listed for sale | $499,000$148/sqft |
Source: NTREIS #21335588 Report a problem | ||
Public tax history
| Year | Property taxes | Tax assessment |
|---|---|---|
| 2025 | $5,367 -19.7% | $454,619 +6.5% |
| 2024 | $6,682 +15.4% | $427,010 +10% |
| 2023 | $5,791 -12.9% | $388,191 +10% |
| 2022 | $6,646 -1.2% | $352,901 +10% |
| 2021 | $6,729 +11% | $320,819 +10% |
| 2020 | $6,064 | $291,654 -4.3% |
| 2019 | -- | $304,720 +2.9% |
| 2018 | $6,858 +6.4% | $296,080 +10.1% |
| 2017 | $6,446 +3.7% | $268,906 |
| 2016 | $6,218 | $268,906 +4.3% |
| 2015 | $6,218 | $257,800 +9.9% |
| 2014 | $6,218 | $234,610 +8.3% |
| 2013 | -- | $216,720 -0.9% |
| 2012 | -- | $218,710 |
| 2011 | -- | $218,710 -0.9% |
| 2010 | -- | $220,700 -0.9% |
| 2009 | -- | $222,670 -0.4% |
| 2008 | -- | $223,656 +16.9% |
| 2007 | -- | $191,400 -5.1% |
| 2006 | -- | $201,620 |
Find assessor info on the county website
Monthly payment
Est. payment
Payment breakdown
Explore the cost of this home by adjusting the details. Changes won't be saved.Climate risks
Neighborhood: 75087
Nearby schools
Schools provided by the listing agent
- Elementary: Billie Stevenson
- Middle: Herman E Utley
- High: Rockwall
- District: Rockwall ISD
Source: NTREIS. This data may not be complete. We recommend contacting the local school district to confirm school assignments for this home.
Similar homes
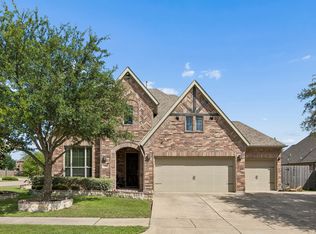
- $475,0004 bd3 ba3.4k sqft302 Phillips Ct, Fate, TX 75087For Sale
 MLS ID #21296056, McKenzie Sorsby. NTREIS
 - $475,0005 bd4 ba3.2k sqft433 Forestridge Dr, Fate, TX 75087For Sale
 MLS ID #21355278, Jessica Hargis. NTREIS
 - $469,9004 bd3 ba3.2k sqft633 Taylor Dr, Fate, TX 75087For Sale
 MLS ID #21383047, Jonathan Williams. NTREIS
 - $425,0004 bd3 ba2.8k sqft932 Manuel Dr, Fate, TX 75087For Sale
 MLS ID #21393779, Jessica Hargis. NTREIS
