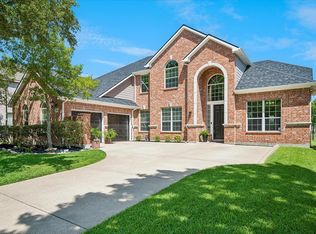
GOLF COURSE LIVING WITH STUNNING LAKE VIEWS! West facing! Wake up to Lake Ray Hubbard sunrise views in this one-of-a-kind Rockwall home, tucked away in the gated Lakeside Village community. This 3-bed, 2.1-bath home flips the floor plan to put living space upstairs — kitchen, living area, breakfast nook, and an oversized primary retreat all soak in the lake views, with a private balcony (accessible from both the living area and primary bedroom) for morning coffee overlooking the water. Upstairs also adds a huge flex room perfect for a playroom or game room, a powder room.
Downstairs offers 2 more bedrooms, a full bath, a second sizable living area, and a versatile office that could easily become a 4th bedroom or whatever suits your needs.
Outside, an enlarged patio and backyard space offer room to make it your own. Recent improvements include: upgraded outdoor light fixtures, kitchen and hallway lighting, a French drain and walkway along the left side of the home, with fresh Zoysia in the front yard.
Lakeside Village living means a 9-hole golf course, marina and boat slips, a community pool and cabana, tennis and basketball courts, golf-cart-friendly streets, and year-round community events!! Quick access to I-30 and only minutes away from night life at The Harbor puts Rockwall's best right at your doorstep. COME SEE TO APPRECIATE! *Refrigerator, washing machine & dryer to convey with the home!*
For sale
Price cut: $15K (10/6)
$524,900
2029 Pontchartrain Dr, Rockwall, TX 75087
3beds
3,044sqft
Single Family Residence
Built in 2014
5,009 Square Feet Lot
$-- Zestimate®
$172/sqft
$158/mo HOA
What's special
West facingStunning lake viewsKitchen and hallway lightingLiving space upstairsOversized primary retreatUpgraded outdoor light fixtures
- 45 days
- 420
- 22
Zillow last checked:
Listing updated:
Listed by:
Shelby Knighten 0736971 972-774-9888,
Better Homes and Gardens Real 972-774-9888
Source: NTREIS,MLS#: 21382194
Facts & features
Interior
Bedrooms & bathrooms
- Bedrooms: 3
- Bathrooms: 3
- Full bathrooms: 2
- 1/2 bathrooms: 1
Primary bedroom
- Features: Ceiling Fan(s), En Suite Bathroom, Sitting Area in Primary, Walk-In Closet(s)
- Level: Second
- Dimensions: 1 x 1
Bedroom
- Features: Ceiling Fan(s)
- Level: First
- Dimensions: 1 x 1
Bedroom
- Level: First
- Dimensions: 1 x 1
Primary bathroom
- Features: Built-in Features, Dual Sinks, Double Vanity, Garden Tub/Roman Tub, Separate Shower
- Level: Second
- Dimensions: 1 x 1
Breakfast room nook
- Level: Second
- Dimensions: 1 x 1
Den
- Level: Second
- Dimensions: 1 x 1
Other
- Level: First
- Dimensions: 1 x 1
Half bath
- Level: Second
- Dimensions: 1 x 1
Kitchen
- Features: Breakfast Bar, Built-in Features, Eat-in Kitchen, Kitchen Island, Pantry, Stone Counters
- Level: Second
- Dimensions: 1 x 1
Laundry
- Level: Second
- Dimensions: 1 x 1
Living room
- Features: Ceiling Fan(s)
- Level: First
- Dimensions: 1 x 1
Living room
- Features: Ceiling Fan(s), Fireplace
- Level: Second
- Dimensions: 1 x 1
Office
- Level: First
- Dimensions: 1 x 1
Heating
- Central, Electric
Cooling
- Central Air, Ceiling Fan(s), Electric
Appliances
- Included: Double Oven, Dishwasher, Electric Cooktop, Electric Oven, Electric Water Heater, Disposal, Microwave
Features
- Double Vanity, Eat-in Kitchen, High Speed Internet, Kitchen Island, Cable TV, Vaulted Ceiling(s), Walk-In Closet(s)
- Flooring: Carpet, Hardwood, Tile
- Has basement: No
- Number of fireplaces: 1
- Fireplace features: Wood Burning
Interior area
- Total interior livable area: 3,044 sqft
Video & virtual tour
Property
Parking
- Total spaces: 2
- Parking features: Door-Multi, Garage Faces Front, Garage, Garage Door Opener
- Attached garage spaces: 2
Features
- Levels: Two
- Stories: 2
- Patio & porch: Patio, Balcony
- Exterior features: Balcony
- Pool features: None, Community
- Fencing: Wrought Iron
Lot
- Size: 5,009 Square Feet
- Features: Back Yard, Interior Lot, Lawn, Landscaped, Subdivision, Sprinkler System
Details
- Parcel number: 000000059193
Construction
Type & style
- Home type: SingleFamily
- Architectural style: Traditional,Detached
- Property subtype: Single Family Residence
Materials
- Stucco
- Foundation: Slab
- Roof: Spanish Tile
Condition
- Resale
- Year built: 2014
Utilities & green energy
- Sewer: Public Sewer
- Water: Public
- Utilities for property: Sewer Available, Water Available, Cable Available
Community & HOA
Community
- Features: Clubhouse, Golf, Marina, Pool, Tennis Court(s)
- Security: Security System Owned, Smoke Detector(s)
- Subdivision: Lakeside Village Ph V-C
HOA
- Has HOA: Yes
- Services included: All Facilities, Association Management
- HOA fee: $158 monthly
- HOA name: Principal Management Group Of North Texas
- HOA phone: 214-368-4030
Location
- Region: Rockwall
Financial & listing details
- Price per square foot: $172/sqft
- Tax assessed value: $628,741
- Annual tax amount: $9,092
- Date on market: 9/9/2026
- Cumulative days on market: 46 days
- Exclusions: All furniture & decor.
Estimated market value
Not available
Estimated sales range
Not available
Not available
Price history
| Date | Event | Price |
|---|---|---|
| 10/6/2026 | Price change | $524,900-2.8%$172/sqft |
Source: NTREIS #21382194 Report a problem | ||
| 9/9/2026 | Listed for sale | $539,900+52.9%$177/sqft |
Source: NTREIS #21382194 Report a problem | ||
| 3/3/2020 | Sold | -- |
Source: BHHS PenFed solds #-7643627114265739347 Report a problem | ||
| 2/25/2020 | Pending sale | $353,000$116/sqft |
Source: Berkshire Hathawayhs Penfed Tx Report a problem | ||
| 2/7/2020 | Price change | $353,000-1.4%$116/sqft |
Source: Berkshire Hathawayhs Penfed Tx Report a problem | ||
| 1/24/2020 | Price change | $357,900-1.4%$118/sqft |
Source: Berkshire Hathawayhs Penfed Tx Report a problem | ||
| 1/9/2020 | Listed for sale | $362,900-0.3%$119/sqft |
Source: Berkshire Hathawayhs Penfed Tx Report a problem | ||
| 12/20/2019 | Sold | -- |
Source: Agent Provided Report a problem | ||
| 12/20/2019 | Price change | $363,900+1.9%$120/sqft |
Source: Berkshire Hathawayhs Penfed Tx Report a problem | ||
| 11/23/2019 | Price change | $357,000-1.5%$117/sqft |
Source: Keller Williams Realty DPR #14143636 Report a problem | ||
| 11/12/2019 | Price change | $362,500-0.7%$119/sqft |
Source: Keller Williams Realty DPR #14143636 Report a problem | ||
| 11/5/2019 | Price change | $365,000-2.7%$120/sqft |
Source: Keller Williams Realty DPR #14143636 Report a problem | ||
| 10/28/2019 | Price change | $375,000-0.5%$123/sqft |
Source: Keller Williams Realty DPR #14143636 Report a problem | ||
| 10/17/2019 | Price change | $377,000-0.8%$124/sqft |
Source: Keller Williams Realty DPR #14143636 Report a problem | ||
| 10/10/2019 | Price change | $379,900-1.3%$125/sqft |
Source: Keller Williams Realty DPR #14143636 Report a problem | ||
| 10/1/2019 | Price change | $384,900-1.3%$126/sqft |
Source: Keller Williams Realty DPR #14143636 Report a problem | ||
| 9/12/2019 | Price change | $389,900-1.3%$128/sqft |
Source: Keller Williams Realty DPR #14143636 Report a problem | ||
| 8/23/2019 | Price change | $394,900-1.3%$130/sqft |
Source: Keller Williams Realty DPR #14143636 Report a problem | ||
| 7/19/2019 | Listed for sale | $399,900+17.6%$131/sqft |
Source: Keller Williams Realty DPR #14143636 Report a problem | ||
| 8/4/2015 | Sold | -- |
Source: Agent Provided Report a problem | ||
| 7/8/2015 | Pending sale | $339,990$112/sqft |
Source: RE/MAX Select Homes #13118874 Report a problem | ||
| 4/22/2015 | Price change | $339,990+4.3%$112/sqft |
Source: RE/MAX Select Homes #13118874 Report a problem | ||
| 3/28/2015 | Listed for sale | $325,990$107/sqft |
Source: RE/MAX Select Homes #13118874 Report a problem | ||
Public tax history
| Year | Property taxes | Tax assessment |
|---|---|---|
| 2025 | $6,772 +0.8% | $524,659 +10% |
| 2024 | $6,718 +16.5% | $476,963 +10% |
| 2023 | $5,769 -12.7% | $433,603 +10% |
| 2022 | $6,608 -0.2% | $394,185 +10% |
| 2021 | $6,622 -5.9% | $358,350 +1.5% |
| 2020 | $7,036 | $353,000 -3.9% |
| 2019 | -- | $367,373 |
| 2018 | $7,580 +4.4% | $367,373 +12% |
| 2017 | $7,259 +937.9% | $327,970 +3.4% |
| 2016 | $699 | $317,310 +56.2% |
| 2015 | $699 | $203,120 |
Find assessor info on the county website
Monthly payment
Est. payment
Payment breakdown
Explore the cost of this home by adjusting the details. Changes won't be saved.Climate risks
Neighborhood: Lakeside Village
Nearby schools
Schools provided by the listing agent
- Elementary: Reinhardt
- Middle: Herman E Utley
- High: Rockwall
- District: Rockwall ISD
Source: NTREIS. This data may not be complete. We recommend contacting the local school district to confirm school assignments for this home.
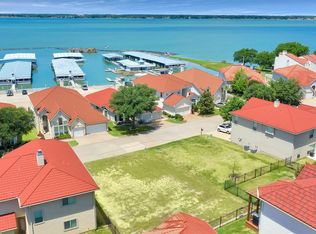


Similar homes
- $495,0004 bd3 ba3.3k sqft1288 Salinas Dr, Rockwall, TX 75087For Sale
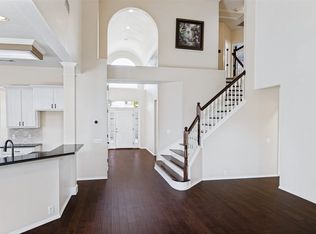 MLS ID #21408665, Natasha Campbell. NTREIS
- $510,9003 bd2 ba2.6k sqft903 Windham Dr, Rockwall, TX 75087For Sale
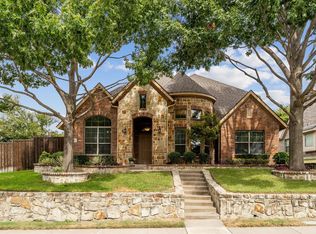 MLS ID #21398089, Dee Evans. NTREIS
- $499,9905 bd3 ba2.4k sqft114 Clydesdale Dr, Fate, TX 75087For Sale
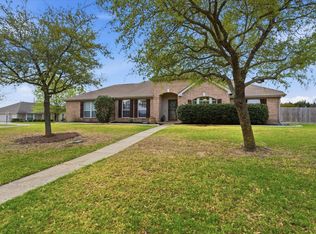 MLS ID #21374010, Devon Smith. NTREIS
- $539,9904 bd4 ba3.9k sqft10306 Waterview Pkwy, Rowlett, TX 75089For Sale
 MLS ID #21405559, Darlene Harrison. NTREIS
