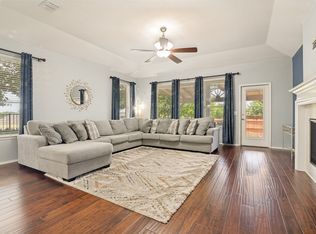
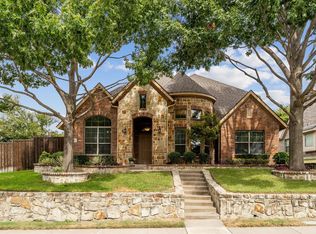
Beautifully designed home offering 4 bedrooms, 3.5 bathrooms, multiple living spaces, and a functional layout ideal for everyday living and entertaining. Recent updates include a new roof and gutters, along with fresh interior paint, giving the home a clean and refreshed feel. The main level features the spacious primary suite along with a second bedroom and full bathroom, providing an excellent setup for guests or multigenerational living. A dedicated office and formal dining room add even more flexibility. The kitchen is equipped with white cabinetry, granite countertops, double ovens, a 6-burner gas cooktop, and an adjoining eat-in area. A convenient service window connects the kitchen to the screened-in outdoor kitchen and living space, complete with a split air-conditioning system and fireplace, creating a comfortable area to enjoy year-round. Upstairs, you'll find two additional bedrooms connected by a Jack-and-Jill bathroom, along with a media room, half bathroom, and a versatile loft or game room. An oversized 2-car garage provides additional space for parking and storage. With generous living areas, thoughtful design, recent updates, and excellent indoor-outdoor functionality, this home offers plenty of space to live, work, relax, and entertain.
For sale
$649,999
205 Chatfield Dr, Rockwall, TX 75087
4beds
3,454sqft
Single Family Residence
Built in 2011
8,276 Square Feet Lot
$636,900 Zestimate®
$188/sqft
$71/mo HOA
What's special
Dedicated officeFormal dining roomGranite countertopsSplit air-conditioning systemMultiple living spacesMedia roomJack-and-jill bathroom
- 10 days
- 268
- 26
Likely to sell faster than
Zillow last checked:
Listing updated:
Listed by:
Chris Dorward 0672773 972-772-7000,
Keller Williams Rockwall 972-772-7000
Source: NTREIS,MLS#: 21411639
Facts & features
Interior
Bedrooms & bathrooms
- Bedrooms: 4
- Bathrooms: 4
- Full bathrooms: 3
- 1/2 bathrooms: 1
Primary bedroom
- Level: First
- Dimensions: 20 x 13
Bedroom
- Level: First
- Dimensions: 13 x 11
Bedroom
- Level: Second
- Dimensions: 13 x 12
Bedroom
- Level: Second
- Dimensions: 12 x 12
Primary bathroom
- Level: First
- Dimensions: 12 x 10
Dining room
- Level: First
- Dimensions: 11 x 15
Other
- Level: First
- Dimensions: 8 x 5
Other
- Level: Second
- Dimensions: 14 x 8
Half bath
- Level: Second
- Dimensions: 6 x 6
Kitchen
- Level: First
- Dimensions: 31 x 12
Laundry
- Level: First
- Dimensions: 7 x 8
Living room
- Level: First
- Dimensions: 20 x 17
Loft
- Level: Second
- Dimensions: 16 x 19
Media room
- Level: Second
- Dimensions: 12 x 18
Office
- Level: First
- Dimensions: 12 x 11
Sunroom
- Features: Ceiling Fan(s)
- Level: First
- Dimensions: 19 x 35
Heating
- Central, Fireplace(s)
Cooling
- Central Air, Ceiling Fan(s), Electric
Appliances
- Included: Double Oven, Dishwasher, Gas Cooktop, Disposal, Gas Water Heater, Microwave
- Laundry: Laundry in Utility Room
Features
- Decorative/Designer Lighting Fixtures, Double Vanity, Eat-in Kitchen, Granite Counters, High Speed Internet, Kitchen Island, Loft, Open Floorplan, Pantry, Cable TV, Vaulted Ceiling(s), Walk-In Closet(s)
- Flooring: Carpet, Ceramic Tile, Wood
- Has basement: No
- Number of fireplaces: 2
- Fireplace features: Gas, Gas Log, Gas Starter, Living Room, Outside
Interior area
- Total interior livable area: 3,454 sqft
Video & virtual tour
Property
Parking
- Total spaces: 2
- Parking features: Door-Single, Garage, Garage Door Opener, Garage Faces Side
- Attached garage spaces: 2
Features
- Levels: Two
- Stories: 2
- Patio & porch: Screened, Covered
- Exterior features: Outdoor Kitchen, Outdoor Living Area, Rain Gutters
- Pool features: None, Community
- Fencing: Wood
Lot
- Size: 8,276 Square Feet
- Features: Subdivision, Sprinkler System
Details
- Parcel number: 000000080438
Construction
Type & style
- Home type: SingleFamily
- Architectural style: Traditional,Detached
- Property subtype: Single Family Residence
Materials
- Brick
- Foundation: Slab
- Roof: Composition
Condition
- Resale
- Year built: 2011
Utilities & green energy
- Sewer: Public Sewer
- Water: Public
- Utilities for property: Electricity Connected, Natural Gas Available, Sewer Available, Separate Meters, Water Available, Cable Available
Community & HOA
Community
- Features: Park, Pool, Trails/Paths, Sidewalks
- Security: Smoke Detector(s)
- Subdivision: Stone Creek Ph 1
HOA
- Has HOA: Yes
- Services included: All Facilities, Association Management
- HOA fee: $850 annually
- HOA name: Neighborhood Management Inc.
- HOA phone: 972-359-1548
Location
- Region: Rockwall
Financial & listing details
- Price per square foot: $188/sqft
- Tax assessed value: $655,921
- Annual tax amount: $10,333
- Date on market: 10/15/2026
- Cumulative days on market: 11 days
- Listing terms: Cash,Conventional,FHA,VA Loan
- Exclusions: Ask agent
Estimated market value
$636,900
$605,000 - $669,000
$3,869/mo
Price history
| Date | Event | Price |
|---|---|---|
| 10/15/2026 | Listed for sale | $649,999+4.8%$188/sqft |
Source: NTREIS #21411639 Report a problem | ||
| 8/30/2024 | Sold | -- |
Source: NTREIS #20599974 Report a problem | ||
| 8/17/2024 | Pending sale | $620,000$180/sqft |
Source: NTREIS #20599974 Report a problem | ||
| 8/12/2024 | Contingent | $620,000$180/sqft |
Source: NTREIS #20599974 Report a problem | ||
| 7/24/2024 | Listed for sale | $620,000$180/sqft |
Source: NTREIS #20599974 Report a problem | ||
| 7/14/2024 | Listing removed | -- |
Source: NTREIS #20599974 Report a problem | ||
| 7/4/2024 | Price change | $620,000-1.6%$180/sqft |
Source: NTREIS #20599974 Report a problem | ||
| 6/13/2024 | Listed for sale | $630,000+0.5%$182/sqft |
Source: NTREIS #20599974 Report a problem | ||
| 4/22/2024 | Listing removed | -- |
Source: Owner Report a problem | ||
| 4/19/2024 | Listed for sale | $627,000+29.3%$182/sqft |
Source: Owner Report a problem | ||
| 3/24/2021 | Listing removed | -- |
Source: Owner Report a problem | ||
| 3/22/2021 | Listed for sale | $485,000+39.4%$140/sqft |
Source: Owner Report a problem | ||
| 4/7/2012 | Listing removed | $347,990$101/sqft |
Source: RE/MAX Premier #11700635 Report a problem | ||
| 12/31/2011 | Listed for sale | $347,990$101/sqft |
Source: RE/MAX Premier #11700635 Report a problem | ||
Public tax history
| Year | Property taxes | Tax assessment |
|---|---|---|
| 2025 | $10,333 +16.3% | $655,921 +6.5% |
| 2024 | $8,884 +16.5% | $615,805 +10% |
| 2023 | $7,627 -10.7% | $559,823 +10% |
| 2022 | $8,538 +11.6% | $508,930 +23.6% |
| 2021 | $7,653 +0.5% | $411,590 +3.3% |
| 2020 | $7,616 | $398,560 +0.1% |
| 2019 | -- | $398,180 +2.6% |
| 2018 | $8,025 -1.9% | $387,981 -1.5% |
| 2017 | $8,179 +9.3% | $393,800 +12.3% |
| 2016 | $7,480 | $350,700 -2.4% |
| 2015 | $7,480 | $359,430 +8.9% |
| 2014 | $7,480 | $330,100 +4.3% |
| 2013 | -- | $316,552 +955.2% |
| 2011 | -- | $30,000 |
| 2010 | -- | $30,000 |
| 2009 | -- | $30,000 |
Find assessor info on the county website
Monthly payment
Est. payment
Payment breakdown
Explore the cost of this home by adjusting the details. Changes won't be saved.Climate risks
Neighborhood: Stone Creek
Nearby schools
Schools provided by the listing agent
- Elementary: Sherry and Paul Hamm
- Middle: Herman E Utley
- High: Rockwall
- District: Rockwall ISD
Source: NTREIS. This data may not be complete. We recommend contacting the local school district to confirm school assignments for this home.

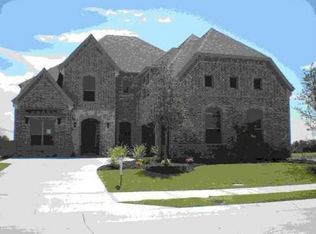
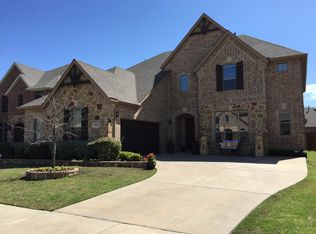
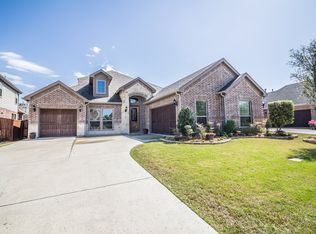
Similar homes
- $589,9005 bd4 ba3.8k sqft676 Princeton Way, Rockwall, TX 75087For Sale
 MLS ID #21419731, Scott Carnes. NTREIS
- $515,0004 bd3 ba2.5k sqft1601 N Hills Dr, Rockwall, TX 75087For Sale
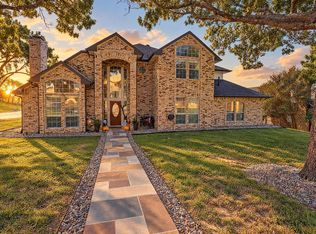 MLS ID #21412467, Cynthia Barrie. NTREIS
- $524,9995 bd4 ba3.7k sqft1374 Petaluma Dr, Rockwall, TX 75087For Sale
 MLS ID #21287345, Stacy Massar. NTREIS
- $510,9003 bd2 ba2.6k sqft903 Windham Dr, Rockwall, TX 75087For Sale
 MLS ID #21398089, Dee Evans. NTREIS
