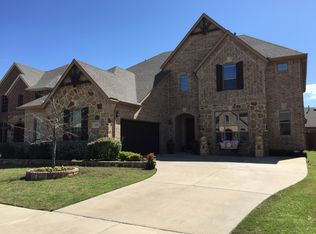
Beautiful brick and stone home on large corner lot. Located in one of Rockwall's most desirable neighborhoods. Cedar garage door opens on the side with Solar screens on the windows to help with direct sun. Home has just had fresh paint in several areas. Featuring large master bedroom with sitting area. Master bath has double vanities with large walk in closet and separate shower. Kitchen is open to family room with lots of windows overlooking an oversized back yard with outdoor fireplace and covered patio.
All bedrooms upstairs are generous sizes with fresh paint. Two bathrooms upstairs, one and a half down. Game room upstairs makes a great get away for the family. Front living room, dining room, kitchen and living have beautiful hand scraped solid oak hardwood floors.
For sale
$589,900
201 Chatfield Dr, Rockwall, TX 75087
4beds
3,145sqft
Single Family Residence
Built in 2011
9,931 Square Feet Lot
$580,600 Zestimate®
$188/sqft
$71/mo HOA
What's special
Cedar garage doorDining roomCovered patioLarge corner lotOutdoor fireplaceGame room upstairsSeparate shower
- 90 days
- 179
- 12
Zillow last checked:
Listing updated:
Listed by:
Dee Evans 0508288 972-567-0046,
Coldwell Banker Apex, REALTORS 972-772-9300,
Deborah Deegan 0484983 214-679-7205,
Coldwell Banker Apex, REALTORS
Source: NTREIS,MLS#: 21215147
Facts & features
Interior
Bedrooms & bathrooms
- Bedrooms: 4
- Bathrooms: 4
- Full bathrooms: 3
- 1/2 bathrooms: 1
Primary bedroom
- Features: Ceiling Fan(s), Double Vanity, Linen Closet, Separate Shower, Walk-In Closet(s)
- Level: First
- Dimensions: 20 x 14
Bedroom
- Level: Second
- Dimensions: 11 x 12
Bedroom
- Level: Second
- Dimensions: 11 x 13
Bedroom
- Level: Second
- Dimensions: 12 x 14
Breakfast room nook
- Level: First
- Dimensions: 12 x 11
Dining room
- Level: First
- Dimensions: 15 x 10
Game room
- Level: Second
- Dimensions: 15 x 18
Kitchen
- Features: Breakfast Bar, Kitchen Island, Stone Counters, Solid Surface Counters, Walk-In Pantry
- Level: First
- Dimensions: 20 x 12
Living room
- Features: Fireplace
- Level: First
- Dimensions: 16 x 16
Living room
- Level: First
- Dimensions: 12 x 11
Utility room
- Level: First
- Dimensions: 9 x 8
Heating
- Central
Cooling
- Central Air, Ceiling Fan(s)
Appliances
- Included: Dishwasher, Gas Cooktop, Disposal, Microwave
- Laundry: Laundry in Utility Room
Features
- Decorative/Designer Lighting Fixtures, Double Vanity, Granite Counters, Kitchen Island, Cable TV, Vaulted Ceiling(s), Natural Woodwork, Walk-In Closet(s)
- Flooring: Carpet, Ceramic Tile, Hardwood
- Windows: Window Coverings
- Has basement: No
- Number of fireplaces: 2
- Fireplace features: Gas, Living Room, Masonry
Interior area
- Total interior livable area: 3,145 sqft
Video & virtual tour
Property
Parking
- Total spaces: 2
- Parking features: Door-Multi, Garage, Garage Door Opener
- Attached garage spaces: 2
Features
- Levels: Two
- Stories: 2
- Patio & porch: Other, Patio, Covered
- Exterior features: Outdoor Living Area
- Pool features: None
- Fencing: Wood
Lot
- Size: 9,931 Square Feet
- Features: Back Yard, Corner Lot, Lawn, Landscaped, Subdivision, Sprinkler System, Few Trees
Details
- Parcel number: 000000080436
Construction
Type & style
- Home type: SingleFamily
- Architectural style: Traditional,Detached
- Property subtype: Single Family Residence
Materials
- Brick, Rock, Stone
- Roof: Composition
Condition
- Resale
- Year built: 2011
Utilities & green energy
- Sewer: Public Sewer
- Water: Public
- Utilities for property: Sewer Available, Water Available, Cable Available
Green energy
- Energy efficient items: Windows
Community & HOA
Community
- Subdivision: Stone Creek Ph 1
HOA
- Has HOA: Yes
- Services included: All Facilities, Association Management
- HOA fee: $850 annually
- HOA name: Neighborhood
- HOA phone: 972-359-1548
Location
- Region: Rockwall
Financial & listing details
- Price per square foot: $188/sqft
- Tax assessed value: $627,020
- Annual tax amount: $9,878
- Date on market: 7/27/2026
- Cumulative days on market: 195 days
Estimated market value
$580,600
$552,000 - $610,000
$3,690/mo
Price history
| Date | Event | Price |
|---|---|---|
| 7/27/2026 | Listed for sale | $589,900-1.5%$188/sqft |
Source: NTREIS #21215147 Report a problem | ||
| 7/7/2026 | Listing removed | $599,000$190/sqft |
Source: NTREIS #21215147 Report a problem | ||
| 3/23/2026 | Listed for sale | $599,000+5.1%$190/sqft |
Source: NTREIS #21215147 Report a problem | ||
| 1/5/2026 | Listing removed | $570,000$181/sqft |
Source: NTREIS #21004452 Report a problem | ||
| 12/12/2025 | Price change | $570,000-1.7%$181/sqft |
Source: NTREIS #21004452 Report a problem | ||
| 10/9/2025 | Price change | $580,000-1.7%$184/sqft |
Source: NTREIS #21004452 Report a problem | ||
| 9/10/2025 | Price change | $590,000-0.8%$188/sqft |
Source: NTREIS #21004452 Report a problem | ||
| 8/12/2025 | Price change | $595,000-2.5%$189/sqft |
Source: NTREIS #21004452 Report a problem | ||
| 7/19/2025 | Listed for sale | $610,000+48.8%$194/sqft |
Source: NTREIS #21004452 Report a problem | ||
| 11/4/2020 | Sold | -- |
Source: Agent Provided Report a problem | ||
| 10/26/2020 | Pending sale | $409,900$130/sqft |
Source: Coldwell Banker Apex Realtors #14440483 Report a problem | ||
| 10/22/2020 | Listed for sale | $409,900$130/sqft |
Source: Coldwell Banker Apex, REALTORS #14440483 Report a problem | ||
Public tax history
| Year | Property taxes | Tax assessment |
|---|---|---|
| 2025 | $9,878 -5.3% | $627,020 -0.9% |
| 2024 | $10,432 +8.3% | $632,632 +2.8% |
| 2023 | $9,630 -3.3% | $615,159 +11.2% |
| 2022 | $9,954 +22.3% | $553,140 +31.6% |
| 2021 | $8,142 +10.9% | $420,400 +9.3% |
| 2020 | $7,342 | $384,790 +0.1% |
| 2019 | -- | $384,410 +1.1% |
| 2018 | $7,856 -0.4% | $380,150 |
| 2017 | $7,883 +3% | $380,150 +12.3% |
| 2016 | $7,655 | $338,570 -2.4% |
| 2015 | $7,655 | $346,920 +2.8% |
| 2014 | $7,655 | $337,600 +4.3% |
| 2013 | -- | $323,620 -1.7% |
| 2012 | -- | $329,200 +997.3% |
| 2011 | -- | $30,000 |
| 2010 | -- | $30,000 |
| 2009 | -- | $30,000 |
Find assessor info on the county website
Monthly payment
Est. payment
Payment breakdown
Explore the cost of this home by adjusting the details. Changes won't be saved.Climate risks
Neighborhood: Stone Creek
Nearby schools
Schools provided by the listing agent
- Elementary: Sherry and Paul Hamm
- Middle: JW Williams
- High: Rockwall
- District: Rockwall ISD
Source: NTREIS. This data may not be complete. We recommend contacting the local school district to confirm school assignments for this home.

Similar homes
- $578,0004 bd4 ba4k sqft1125 Potter Ave, Rockwall, TX 75087For Sale
 MLS ID #21211103, George Porter. NTREIS
 - $575,0005 bd4 ba3.9k sqft2085 Club Lake Cir, Rockwall, TX 75087For Sale
 MLS ID #21258744, Karen Rutherford. NTREIS
 - $555,0005 bd4 ba3.8k sqft727 Fairfax Ln, Rockwall, TX 75087For Sale
 MLS ID #21344608, Kelly Boulton. NTREIS
 - $510,9003 bd2 ba2.6k sqft903 Windham Dr, Rockwall, TX 75087For Sale
 MLS ID #21398089, Dee Evans. NTREIS
